Beautifully maintained condo offering a bright, open floor plan filled with abundant natural light and tasteful updates throughout. Relax on your private patio while enjoying live concerts on Friday and Saturday nights, stroll just steps to the Farmers Market, and take in beautiful lake views from every window. The spacious living area flows seamlessly into the kitchen and dining space, creating an inviting setting for both everyday living and entertaining. The primary suite features a generous walk-in closet and private bath. Enjoy the ease of low-maintenance living, community amenities, and a convenient location near shopping, dining, parks, and major commuter routes. Please verify all pertinent information, including schools, HOA details, and square footage.
Active
Price cut: $15K (8/20)
$735,000
991 Westhaven Blvd Unit 10, Franklin, TN 37064
2beds
1,459sqft
Condominium, Residential
Built in 2012
-- sqft lot
$-- Zestimate®
$504/sqft
$580/mo HOA
What's special
Private patioTasteful updates throughoutBright open floor planAbundant natural light
- 87 days
- 258
- 16
Zillow last checked:
Listing updated:
Listed by:
Kristin Viox 770-866-9000,
Mark Spain Real Estate 770-866-9000
Source: RealTracs MLS as distributed by MLS GRID,MLS#: 3285697
Facts & features
Interior
Bedrooms & bathrooms
- Bedrooms: 2
- Bathrooms: 2
- Full bathrooms: 2
- Main level bedrooms: 2
Bedroom 1
- Features: Full Bath
- Level: Full Bath
Bedroom 2
- Features: Walk-In Closet(s)
- Level: Walk-In Closet(s)
Heating
- Dual
Cooling
- Ceiling Fan(s), Central Air
Appliances
- Included: Built-In Electric Range, Electric Range, Dishwasher, Disposal, Dryer, Microwave, Refrigerator, Washer
Features
- Open Floorplan, Walk-In Closet(s)
- Flooring: Other
- Basement: Other
Interior area
- Total structure area: 1,459
- Total interior livable area: 1,459 sqft
- Finished area above ground: 1,459
Property
Parking
- Total spaces: 2
- Parking features: Garage Door Opener, Garage Faces Rear
- Attached garage spaces: 1
- Uncovered spaces: 1
Accessibility
- Accessibility features: Stair Lift
Features
- Levels: One
- Stories: 4
- Patio & porch: Porch, Covered, Deck
- Exterior features: Smart Lock(s)
- Has spa: Yes
- Spa features: Private
- Has view: Yes
- View description: Water
- Has water view: Yes
- Water view: Water
- Waterfront features: Pond
Lot
- Size: 1,742 Square Feet
Details
- Parcel number: 094064O L 00100C00105064O
- Special conditions: Standard
- Other equipment: Irrigation System
Construction
Type & style
- Home type: Condo
- Property subtype: Condominium, Residential
- Attached to another structure: Yes
Materials
- Brick
Condition
- New construction: No
- Year built: 2012
Utilities & green energy
- Sewer: Private Sewer
- Water: Public
- Utilities for property: Water Available, Underground Utilities
Community & HOA
Community
- Subdivision: Westhaven Vistas
HOA
- Has HOA: Yes
- Amenities included: Clubhouse, Gated, Golf Course, Park, Underground Utilities
- Services included: Maintenance Structure, Maintenance Grounds, Pest Control, Trash, Water
- HOA fee: $580 monthly
- Second HOA fee: $862 one time
Location
- Region: Franklin
Financial & listing details
- Price per square foot: $504/sqft
- Tax assessed value: $170,775
- Annual tax amount: $2,674
- Date on market: 7/16/2026
Estimated market value
Not available
Estimated sales range
Not available
Not available
Price history
| Date | Event | Price |
|---|---|---|
| 8/20/2026 | Price change | $735,000-2%$504/sqft |
Source:  RealTracs MLS as distributed by MLS GRID #3285697 Report a problem RealTracs MLS as distributed by MLS GRID #3285697 Report a problem | ||
| 7/16/2026 | Listed for sale | $750,000+7.3%$514/sqft |
Source: RealTracs MLS as distributed by MLS GRID #3285697 Report a problem | ||
| 9/13/2024 | Sold | $699,000-2.9%$479/sqft |
Source: RealTracs MLS as distributed by MLS GRID #2688407 Report a problem | ||
| 8/28/2024 | Contingent | $720,000$493/sqft |
Source: RealTracs MLS as distributed by MLS GRID #2688407 Report a problem | ||
| 8/22/2024 | Listed for sale | $720,000+143%$493/sqft |
Source: RealTracs MLS as distributed by MLS GRID #2688407 Report a problem | ||
| 7/2/2012 | Sold | $296,275$203/sqft |
Source: RealTracs MLS as distributed by MLS GRID #1313554 Report a problem | ||
Public tax history
| Year | Property taxes | Tax assessment |
|---|---|---|
| 2025 | -- | $170,775 +56.3% |
| 2024 | -- | $109,275 |
| 2023 | -- | $109,275 |
| 2022 | -- | $109,275 |
| 2021 | -- | $109,275 +31.8% |
| 2020 | $2,137 | $82,900 |
| 2019 | $2,137 +2.8% | $82,900 |
| 2018 | $2,079 | $82,900 |
| 2017 | $2,079 | $82,900 |
| 2016 | -- | $82,900 +21.6% |
| 2015 | -- | $68,200 |
| 2014 | -- | $68,200 |
| 2013 | -- | $68,200 |
| 2012 | -- | $68,200 |
Find assessor info on the county website
Monthly payment
Est. payment
Payment breakdown
Explore the cost of this home by adjusting the details. Changes won't be saved.Climate risks
Neighborhood: West Harpeth
Nearby schools
Schools provided by the listing agent
- Elementary: Pearre Creek Elementary School
- Middle: Hillsboro Elementary/ Middle School
- High: Independence High School
Source: RealTracs MLS as distributed by MLS GRID. This data may not be complete. We recommend contacting the local school district to confirm school assignments for this home.
- $695,0002 bd2 ba1.4k sqft991 Westhaven Blvd UNIT 20, Franklin, TN 37064Sold

- $705,0002 bd2 ba1.4k sqft991 Westhaven Blvd UNIT 13, Franklin, TN 37064Sold

- $693,2002 bd2 ba1.5k sqft991 Westhaven Blvd UNIT 12, Franklin, TN 37064Off Market
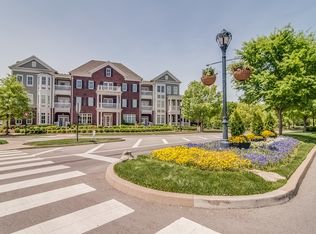
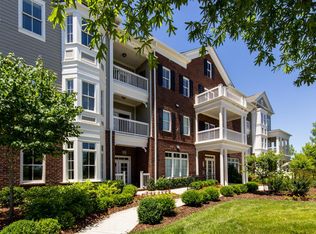
- $617,4002 bd2 ba1.5k sqft991 Westhaven Blvd UNIT 22, Franklin, TN 37064Off Market
Similar homes
- $695,0002 bd2 ba1.4k sqft6000 Keats St Unit 302, Franklin, TN 37064For Sale
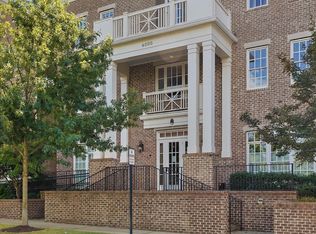
 MLS ID #3594247, Leigh Ann Emerson. RealTracs MLS as distributed by MLS GRID
 - $659,9002 bd2 ba1.7k sqft509 Madeira St, Franklin, TN 37064For Sale
 MLS ID #3611279, Taylor Garner. RealTracs MLS as distributed by MLS GRID
 - $649,9002 bd2 ba1.4k sqft6030 Keats St Unit 301, Franklin, TN 37064For Sale
 MLS ID #3221870, Christy Reed. RealTracs MLS as distributed by MLS GRID
 - $689,0002 bd3 ba1.9k sqft90 Pearl St, Franklin, TN 37064For Sale
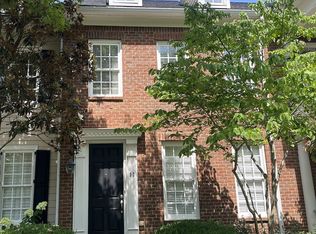 MLS ID #3298457, Daniel Demers. RealTracs MLS as distributed by MLS GRID
 - $799,9992 bd3 ba1.9k sqft102 Pearl St, Franklin, TN 37064For SaleMLS ID #3530026, Kelly Dougherty. RealTracs MLS as distributed by MLS GRID
- $839,0003 bd4 ba1.9k sqft908 Jewell Ave, Franklin, TN 37064For SaleMLS ID #3521060, LeAnne Constantine, The Constantine Group. RealTracs MLS as distributed by MLS GRID
- $724,9002 bd1 ba1.2k sqft310 Battle Ave, Franklin, TN 37064For SaleMLS ID #3611848, Ashley W. Roberts. RealTracs MLS as distributed by MLS GRID
- $779,0004 bd4 ba2.1k sqft1592 Townsend Blvd, Franklin, TN 37064For SaleMLS ID #3523704, Mary Suto. RealTracs MLS as distributed by MLS GRID
- $675,0003 bd3 ba2.1k sqft3258 Dark Woods Dr, Franklin, TN 37064For SaleMLS ID #3595758, Mindy Hill. RealTracs MLS as distributed by MLS GRID
- $810,0002 bd3 ba1.5k sqft6031 Whitman Rd #201, Franklin, TN 37064New ConstructionMLS ID #3529711, PJ Littleton. RealTracs MLS as distributed by MLS GRID
- $799,0002 bd3 ba1.4k sqft6031 Whitman Rd #101, Franklin, TN 37064New ConstructionMLS ID #3529718, Angela Crutcher- (BROKER/REALTOR®) CSP SRES. RealTracs MLS as distributed by MLS GRID
- $699,9003 bd3 ba2.1k sqft304 Devonshire Dr, Franklin, TN 37064For SaleMLS ID #3262978, Brian Swain. RealTracs MLS as distributed by MLS GRID
- $820,0002 bd3 ba1.5k sqft6031 Whitman Rd #301, Franklin, TN 37064New ConstructionMLS ID #3529710, Sara A. Lavagnino. RealTracs MLS as distributed by MLS GRID
- $625,0003 bd3 ba1.6k sqft104 Patrick Ave, Franklin, TN 37064For SaleMLS ID #3610138, Susan Winter. RealTracs MLS as distributed by MLS GRID
- $749,0003 bd3 ba1.9k sqft632 Glencoe Ct, Franklin, TN 37064For SaleMLS ID #3319237, Jennifer Simpkins. RealTracs MLS as distributed by MLS GRID
- $499,0003 bd2 ba1.1k sqft112 Bradford Dr, Franklin, TN 37064For SaleMLS ID #3603308, Christina Bella. RealTracs MLS as distributed by MLS GRID
- $835,0003 bd3 ba1.7k sqft6031 Whitman Rd #103, Franklin, TN 37064New ConstructionMLS ID #3529707, Angela Crutcher- (BROKER/REALTOR®) CSP SRES. RealTracs MLS as distributed by MLS GRID
- $397,0002 bd2 ba1.2k sqft307 Chase Ct, Franklin, TN 37064For SaleMLS ID #3619382, Cooper Magli. RealTracs MLS as distributed by MLS GRID
- $935,0002 bd3 ba1.7k sqft324 Liberty Pike APT 226, Franklin, TN 37064For SaleMLS ID #3595453, Sandy Kim, Affiliate Broker. RealTracs MLS as distributed by MLS GRID
- $750,0002 bd3 ba1.7k sqft1101 Spencer Creek Pass, Franklin, TN 37069For SaleMLS ID #3530036, Madelyn Christie. RealTracs MLS as distributed by MLS GRID
