Welcome to 991 Westhaven Blvd #20, a beautifully maintained and move-in ready residence offering effortless living in one of Franklin’s most desirable communities. This 2-bedroom, 2-bath home features 1,459 square feet of thoughtfully designed space, blending comfort, convenience, and scenic charm.
Step inside to discover an inviting open layout filled with natural light and well-appointed living areas perfect for both relaxing and entertaining. The spacious kitchen flows seamlessly into the main living space, creating a warm and functional environment for everyday living. Both bedrooms are generously sized, including a primary suite designed for comfort and privacy.
One of the standout features of this home is the stunning lake views, providing a picturesque backdrop right outside your windows. Enjoy morning coffee or evening relaxation while taking in the serene setting from your private balcony. Just across the street, you’ll find direct lake access along with a walking path, making it easy to enjoy the outdoors year-round.
This property also includes the convenience of private parking and a garage—an added bonus in this highly sought-after area. Residents of Westhaven enjoy access to an impressive array of community amenities, including a golf course, tennis courts, walking trails, and a resort-style pool, offering something for everyone.
Ideally located within walking distance to restaurants, shops, and everyday conveniences, this home delivers a lifestyle of ease and accessibility. Whether you're looking for a full-time residence or a low-maintenance retreat, this property offers the perfect combination of location, amenities, and scenic beauty. Don’t miss your opportunity to live in one of Franklin’s premier communities!
Closed
Zestimate®
$695,000
991 Westhaven Blvd Unit 20, Franklin, TN 37064
2beds
1,459sqft
Apartment, Residential, Condominium
Built in 2012
-- sqft lot
$695,000 Zestimate®
$476/sqft
$2,809 Estimated rent
Home value
$695,000
$660,000 - $730,000
$2,809/mo
Zestimate® history
Owner options
List your home for rent
$2,809/mo
Rent Zestimate®
Find your next renter with Zillow Rental Manager. Plus, with online applications, you can quickly screen prospective tenants – for free.
$2,809/mo
Rent Zestimate®
Refinance and save
$4,548/mo
Est. payment
Refinancing to a lower rate could help reduce your monthly payments and save thousands over the life of the loan.
$4,548/mo
Est. payment
Explore your selling options
Work with a Zillow partner agent
Leverage their expertise and Zillow's premium Showcase listings to get your home seen by more buyers.
Get startedList with your own agent
Get your home in front of millions of buyers by listing it on Zillow.
Learn how to do itSell it yourself
Take full control of how buyers see your home on Zillow by listing For Sale by Owner (FSBO).
List your homeWhat's special
Private balconyStunning lake viewsPrivate parking
Zillow last checked:
Listing updated:
Listed by:
Timothy (Tim) Lavon Weathers 615-351-0631,
United Country Real Estate Leipers Fork
Bought with:
Brad Chittam, 367281
Benchmark Realty, LLC
Source: RealTracs MLS as distributed by MLS GRID,MLS#: 3186652
Facts & features
Interior
Bedrooms & bathrooms
- Bedrooms: 2
- Bathrooms: 2
- Full bathrooms: 2
- Main level bedrooms: 2
Bedroom 1
- Features: Suite
- Level: Suite
- Area: 176 Square Feet
- Dimensions: 16x11
Bedroom 2
- Features: Bath
- Level: Bath
- Area: 156 Square Feet
- Dimensions: 13x12
Primary bathroom
- Features: Double Vanity
- Level: Double Vanity
Heating
- Central, Electric
Cooling
- Ceiling Fan(s), Central Air, Electric
Appliances
- Included: Electric Oven, Electric Range, Dishwasher, Disposal, Dryer, Microwave, Refrigerator, Stainless Steel Appliance(s), Washer
- Laundry: Electric Dryer Hookup, Washer Hookup
Features
- Ceiling Fan(s), Open Floorplan, High Speed Internet
- Flooring: Carpet, Wood, Tile
- Basement: None
- Number of fireplaces: 1
- Fireplace features: Electric, Great Room
- Common walls with other units/homes: End Unit
Interior area
- Total structure area: 1,459
- Total interior livable area: 1,459 sqft
- Finished area above ground: 1,459
Property
Parking
- Total spaces: 2
- Parking features: Detached, Assigned
- Garage spaces: 1
- Uncovered spaces: 1
Accessibility
- Accessibility features: Accessible Elevator Installed
Features
- Levels: One
- Stories: 1
- Exterior features: Balcony
- Pool features: Association
- Has view: Yes
- View description: Lake
- Has water view: Yes
- Water view: Lake
Lot
- Size: 1,742 Square Feet
- Features: Corner Lot
- Topography: Corner Lot
Details
- Parcel number: 094064O L 00100C00505064O
- Special conditions: Standard
Construction
Type & style
- Home type: Condo
- Architectural style: Traditional
- Property subtype: Apartment, Residential, Condominium
- Attached to another structure: Yes
Materials
- Brick, Fiber Cement
Condition
- New construction: No
- Year built: 2012
Utilities & green energy
- Sewer: Public Sewer
- Water: Public
- Utilities for property: Electricity Available, Water Available, Underground Utilities
Community & HOA
Community
- Security: Fire Alarm, Fire Sprinkler System
- Subdivision: Westhaven
HOA
- Has HOA: Yes
- Amenities included: Clubhouse, Fitness Center, Golf Course, Pool, Sidewalks, Tennis Court(s), Underground Utilities, Trail(s)
- Services included: Maintenance Structure, Maintenance Grounds, Insurance, Trash
- HOA fee: $580 monthly
Location
- Region: Franklin
Financial & listing details
- Price per square foot: $476/sqft
- Tax assessed value: $172,900
- Annual tax amount: $2,708
- Date on market: 5/2/2026
- Electric utility on property: Yes
Price history
| Date | Event | Price |
|---|---|---|
| 7/27/2026 | Sold | $695,000$476/sqft |
Source:  RealTracs MLS as distributed by MLS GRID #3186652 Report a problem RealTracs MLS as distributed by MLS GRID #3186652 Report a problem | ||
| 7/2/2026 | Contingent | $695,000$476/sqft |
Source: RealTracs MLS as distributed by MLS GRID #3186652 Report a problem | ||
| 6/26/2026 | Price change | $695,000-3.5%$476/sqft |
Source: RealTracs MLS as distributed by MLS GRID #3186652 Report a problem | ||
| 5/2/2026 | Listed for sale | $720,000+5.9%$493/sqft |
Source: RealTracs MLS as distributed by MLS GRID #3186652 Report a problem | ||
| 1/15/2025 | Sold | $680,000-2.4%$466/sqft |
Source: RealTracs MLS as distributed by MLS GRID #2754818 Report a problem | ||
| 12/17/2024 | Pending sale | $697,000$478/sqft |
Source: RealTracs MLS as distributed by MLS GRID #2754818 Report a problem | ||
| 12/2/2024 | Price change | $697,000-0.3%$478/sqft |
Source: RealTracs MLS as distributed by MLS GRID #2754818 Report a problem | ||
| 11/1/2024 | Listed for sale | $699,000$479/sqft |
Source: RealTracs MLS as distributed by MLS GRID #2754818 Report a problem | ||
| 10/21/2024 | Listing removed | $699,000-0.1%$479/sqft |
Source: RealTracs MLS as distributed by MLS GRID #2697222 Report a problem | ||
| 9/28/2024 | Price change | $699,900-1.4%$480/sqft |
Source: RealTracs MLS as distributed by MLS GRID #2697222 Report a problem | ||
| 8/31/2024 | Listed for sale | $710,000+44.9%$487/sqft |
Source: RealTracs MLS as distributed by MLS GRID #2697222 Report a problem | ||
| 2/22/2021 | Sold | $490,000+4.4%$336/sqft |
Source: Agent Provided Report a problem | ||
| 2/9/2021 | Pending sale | $469,500$322/sqft |
Source: RE/MAX Advantage #2226803 Report a problem | ||
| 2/6/2021 | Listed for sale | $469,500+57.8%$322/sqft |
Source: RE/MAX Advantage #2226803 Report a problem | ||
| 12/7/2012 | Sold | $297,500$204/sqft |
Source: Public Record Report a problem | ||
Public tax history
| Year | Property taxes | Tax assessment |
|---|---|---|
| 2025 | -- | $172,900 +58.4% |
| 2024 | -- | $109,175 |
| 2023 | -- | $109,175 |
| 2022 | -- | $109,175 |
| 2021 | -- | $109,175 +32.2% |
| 2020 | $2,129 | $82,600 |
| 2019 | $2,129 +2.8% | $82,600 |
| 2018 | $2,071 | $82,600 |
| 2017 | $2,071 | $82,600 |
| 2016 | -- | $82,600 +21.5% |
| 2015 | -- | $68,000 |
| 2014 | -- | $68,000 |
| 2013 | -- | $68,000 |
| 2012 | -- | $68,000 |
Find assessor info on the county website
Neighborhood: West Harpeth
Nearby homes
- $750,0002 bd2 ba1.4k sqft991 Westhaven Blvd UNIT 10, Franklin, TN 37064For Sale

- $705,0002 bd2 ba1.4k sqft991 Westhaven Blvd UNIT 13, Franklin, TN 37064Sold

- $699,7002 bd2 ba1.5k sqft991 Westhaven Blvd UNIT 12, Franklin, TN 37064Off Market
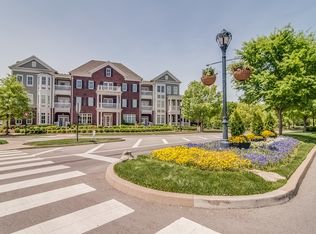
- $622,8002 bd2 ba1.5k sqft991 Westhaven Blvd UNIT 22, Franklin, TN 37064Off Market
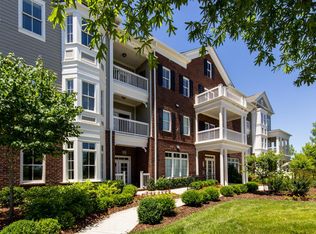
- $649,3002 bd2 ba1.4k sqft991 Westhaven Blvd UNIT 31, Franklin, TN 37064Off Market
- $610,4002 bd2 ba1.5k sqft991 Westhaven Blvd UNIT 33, Franklin, TN 37064Off Market
- $701,5002 bd2 ba1.5k sqft991 Westhaven Blvd UNIT 23, Franklin, TN 37064Off Market
- $705,0002 bd2 ba1.5k sqft991 Westhaven Blvd UNIT 32, Franklin, TN 37064Sold
Nearby schools
GreatSchools rating
- 7/10Pearre Creek Elementary SchoolGrades: PK-5Distance: 0.4 mi
- 10/10Independence High SchoolGrades: 9-12Distance: 7.5 mi
Schools provided by the listing agent
- Elementary: Pearre Creek Elementary School
- Middle: Hillsboro Elementary/ Middle School
- High: Independence High School
Source: RealTracs MLS as distributed by MLS GRID. This data may not be complete. We recommend contacting the local school district to confirm school assignments for this home.
Get a cash offer in 3 minutes
Find out how much your home could sell for in as little as 3 minutes with a no-obligation cash offer.
Estimated market value
$695,000
Get a cash offer in 3 minutes
Find out how much your home could sell for in as little as 3 minutes with a no-obligation cash offer.
Estimated market value
$695,000
- Tennessee
- Williamson County
- Franklin
- 37064
- West Harpeth
- 991 Westhaven Blvd Unit 20
Nearby cities
Nearby neighborhoods
Nearby zip codes
Other Franklin Topics
