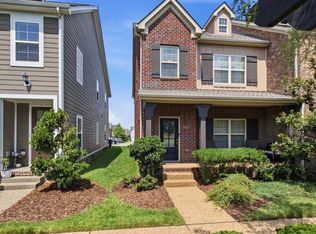
Beautifully Updated End Unit in highly desirable 55+ community! This one-level home offers easy, step-free living with wide doorways and hallways designed for comfort and accessibility. Freshly updated with brand new flooring throughout (excluding kitchen and baths), renovated primary shower, updated bathroom light fixtures, and new kitchen countertops—this home is truly move-in ready.
The open floor plan features a spacious living room with fireplace, formal dining area or office space, and a bright kitchen ideal for everyday living and entertaining. Enjoy added privacy as an end unit, along with a charming, landscaped patio perfect for relaxing outdoors.
Major systems have been well maintained, including HVAC (2021) and water heater (2024).
Conveniently located just across the street from pharmacy and shopping, and only 1.5 miles from historic downtown Franklin.
Active
Price cut: $11K (7/9)
$599,000
201 Wrennewood Ln, Franklin, TN 37064
2beds
1,677sqft
:
Get pre-qualified$3,827/mo
Condominium, Residential
Built in 2005
-- sqft lot
$-- Zestimate®
$357/sqft
$315/mo HOA
What's special
One-level homeBeautifully updated end unitEasy step-free livingOpen floor planRenovated primary showerNew kitchen countertopsUpdated bathroom light fixtures
- 93 days |
- 620 |
- 26 |
Zillow last checked:
Listing updated:
Listed by:
Elizabeth Boles 615-734-0154,
Nashville Luxe Properties 844-289-5893
Source: RealTracs MLS as distributed by MLS GRID,MLS#: 3185965
Facts & features
Interior
Bedrooms & bathrooms
- Bedrooms: 2
- Bathrooms: 2
- Full bathrooms: 2
- Main level bedrooms: 2
Heating
- Central
Cooling
- Central Air
Appliances
- Included: Electric Oven, Electric Range, Dishwasher, Microwave, Refrigerator, Stainless Steel Appliance(s)
Features
- Flooring: Wood, Laminate, Tile
- Basement: None
- Number of fireplaces: 1
- Common walls with other units/homes: End Unit
Interior area
- Total structure area: 1,677
- Total interior livable area: 1,677 sqft
- Finished area above ground: 1,677
Property
Parking
- Total spaces: 2
- Parking features: Attached, Driveway
- Attached garage spaces: 2
- Has uncovered spaces: Yes
Accessibility
- Accessibility features: Accessible Doors, Accessible Entrance, Accessible Hallway(s)
Features
- Levels: One
- Stories: 1
- Patio & porch: Patio
Lot
- Size: 2,613 Square Feet
Details
- Parcel number: 094064M E 00200C03405064M
- Special conditions: Standard
Construction
Type & style
- Home type: Condo
- Property subtype: Condominium, Residential
- Attached to another structure: Yes
Materials
- Brick
Condition
- New construction: No
- Year built: 2005
Utilities & green energy
- Sewer: Public Sewer
- Water: Public
- Utilities for property: Water Available
Community & HOA
Community
- Senior community: Yes
- Subdivision: Reid Hill Commons Sec 1
HOA
- Has HOA: Yes
- Amenities included: Fifty Five and Up Community, Sidewalks
- Services included: Maintenance Grounds
- HOA fee: $315 monthly
Location
- Region: Franklin
Financial & listing details
- Price per square foot: $357/sqft
- Tax assessed value: $146,400
- Annual tax amount: $1,909
- Date on market: 5/1/2026
Estimated market value
Not available
Estimated sales range
Not available
Not available
Price history
| Date | Event | Price |
|---|---|---|
| 7/9/2026 | Price change | $599,000-1.8%$357/sqft |
Source:  RealTracs MLS as distributed by MLS GRID #3185965 Report a problem RealTracs MLS as distributed by MLS GRID #3185965 Report a problem | ||
| 5/14/2026 | Listed for sale | $610,000+93.7%$364/sqft |
Source: RealTracs MLS as distributed by MLS GRID #3185965 Report a problem | ||
| 9/18/2020 | Sold | $315,000-4.5%$188/sqft |
Source: RealTracs MLS as distributed by MLS GRID #2172633 Report a problem | ||
| 7/24/2020 | Listed for sale | $330,000-8.3%$197/sqft |
Source: McArthur Sanders Real Estate #2172633 Report a problem | ||
| 2/27/2020 | Listing removed | $360,000$215/sqft |
Source: Synergy Realty Network, LLC #2084875 Report a problem | ||
| 12/12/2019 | Price change | $360,000-6.5%$215/sqft |
Source: Synergy Realty Network, LLC #2084875 Report a problem | ||
| 10/23/2019 | Price change | $385,000-3.8%$230/sqft |
Source: Synergy Realty Network, LLC #2084875 Report a problem | ||
| 10/4/2019 | Listed for sale | $400,000+52.6%$239/sqft |
Source: Synergy Realty Network, LLC #2084875 Report a problem | ||
| 6/23/2006 | Sold | $262,067$156/sqft |
Source: Public Record Report a problem | ||
Public tax history
| Year | Property taxes | Tax assessment |
|---|---|---|
| 2025 | -- | $146,400 +65.3% |
| 2024 | -- | $88,550 |
| 2023 | -- | $88,550 |
| 2022 | -- | $88,550 |
| 2021 | -- | $88,550 +34.2% |
| 2020 | $1,702 | $66,000 |
| 2019 | $1,702 +2.8% | $66,000 |
| 2018 | $1,655 | $66,000 |
| 2017 | $1,655 | $66,000 |
| 2016 | -- | $66,000 +16.2% |
| 2015 | -- | $56,800 |
| 2014 | -- | $56,800 |
| 2013 | -- | $56,800 |
| 2012 | -- | $56,800 |
| 2011 | -- | $56,800 -6.8% |
| 2007 | $1,606 | $60,958 |
| 2006 | $1,606 +520.5% | $60,958 +875.3% |
| 2005 | $259 | $6,250 |
Find assessor info on the county website
Monthly payment
Est. payment
Payment breakdown
Explore the cost of this home by adjusting the details. Changes won't be saved.Climate risks
Neighborhood: West Harpeth
Nearby schools
GreatSchools rating
- 7/10Pearre Creek Elementary SchoolGrades: PK-5Distance: 1.2 mi
- 10/10Independence High SchoolGrades: 9-12Distance: 7.2 mi
Schools provided by the listing agent
- Elementary: Pearre Creek Elementary School
- Middle: Hillsboro Elementary/ Middle School
- High: Independence High School
Source: RealTracs MLS as distributed by MLS GRID. This data may not be complete. We recommend contacting the local school district to confirm school assignments for this home.
- $534,0002 bd2 ba1.6k sqft203 Wrennewood Ln, Franklin, TN 37064Off Market

- $595,000-- bd2 ba1.7k sqft207 Wrennewood Ln, Franklin, TN 37064Off Market
- $610,6002 bd2 ba1.9k sqft202 Wrennewood Ln, Franklin, TN 37064Off Market
- $561,000-- bd2 ba1.7k sqft204 Wrennewood Ln, Franklin, TN 37064Off Market
- $515,4002 bd-- ba1.5k sqft209 Wrennewood Ln, Franklin, TN 37064Off Market
- $518,1002 bd2 ba1.7k sqft208 Wrennewood Ln, Franklin, TN 37064Off Market
- $555,0002 bd2 ba1.5k sqft211 Wrennewood Ln, Franklin, TN 37064Sold
- $648,800-- bd2 ba2k sqft210 Wrennewood Ln, Franklin, TN 37064Off Market
A local agent can set up tours, give advice and negotiate with sellers.
A local lender can help you make sure your offer is ready when you are.
Similar homes
- $595,0003 bd2 ba1.5k sqft3170 Langley Dr, Franklin, TN 37064For Sale

 MLS ID #3314536, Jessica Depper. RealTracs MLS as distributed by MLS GRID
 - $619,9003 bd3 ba1.7k sqft4025 Viola Ln, Franklin, TN 37069For Sale
 MLS ID #3261393, Matt Daniel, Managing Broker. RealTracs MLS as distributed by MLS GRID
 - $649,0003 bd3 ba2k sqft1636 Shadow Green Dr, Franklin, TN 37064For Sale
 MLS ID #3269442, Jonathan Milewski. RealTracs MLS as distributed by MLS GRID
 - $523,9003 bd3 ba1.5k sqft112 Meridian Ct, Franklin, TN 37069For Sale
 MLS ID #3268438, Brandy Lee. RealTracs MLS as distributed by MLS GRID
 - $850,0003 bd4 ba1.9k sqft908 Jewell Ave, Franklin, TN 37064For SaleMLS ID #3260476, LeAnne Constantine, The Constantine Group. RealTracs MLS as distributed by MLS GRID
- $859,0003 bd3 ba2.3k sqft804 Charming Ct, Franklin, TN 37064For SaleMLS ID #3170705, Tom Murray. RealTracs MLS as distributed by MLS GRID
- $667,5003 bd3 ba2k sqft1109 Olde Cameron Ln, Franklin, TN 37067For SaleMLS ID #3250218, Jeff Poulos. RealTracs MLS as distributed by MLS GRID
- $419,9002 bd2 ba1.3k sqft1102 Park Run Dr, Franklin, TN 37067For SaleMLS ID #3301927, Jason Huck. RealTracs MLS as distributed by MLS GRID
- $749,9003 bd3 ba2.4k sqft229 Circle View Dr, Franklin, TN 37067For SaleMLS ID #3216243, Jenny Fann. RealTracs MLS as distributed by MLS GRID
- $565,0004 bd3 ba2.3k sqft3032 Brookview Forest Dr, Nashville, TN 37211For SaleMLS ID #3318847, Lauren Taubman. RealTracs MLS as distributed by MLS GRID
- $514,0003 bd3 ba2k sqft218 Boxwood Dr, Franklin, TN 37069For SaleMLS ID #3180029, Jarrett Schmitt. RealTracs MLS as distributed by MLS GRID
- $560,0003 bd3 ba2k sqft2501 Golden Pond Ln, Spring Hill, TN 37174For SaleMLS ID #3243274, Erin Johnston. RealTracs MLS as distributed by MLS GRID
- $615,0003 bd3 ba2.4k sqft3208 Woodspring Ct, Nashville, TN 37211For SaleMLS ID #3213730, Peter Noble. RealTracs MLS as distributed by MLS GRID
- $749,0004 bd3 ba2.5k sqft1120 Hudson Ln, Franklin, TN 37067For SaleMLS ID #3244792, Natalie Stanley. RealTracs MLS as distributed by MLS GRID
- $600,0004 bd3 ba2.4k sqft113 Summit Dr, Columbia, TN 38401For SaleMLS ID #3248095, Courtney Laxton. RealTracs MLS as distributed by MLS GRID
- $473,0002 bd3 ba1.5k sqft1831 Brentwood Pointe Dr, Franklin, TN 37067For SaleMLS ID #3170561, Kitt Pupel. RealTracs MLS as distributed by MLS GRID
- $490,0002 bd2 ba1.4k sqft208 Siegert Pl, Nolensville, TN 37135For SaleMLS ID #3248152, Dionne Shaffer. RealTracs MLS as distributed by MLS GRID
- $675,0003 bd3 ba1.7k sqft2816 Americus Dr, Thompsons Station, TN 37179For SaleMLS ID #3246432, Ginger G Alexander. RealTracs MLS as distributed by MLS GRID
- $549,9003 bd3 ba2.2k sqft2024 Big Oak Dr, Spring Hill, TN 37174For SaleMLS ID #3270646, Lindsey Aeverman. RealTracs MLS as distributed by MLS GRID
- $765,0004 bd3 ba2.4k sqft102 Walters Ave, Franklin, TN 37067For SaleMLS ID #3278523, Tracy Zimmerman. RealTracs MLS as distributed by MLS GRID
