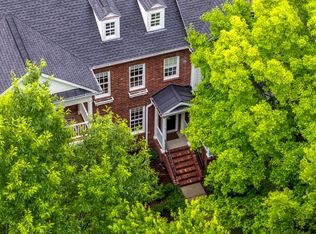
Discover effortless ONE-LEVEL living in this beautifully renovated 2-bedroom, 2-full-bath home in Reid Commons, a sought-after 55+ community just minutes from WestHaven and historic downtown Franklin. This nearly 2,000-square-foot home features fresh paint, brand-new flooring, and gorgeous finishes throughout, including fully renovated bathrooms and stunning new kitchen countertops, painted cabinets, and newer appliances. A versatile office/flex room off the kitchen offers the perfect space for a home office or hobby room, while the home's zero-step layout makes everyday living simple and worry-free. 2019 HVAC unit!
Active
Price cut: $5K (7/22)
$649,900
215 Wrennewood Ln, Franklin, TN 37064
2beds
1,956sqft
:
Get pre-qualified$4,039/mo
Townhouse, Residential, Condominium
Built in 2005
2,613 Square Feet Lot
$-- Zestimate®
$332/sqft
$315/mo HOA
What's special
Fresh paintFully renovated bathroomsZero-step layoutBrand-new flooringPainted cabinetsStunning new kitchen countertopsNewer appliances
- 21 days |
- 752 |
- 37 |
Zillow last checked:
Listing updated:
Listed by:
Alec Leaman 615-507-8258,
Brandon Hannah Properties 615-656-3000
Source: RealTracs MLS as distributed by MLS GRID,MLS#: 3263401
Facts & features
Interior
Bedrooms & bathrooms
- Bedrooms: 2
- Bathrooms: 2
- Full bathrooms: 2
- Main level bedrooms: 2
Bedroom 1
- Features: Suite
- Level: Suite
- Area: 195 Square Feet
- Dimensions: 13x15
Bedroom 2
- Area: 156 Square Feet
- Dimensions: 12x13
Primary bathroom
- Features: Double Vanity
- Level: Double Vanity
Living room
- Features: Great Room
- Level: Great Room
- Area: 256 Square Feet
- Dimensions: 16x16
Heating
- Central, Furnace
Cooling
- Central Air, Electric
Appliances
- Included: Electric Range, Dishwasher, Disposal, Microwave, Refrigerator
- Laundry: Electric Dryer Hookup, Washer Hookup
Features
- Air Filter, Ceiling Fan(s), Extra Closets, High Ceilings, Open Floorplan, Pantry, Walk-In Closet(s), High Speed Internet
- Flooring: Laminate, Marble, Tile
- Basement: None
- Number of fireplaces: 1
- Fireplace features: Family Room, Gas
Interior area
- Total structure area: 1,956
- Total interior livable area: 1,956 sqft
- Finished area above ground: 1,956
Property
Parking
- Total spaces: 4
- Parking features: Garage Faces Front
- Attached garage spaces: 2
- Uncovered spaces: 2
Accessibility
- Accessibility features: Accessible Doors, Accessible Entrance, Accessible Hallway(s)
Features
- Levels: One
- Stories: 1
- Patio & porch: Patio, Covered
Lot
- Size: 2,613 Square Feet
- Features: Level
- Topography: Level
Details
- Parcel number: 094064M E 00200C02705064M
- Special conditions: Standard
- Other equipment: Air Purifier
Construction
Type & style
- Home type: Townhouse
- Architectural style: Traditional
- Property subtype: Townhouse, Residential, Condominium
- Attached to another structure: Yes
Materials
- Brick
- Roof: Asphalt
Condition
- New construction: No
- Year built: 2005
Utilities & green energy
- Sewer: Public Sewer
- Water: Public
- Utilities for property: Electricity Available, Water Available
Community & HOA
Community
- Senior community: Yes
- Subdivision: Reid Hill Commons Sec 1
HOA
- Has HOA: Yes
- Amenities included: Fifty Five and Up Community
- Services included: Maintenance Grounds, Pest Control
- HOA fee: $315 monthly
- Second HOA fee: $345 one time
Location
- Region: Franklin
Financial & listing details
- Price per square foot: $332/sqft
- Tax assessed value: $159,450
- Annual tax amount: $2,497
- Date on market: 7/8/2026
- Electric utility on property: Yes
Estimated market value
Not available
Estimated sales range
Not available
Not available
Price history
| Date | Event | Price |
|---|---|---|
| 7/22/2026 | Price change | $649,900-0.8%$332/sqft |
Source:  RealTracs MLS as distributed by MLS GRID #3263401 Report a problem RealTracs MLS as distributed by MLS GRID #3263401 Report a problem | ||
| 7/8/2026 | Listed for sale | $654,900+63.7%$335/sqft |
Source: RealTracs MLS as distributed by MLS GRID #3263401 Report a problem | ||
| 6/18/2026 | Sold | $400,000-33%$204/sqft |
Source: RealTracs MLS as distributed by MLS GRID #3123679 Report a problem | ||
| 6/17/2026 | Pending sale | $596,900$305/sqft |
Source: RealTracs MLS as distributed by MLS GRID #3123679 Report a problem | ||
| 6/1/2026 | Contingent | $596,900$305/sqft |
Source: RealTracs MLS as distributed by MLS GRID #3123679 Report a problem | ||
| 5/10/2026 | Listed for sale | $596,900$305/sqft |
Source: RealTracs MLS as distributed by MLS GRID #3123679 Report a problem | ||
| 3/30/2026 | Contingent | $596,900$305/sqft |
Source: RealTracs MLS as distributed by MLS GRID #3123679 Report a problem | ||
| 3/24/2026 | Price change | $596,900-0.2%$305/sqft |
Source: RealTracs MLS as distributed by MLS GRID #3123679 Report a problem | ||
| 3/16/2026 | Price change | $597,900-0.2%$306/sqft |
Source: RealTracs MLS as distributed by MLS GRID #3123679 Report a problem | ||
| 3/4/2026 | Price change | $598,900-0.2%$306/sqft |
Source: RealTracs MLS as distributed by MLS GRID #3123679 Report a problem | ||
| 2/11/2026 | Listed for sale | $599,900-2.9%$307/sqft |
Source: RealTracs MLS as distributed by MLS GRID #3123679 Report a problem | ||
| 1/13/2026 | Listing removed | $617,900$316/sqft |
Source: RealTracs MLS as distributed by MLS GRID #3007821 Report a problem | ||
| 10/2/2025 | Listed for sale | $617,900+3%$316/sqft |
Source: RealTracs MLS as distributed by MLS GRID #3007821 Report a problem | ||
| 9/26/2025 | Listing removed | $599,999$307/sqft |
Source: RealTracs MLS as distributed by MLS GRID #2797400 Report a problem | ||
| 6/29/2025 | Price change | $599,999-4%$307/sqft |
Source: RealTracs MLS as distributed by MLS GRID #2797400 Report a problem | ||
| 4/10/2025 | Price change | $624,999-3.8%$320/sqft |
Source: RealTracs MLS as distributed by MLS GRID #2797400 Report a problem | ||
| 2/28/2025 | Listed for sale | $649,900+219%$332/sqft |
Source: RealTracs MLS as distributed by MLS GRID #2797400 Report a problem | ||
| 4/25/2005 | Sold | $203,710$104/sqft |
Source: Public Record Report a problem | ||
Public tax history
| Year | Property taxes | Tax assessment |
|---|---|---|
| 2025 | -- | $159,450 +65.7% |
| 2024 | -- | $96,200 |
| 2023 | -- | $96,200 |
| 2022 | -- | $96,200 |
| 2021 | -- | $96,200 +35.2% |
| 2020 | $1,834 | $71,175 |
| 2019 | $1,834 +2.7% | $71,175 |
| 2018 | $1,785 | $71,175 |
| 2017 | $1,785 | $71,175 |
| 2016 | -- | $71,175 +16.1% |
| 2015 | -- | $61,300 |
| 2014 | -- | $61,300 |
| 2013 | -- | $61,300 |
| 2012 | -- | $61,300 |
| 2011 | -- | $61,300 +3.6% |
| 2007 | $1,559 +6.7% | $59,195 +6.7% |
| 2006 | $1,461 -20.3% | $55,479 +25.3% |
| 2005 | $1,834 | $44,291 |
Find assessor info on the county website
Monthly payment
Est. payment
Payment breakdown
Explore the cost of this home by adjusting the details. Changes won't be saved.Climate risks
Neighborhood: West Harpeth
Nearby schools
GreatSchools rating
- 7/10Pearre Creek Elementary SchoolGrades: PK-5Distance: 1.2 mi
- 10/10Independence High SchoolGrades: 9-12Distance: 7.2 mi
Schools provided by the listing agent
- Elementary: Pearre Creek Elementary School
- Middle: Hillsboro Elementary/ Middle School
- High: Independence High School
Source: RealTracs MLS as distributed by MLS GRID. This data may not be complete. We recommend contacting the local school district to confirm school assignments for this home.
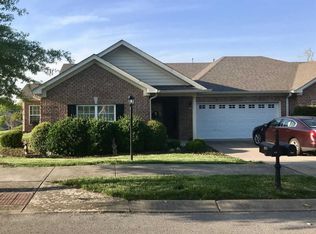
- $621,1003 bd2 ba2k sqft217 Wrennewood Ln, Franklin, TN 37064Off Market
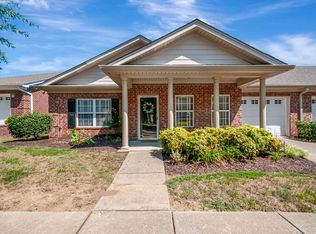
- $555,0002 bd2 ba1.5k sqft211 Wrennewood Ln, Franklin, TN 37064Sold
- $661,000-- bd2 ba2k sqft400 Morrissey St, Franklin, TN 37064Off Market
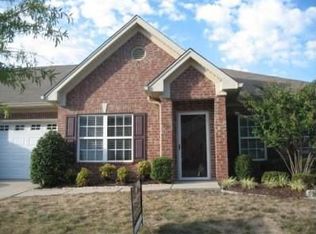
- $507,7002 bd-- ba1.5k sqft209 Wrennewood Ln, Franklin, TN 37064Off Market
- $606,100-- bd2 ba1.7k sqft216 Wrennewood Ln, Franklin, TN 37064Off Market
- $558,5002 bd2 ba1.6k sqft214 Wrennewood Ln, Franklin, TN 37064Off Market
- $654,100-- bd2 ba1.9k sqft402 Morrissey St, Franklin, TN 37064Off Market
- $569,700-- bd2 ba1.7k sqft212 Wrennewood Ln, Franklin, TN 37064Off Market
A local agent can set up tours, give advice and negotiate with sellers.
A local lender can help you make sure your offer is ready when you are.
Similar homes
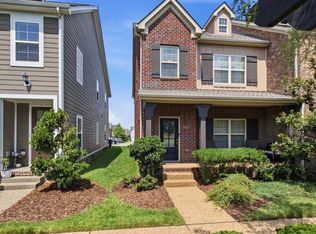
- $619,9003 bd3 ba1.7k sqft4025 Viola Ln, Franklin, TN 37069For Sale
 MLS ID #3261393, Matt Daniel, Managing Broker. RealTracs MLS as distributed by MLS GRID
 - $584,9003 bd3 ba2k sqft1150 Culpepper Cir, Franklin, TN 37064For Sale
 MLS ID #3295028, Beth Torrence. RealTracs MLS as distributed by MLS GRID
 - $699,0003 bd3 ba2.4k sqft207 Fairground St #102, Franklin, TN 37064For Sale
 MLS ID #3246945, Caitlin Martin. RealTracs MLS as distributed by MLS GRID
 - $820,0003 bd3 ba2.2k sqft226 Pearl St, Franklin, TN 37064For Sale
 MLS ID #3239885, Vickie Freas. RealTracs MLS as distributed by MLS GRID
 - $849,0003 bd4 ba1.9k sqft1043 Howland St, Franklin, TN 37064For SaleMLS ID #3261439, Andrea Hobson. RealTracs MLS as distributed by MLS GRID
- $705,0004 bd2 ba1.9k sqft1309 Chickering Dr, Franklin, TN 37064For SaleMLS ID #3226395, Nicholas Brian Adinolfi. RealTracs MLS as distributed by MLS GRID
- $824,9002 bd3 ba1.9k sqft102 Pearl St, Franklin, TN 37064For SaleMLS ID #3098266, Kelly Dougherty. RealTracs MLS as distributed by MLS GRID
- $649,9003 bd3 ba2k sqft2027 Moultrie Cir, Franklin, TN 37064For SaleMLS ID #3254906, Michael Cadle. RealTracs MLS as distributed by MLS GRID
- $575,0003 bd3 ba1.7k sqft520 Cobert Ln, Franklin, TN 37064For SaleMLS ID #3246081, Lauran Heckman. RealTracs MLS as distributed by MLS GRID
- $749,9003 bd4 ba2k sqft419 Henry Russell St, Franklin, TN 37064For SaleMLS ID #3179642, Mary Love Rose. RealTracs MLS as distributed by MLS GRID
- $925,0003 bd2 ba1.7k sqft126 Jasper Ave, Franklin, TN 37064For SaleMLS ID #3251058, Ethan Lanagan. RealTracs MLS as distributed by MLS GRID
- $865,0004 bd3 ba2.6k sqft1363 Caroline Cir, Franklin, TN 37064For SaleMLS ID #3261514, Patrick Higgins. RealTracs MLS as distributed by MLS GRID
- $800,0003 bd3 ba2.7k sqft316 Braveheart Dr, Franklin, TN 37064For SaleMLS ID #3178674, Cindy Looney. RealTracs MLS as distributed by MLS GRID
- $624,9003 bd3 ba2.4k sqft641 Old Hickory Blvd Unit 132, Brentwood, TN 37027For SaleMLS ID #3288442, Denise Moody. RealTracs MLS as distributed by MLS GRID
- $775,0003 bd3 ba2.4k sqft1038 Nolencrest Way, Franklin, TN 37067For SaleMLS ID #3306177, Jennifer Telwar. RealTracs MLS as distributed by MLS GRID
- $924,9003 bd3 ba2.4k sqft819 Ryecroft Ln, Franklin, TN 37064For SaleMLS ID #3304782, Jenna Hicks. RealTracs MLS as distributed by MLS GRID
- $749,9004 bd4 ba2.6k sqft268 Pennystone Cir, Franklin, TN 37067For SaleMLS ID #3179951, Momoko Imai. RealTracs MLS as distributed by MLS GRID
- $869,9004 bd3 ba2.8k sqft416 Mackenzie Way, Franklin, TN 37064For SaleMLS ID #3242022, Josh Wright. RealTracs MLS as distributed by MLS GRID
- $920,0003 bd3 ba2.3k sqft310 Watercress Dr, Franklin, TN 37064For SaleMLS ID #3150380, Brian Wiggins. RealTracs MLS as distributed by MLS GRID
- $439,0002 bd2 ba1.2k sqft1629 Brentwood Pointe, Franklin, TN 37067For SaleMLS ID #3254712, Kaelin Evans. RealTracs MLS as distributed by MLS GRID
