Love Downtown Franklin? Imagine living just minutes from Main Street in one of Franklin’s best\-kept secrets\!**
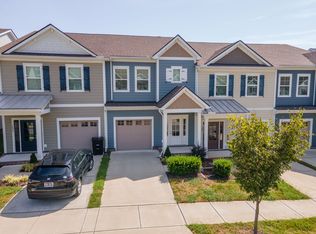
Tucked away in the charming Shadow Green community, this immaculate, newer end\-unit townhome offers the perfect combination of location, lifestyle, and low\-maintenance living\.
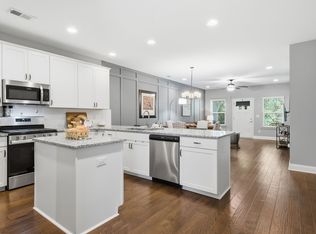
With over 2,000 square feet, beautiful finishes, abundant natural light, and an inviting open floor plan, this home truly feels like brand new\! Enjoy 3 bedrooms, a dedicated office/flex space, and an upstairs bonus room perfect for a second living area\.
The location within Shadow Green is hard to beat\! Directly across from the clubhouse and pool, with walking trails, a putting green, outdoor fireplace, pavilion, and grilling areas just steps away\.
**An exceptional value for the space, condition, amenities, and location—all just a short drive from the restaurants, shopping, and charm of historic Downtown Franklin\.**
Come discover this hidden gem\!
Active
Price cut: $20K (10/9)
$599,000
1054 Shady Stone Way, Franklin, TN 37064
3beds
2,037sqft
Townhouse, Residential, Condominium
Built in 2021
2,613 Square Feet Lot
$-- Zestimate®
$294/sqft
$330/mo HOA
What's special
Outdoor fireplaceStylish finishesWalking trailsExceptionally well cared forOpen living spacesPutting greenAbundant natural light
- 47 days
- 354
- 13
Zillow last checked:
Listing updated:
Listed by:
Miley Barcus 615-642-4733,
Crye-Leike, Inc., REALTORS 615-373-2044
Source: RealTracs MLS as distributed by MLS GRID,MLS#: 3525690
Facts & features
Interior
Bedrooms & bathrooms
- Bedrooms: 3
- Bathrooms: 3
- Full bathrooms: 2
- 1/2 bathrooms: 1
Bedroom 1
- Features: Full Bath
- Level: Full Bath
- Area: 225 Square Feet
- Dimensions: 15x15
Bedroom 2
- Features: Extra Large Closet
- Level: Extra Large Closet
- Area: 144 Square Feet
- Dimensions: 12x12
Bedroom 3
- Features: Extra Large Closet
- Level: Extra Large Closet
- Area: 144 Square Feet
- Dimensions: 12x12
Primary bathroom
- Features: Double Vanity
- Level: Double Vanity
Kitchen
- Features: Eat-in Kitchen
- Level: Eat-in Kitchen
- Area: 143 Square Feet
- Dimensions: 11x13
Living room
- Features: Great Room
- Level: Great Room
- Area: 306 Square Feet
- Dimensions: 17x18
Other
- Features: Office
- Level: Office
- Area: 154 Square Feet
- Dimensions: 14x11
Recreation room
- Features: Second Floor
- Level: Second Floor
- Area: 143 Square Feet
- Dimensions: 11x13
Heating
- Central
Cooling
- Central Air
Appliances
- Included: Built-In Electric Oven, Built-In Electric Range, Dishwasher, Disposal, Microwave, Refrigerator, Stainless Steel Appliance(s)
- Laundry: Electric Dryer Hookup, Washer Hookup
Features
- Ceiling Fan(s), Entrance Foyer, Extra Closets, Open Floorplan, Walk-In Closet(s), High Speed Internet
- Flooring: Carpet, Wood, Tile
- Basement: None
Interior area
- Total structure area: 2,037
- Total interior livable area: 2,037 sqft
- Finished area above ground: 2,037
Property
Parking
- Total spaces: 1
- Parking features: Garage Door Opener, Garage Faces Rear
- Attached garage spaces: 1
Features
- Levels: Two
- Stories: 2
- Patio & porch: Porch, Covered
- Pool features: Association
Lot
- Size: 2,613 Square Feet
- Dimensions: 23.4 x 90
- Features: Corner Lot
- Topography: Corner Lot
Details
- Parcel number: 094090G H 01600 00005090G
- Special conditions: Standard
Construction
Type & style
- Home type: Townhouse
- Architectural style: Traditional
- Property subtype: Townhouse, Residential, Condominium
- Attached to another structure: Yes
Materials
- Brick
- Roof: Asphalt
Condition
- New construction: No
- Year built: 2021
Utilities & green energy
- Sewer: Public Sewer
- Water: Public
- Utilities for property: Water Available
Community & HOA
Community
- Subdivision: Shadow Green Sec1
HOA
- Has HOA: Yes
- Amenities included: Clubhouse, Pool, Sidewalks, Trail(s)
- HOA fee: $330 monthly
- Second HOA fee: $500 one time
Location
- Region: Franklin
Financial & listing details
- Price per square foot: $294/sqft
- Tax assessed value: $625,600
- Annual tax amount: $2,449
- Date on market: 8/29/2026
Estimated market value
Not available
Estimated sales range
Not available
Not available
Price history
| Date | Event | Price |
|---|---|---|
| 10/9/2026 | Price change | $599,000-3.2%$294/sqft |
Source:  RealTracs MLS as distributed by MLS GRID #3525690 Report a problem RealTracs MLS as distributed by MLS GRID #3525690 Report a problem | ||
| 9/24/2026 | Price change | $619,000-0.3%$304/sqft |
Source: RealTracs MLS as distributed by MLS GRID #3525690 Report a problem | ||
| 8/29/2026 | Listed for sale | $621,000+5.4%$305/sqft |
Source: RealTracs MLS as distributed by MLS GRID #3525690 Report a problem | ||
| 12/27/2024 | Sold | $589,000-1.7%$289/sqft |
Source: RealTracs MLS as distributed by MLS GRID #2765095 Report a problem | ||
| 12/9/2024 | Contingent | $599,000$294/sqft |
Source: RealTracs MLS as distributed by MLS GRID #2765095 Report a problem | ||
| 12/5/2024 | Listed for sale | $599,000-2.4%$294/sqft |
Source: RealTracs MLS as distributed by MLS GRID #2765095 Report a problem | ||
| 11/18/2024 | Listing removed | $614,000$301/sqft |
Source: RealTracs MLS as distributed by MLS GRID #2697959 Report a problem | ||
| 10/11/2024 | Price change | $614,000-0.6%$301/sqft |
Source: RealTracs MLS as distributed by MLS GRID #2697959 Report a problem | ||
| 9/5/2024 | Listed for sale | $617,700+29.1%$303/sqft |
Source: RealTracs MLS as distributed by MLS GRID #2697959 Report a problem | ||
| 1/5/2022 | Sold | $478,324$235/sqft |
Source: Public Record Report a problem | ||
Public tax history
| Year | Property taxes | Tax assessment |
|---|---|---|
| 2025 | $2,449 +31.5% | $156,400 +81% |
| 2024 | $1,863 | $86,400 |
| 2023 | $1,863 | $86,400 |
| 2022 | $1,863 +394.2% | $86,400 +393.7% |
| 2021 | $377 +17.1% | $17,500 +40% |
| 2020 | $322 | $12,500 |
| 2019 | -- | -- |
Find assessor info on the county website
Monthly payment
Est. payment
Payment breakdown
Explore the cost of this home by adjusting the details. Changes won't be saved.Climate risks
Neighborhood: Southall
Nearby schools
Schools provided by the listing agent
- Elementary: Winstead Elementary School
- Middle: Legacy Middle School
- High: Centennial High School
Source: RealTracs MLS as distributed by MLS GRID. This data may not be complete. We recommend contacting the local school district to confirm school assignments for this home.


Similar homes
- $699,9003 bd3 ba2.4k sqft2308 Winder Cir, Franklin, TN 37064For Sale

 MLS ID #3603486, Jenny Fann. RealTracs MLS as distributed by MLS GRID
 - $461,9003 bd3 ba1.6k sqft1086 Sweetleaf Dr, Franklin, TN 37064For Sale
 MLS ID #3528290, Lisa Culp Taylor. RealTracs MLS as distributed by MLS GRID
 - $461,9003 bd3 ba1.6k sqft1062 Sweetleaf Dr, Franklin, TN 37064For Sale
 MLS ID #3528296, Lisa Culp Taylor. RealTracs MLS as distributed by MLS GRID
 - $639,0003 bd3 ba2k sqft2027 Moultrie Cir, Franklin, TN 37064For Sale
 MLS ID #3254906, Michael Cadle. RealTracs MLS as distributed by MLS GRID
 - $759,9994 bd4 ba2.7k sqft413 Herringbone Ct, Franklin, TN 37064For SaleMLS ID #3545237, Clayton Hines. RealTracs MLS as distributed by MLS GRID
- $897,0004 bd4 ba2.7k sqft2033 Rural Plains Cir, Franklin, TN 37064For SaleMLS ID #3619372, Cooper Magli. RealTracs MLS as distributed by MLS GRID
- $472,9003 bd3 ba1.7k sqft7031 Gracious Dr, Franklin, TN 37064For SaleMLS ID #3080582, Lisa Culp Taylor. RealTracs MLS as distributed by MLS GRID
- $799,9992 bd3 ba1.9k sqft102 Pearl St, Franklin, TN 37064For SaleMLS ID #3530026, Kelly Dougherty. RealTracs MLS as distributed by MLS GRID
- $649,9002 bd2 ba1.4k sqft6030 Keats St Unit 301, Franklin, TN 37064For SaleMLS ID #3221870, Christy Reed. RealTracs MLS as distributed by MLS GRID
- $464,9003 bd3 ba1.7k sqft3149 Sassafras Ln, Thompsons Station, TN 37179For SaleMLS ID #3531670, Michelle Glass. RealTracs MLS as distributed by MLS GRID
- $579,9003 bd3 ba2k sqft233 Hearthstone Manor Ln, Brentwood, TN 37027For SaleMLS ID #3611011, Jennifer Hatchette. RealTracs MLS as distributed by MLS GRID
- $869,9004 bd3 ba2.7k sqft201 Moray Ct, Franklin, TN 37064For SaleMLS ID #3543095, Tim Brantley. RealTracs MLS as distributed by MLS GRID
- $650,0002 bd2 ba1.5k sqft311 Grant Park Dr, Franklin, TN 37067For SaleMLS ID #3336257, Cindi Parmenter. RealTracs MLS as distributed by MLS GRID
- $699,9004 bd3 ba2.4k sqft1038 Nolencrest Way, Franklin, TN 37067For SaleMLS ID #3599115, Meredith Rachel Zeller. RealTracs MLS as distributed by MLS GRID
- $839,9004 bd4 ba2.7k sqft825 Braidwood Ln, Franklin, TN 37064For SaleMLS ID #3593867, Laura Worth. RealTracs MLS as distributed by MLS GRID
- $815,0004 bd3 ba2.8k sqft3060 Oglethorpe Dr, Franklin, TN 37064For SaleMLS ID #3540345, Derek Butler. RealTracs MLS as distributed by MLS GRID
- $525,0003 bd3 ba1.6k sqft390 Hammock Ln, Spring Hill, TN 37174For SaleMLS ID #3541358, Angela Tarrance. RealTracs MLS as distributed by MLS GRID
- $599,9004 bd4 ba2.3k sqft7127 Pepper Tree Cir, Fairview, TN 37062For SaleMLS ID #3529624, Laura Faber. RealTracs MLS as distributed by MLS GRID
- $574,9003 bd3 ba2k sqft4008 Elsie St, Spring Hill, TN 37174For SaleMLS ID #3511058, Toni Frizzell ,Senior Broker Associate. RealTracs MLS as distributed by MLS GRID
