Welcome to your home in Germantown, just minutes from everything Nashville has to offer. This modern two story townhouse features a fully renovated kitchen with quartz slab and Beautiful cabinets as well as stainless steel appliances. The current owners added a whole house water filtration system and painted the whole interior in 2024. Two bedrooms, two and a half bathrooms, featuring a primary en-suite with a second story balcony and walk in closet. Bedroom Closets have been upgraded with built in shelves and wood racks for easy storage. Enjoy your coffee on the covered back deck in the morning! Original hardwoods throughout and 2 dedicated parking spaces in a gated back lot, as well as street parking. Located within walking distance to some of Nashville's best restaurants, coffee shops, and bars, as well as The Sounds Stadium. Being sold Furnished, see disclosure for details, Listing agent is related to one of the sellers
For sale
Price cut: $20K (5/31)
$565,000
1026 9th Ave N, Nashville, TN 37208
3beds
1,340sqft
:
Get pre-qualified$3,411/mo
Townhouse
Built in 2002
8,712 Square Feet Lot
$553,500 Zestimate®
$422/sqft
$-- HOA
What's special
Stainless steel appliancesWalk in closetStreet parkingOriginal hardwoods throughoutCovered back deck
- 149 days |
- 171 |
- 7 |
Zillow last checked:
Listing updated:
Listed by:
Marie C Pangle 706-980-1003,
REAL Broker 844-591-7325
Source: Greater Chattanooga Realtors,MLS#: 1529484
Facts & features
Interior
Bedrooms & bathrooms
- Bedrooms: 3
- Bathrooms: 3
- Full bathrooms: 2
- 1/2 bathrooms: 1
Cooling
- Central Air
Features
- Has basement: No
- Has fireplace: No
Interior area
- Total structure area: 1,340
- Total interior livable area: 1,340 sqft
- Finished area above ground: 1,340
Property
Parking
- Parking features: Asphalt, Other, Parking Lot
Features
- Stories: 2
- Exterior features: Balcony, Private Entrance, Smart Lock(s)
Lot
- Size: 8,712 Square Feet
- Dimensions: .2
Details
- Parcel number: 082130a022.00Co
Construction
Type & style
- Home type: Townhouse
- Property subtype: Townhouse
Materials
- Brick, Fiber Cement
- Foundation: Raised
Condition
- New construction: No
- Year built: 2002
Utilities & green energy
- Sewer: Public Sewer
- Water: Public
- Utilities for property: Electricity Connected, Water Connected
Community & HOA
Community
- Subdivision: Row 89 Condominiums
HOA
- Has HOA: Yes
Location
- Region: Nashville
Financial & listing details
- Price per square foot: $422/sqft
- Tax assessed value: $564,800
- Annual tax amount: $4,380
- Date on market: 3/1/2026
- Listing terms: Cash,Conventional,FHA
Estimated market value
$553,500
$526,000 - $581,000
$3,182/mo
Price history
| Date | Event | Price |
|---|---|---|
| 5/31/2026 | Price change | $565,000-3.4%$422/sqft |
Source: Greater Chattanooga Realtors #1529484 Report a problem | ||
| 3/25/2026 | Price change | $585,000-2.5%$437/sqft |
Source:  RealTracs MLS as distributed by MLS GRID #3137023 Report a problem RealTracs MLS as distributed by MLS GRID #3137023 Report a problem | ||
| 2/28/2026 | Listed for sale | $600,000+9.1%$448/sqft |
Source: RealTracs MLS as distributed by MLS GRID #3137023 Report a problem | ||
| 8/30/2023 | Sold | $550,000-0.9%$410/sqft |
Source: Greater Chattanooga Realtors #1379577 Report a problem | ||
| 8/26/2023 | Pending sale | $555,000$414/sqft |
Source: RealTracs MLS as distributed by MLS GRID #2539449 Report a problem | ||
| 7/24/2023 | Contingent | $555,000$414/sqft |
Source: RealTracs MLS as distributed by MLS GRID #2539449 Report a problem | ||
| 7/7/2023 | Price change | $555,000-0.7%$414/sqft |
Source: RealTracs MLS as distributed by MLS GRID #2539449 Report a problem | ||
| 6/23/2023 | Listed for sale | $559,000+24.2%$417/sqft |
Source: RealTracs MLS as distributed by MLS GRID #2539449 Report a problem | ||
| 12/29/2021 | Sold | $450,000+54.4%$336/sqft |
Source: Public Record Report a problem | ||
| 5/5/2015 | Sold | $291,500+101.7%$218/sqft |
Source: Public Record Report a problem | ||
| 2/3/2004 | Sold | $144,500+8.7%$108/sqft |
Source: Public Record Report a problem | ||
| 4/25/2003 | Sold | $132,900$99/sqft |
Source: Public Record Report a problem | ||
Public tax history
| Year | Property taxes | Tax assessment |
|---|---|---|
| 2025 | $3,973 +37.3% | $141,200 +58.8% |
| 2024 | $2,894 | $88,925 |
| 2023 | $2,894 | $88,925 |
| 2022 | $2,894 -1% | $88,925 |
| 2021 | $2,924 -7.9% | $88,925 +18.3% |
| 2020 | $3,173 +33.8% | $75,175 |
| 2019 | $2,372 | $75,175 |
| 2018 | $2,372 | $75,175 |
| 2017 | $2,372 | $75,175 +76.5% |
| 2016 | -- | $42,600 |
| 2015 | -- | $42,600 |
| 2014 | $1,924 | $42,600 |
| 2013 | -- | $42,600 -14.8% |
| 2012 | -- | $50,025 |
| 2011 | -- | $50,025 |
| 2010 | -- | $50,025 |
| 2009 | -- | $50,025 +38.5% |
| 2008 | -- | $36,125 |
| 2007 | -- | $36,125 |
| 2006 | -- | -- |
| 2005 | -- | -- |
| 2004 | -- | -- |
| 2003 | -- | -- |
Find assessor info on the county website
Monthly payment
Est. payment
Payment breakdown
Explore the cost of this home by adjusting the details. Changes won't be saved.Climate risks
Neighborhood: 37208
Nearby schools
GreatSchools rating
- 5/10Jones ElementaryGrades: PK-5Distance: 0.9 mi
- 4/10John Early Paideia Middle MagnetGrades: 6-8Distance: 1.3 mi
- 4/10Pearl Cohn Magnet High SchoolGrades: 9-12Distance: 1.5 mi
Schools provided by the listing agent
- Elementary: Jones Paideia Magnet Elementary
- Middle: John Early Paideia Magnet Middle
- High: Pearl-Cohn Magnet High
Source: Greater Chattanooga Realtors. This data may not be complete. We recommend contacting the local school district to confirm school assignments for this home.
- $469,2003 bd3 ba1.3k sqft1024 9th Ave N, Nashville, TN 37208Off Market
- $540,0002 bd3 ba1.3k sqft1022 9th Ave N, Nashville, TN 37208Sold
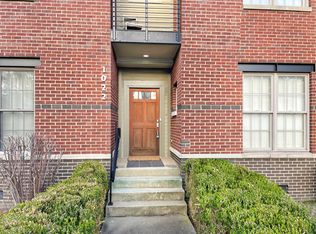
- $450,0002 bd2 ba1.3k sqft1028 9th Ave N, Nashville, TN 37208For Sale

- $432,8002 bd2 ba1.3k sqft1020 9th Ave N #1020, Nashville, TN 37208Off Market

- $420,4001 bd1 ba1.2k sqft1020 9th Ave N, Nashville, TN 37208Off Market
- $499,0002 bd2 ba1.2k sqft1030 9th Ave N, Nashville, TN 37208Off Market
- $451,0002 bd2 ba1.3k sqft1018 9th Ave N, Nashville, TN 37208Off Market
- $484,9002 bd3 ba1.3k sqft1032 9th Ave N, Nashville, TN 37208Off Market
A local agent can set up tours, give advice and negotiate with sellers.
A local lender can help you make sure your offer is ready when you are.
Similar homes
- $540,0002 bd2 ba1.4k sqft508 Madison St APT 3, Nashville, TN 37208For Sale

 MLS ID #3135768, Thomas Rassas. RealTracs MLS as distributed by MLS GRID
 - $375,0003 bd3 ba1.4k sqft1920 16th Ave N, Nashville, TN 37208For Sale
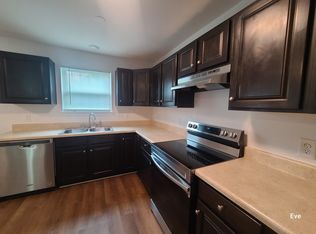 MLS ID #3149544, Leneiva Head,Principal Broker. RealTracs MLS as distributed by MLS GRID
 - $472,0002 bd3 ba1.1k sqft2017A Beech Ave #A, Nashville, TN 37204For Sale
 MLS ID #3304286, Jason Wilkins. RealTracs MLS as distributed by MLS GRID
 - $595,0004 bd4 ba1.2k sqft1507 Long Ave, Nashville, TN 37206For Sale
 MLS ID #3288385, Erin Myers. RealTracs MLS as distributed by MLS GRID
 - $539,0003 bd2 ba1.7k sqft2838 Brunswick Dr, Nashville, TN 37207For SaleMLS ID #3278588, Debbie Gerfin. RealTracs MLS as distributed by MLS GRID
- $579,0003 bd4 ba2k sqft220 Croleywood Ln, Nashville, TN 37209For SaleMLS ID #3239842, Dustin Hepburn. RealTracs MLS as distributed by MLS GRID
- $389,9003 bd2 ba1.2k sqft1617 Heiman St, Nashville, TN 37208For SaleMLS ID #3170691, Marina Tanious. RealTracs MLS as distributed by MLS GRID
- $574,9003 bd2 ba1.2k sqft2217 Pinewood Rd, Nashville, TN 37216For SaleMLS ID #3225577, Jeff D. Brown. RealTracs MLS as distributed by MLS GRID
- $439,9993 bd2 ba1.8k sqft456 Ewing Ln, Nashville, TN 37207For SaleMLS ID #3288371, Steven Forrest Hamblen. RealTracs MLS as distributed by MLS GRID
- $650,0003 bd2 ba1.4k sqft2003 Hackberry Ln, Nashville, TN 37206For SaleMLS ID #3230215, Craig Stahl. RealTracs MLS as distributed by MLS GRID
- $574,9003 bd2 ba1.8k sqft1410 Janie Ave, Nashville, TN 37216For SaleMLS ID #3139065, Mona Wilson. RealTracs MLS as distributed by MLS GRID
- $434,0003 bd2 ba1.1k sqft2525 Slaydon Dr, Nashville, TN 37207For SaleMLS ID #3253569, Steve Koleno. RealTracs MLS as distributed by MLS GRID
- $610,0003 bd3 ba1.7k sqft907 Burchwood Ave, Nashville, TN 37216For SaleMLS ID #3228950, Jeff Skaggs. RealTracs MLS as distributed by MLS GRID
- $550,0003 bd2 ba1.6k sqft211 Sawyer Brown Ct, Nashville, TN 37221For SaleMLS ID #3260206, Jeff Bartlett. RealTracs MLS as distributed by MLS GRID
- $375,0002 bd3 ba1k sqft707 26th Ave N #4, Nashville, TN 37209For SaleMLS ID #3205876, Amanda Harvey. RealTracs MLS as distributed by MLS GRID
- $338,0003 bd2 ba1k sqft1513 Luton St, Nashville, TN 37207For SaleMLS ID #3149530, Jacquelyn Scott. RealTracs MLS as distributed by MLS GRID
- $541,0004 bd2 ba1.7k sqft5124 Brucewood Dr, Nashville, TN 37211For SaleMLS ID #3220324, Tim D. Smith. RealTracs MLS as distributed by MLS GRID
- $499,0002 bd3 ba1.5k sqft505 City Scape Lot 33, Nashville, TN 37218New ConstructionMLS ID #3272038, Jennifer McClarney Day. RealTracs MLS as distributed by MLS GRID
- $499,0003 bd2 ba1.9k sqft3819 Sam Boney Dr, Nashville, TN 37211For SaleMLS ID #3224290, DJ Cline. RealTracs MLS as distributed by MLS GRID
- $529,9902 bd4 ba1.8k sqft112 Scenic Pass Lot 99, Nashville, TN 37218New ConstructionMLS ID #3256539, Jennifer McClarney Day. RealTracs MLS as distributed by MLS GRID
