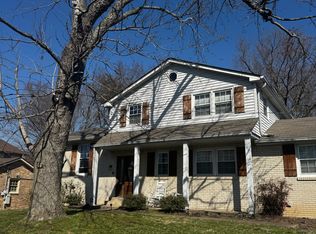
NEW LOWER PRICE----UPDATED-- 4 BEDROOM TRI-LEVEL HOME | 2 BATHS | REMODELED KITCHEN WITH STOVE, MICROWARE, REFRIDGERATOR | INSTANT HOT WATER AT THE SINK | WASHER AND DRYER REMAIN WITH THE HOME | FRONT YARD SPRINKLER SYSTEM | 20X20 COVERED AND SCREENED DECK | WHOLE HOUSE GENERAC GENERATOR | GATED DRIVEWAY WITH REMOTE CONTROL | BACK YARD LANDSCAPED AND FENCED WITH A STORAGE SHED | REMODELED BATHROOMS | NEW SEWER LINE FROM HOUSE TO STREET.
Active
Price cut: $18K (8/25)
$519,000
5124 Brucewood Dr, Nashville, TN 37211
4beds
1,775sqft
Single Family Residence, Residential
Built in 1972
0.32 Acres Lot
$-- Zestimate®
$292/sqft
$-- HOA
What's special
Front yard sprinkler systemRemodeled bathrooms
- 90 days |
- 524 |
- 33 |
Zillow last checked:
Listing updated:
Listed by:
Tim D. Smith 615-300-3000,
Market Street Properties, LLC 615-257-7747
Source: RealTracs MLS as distributed by MLS GRID,MLS#: 3220324
Facts & features
Interior
Bedrooms & bathrooms
- Bedrooms: 4
- Bathrooms: 2
- Full bathrooms: 2
- Main level bedrooms: 1
Bedroom 1
- Area: 140 Square Feet
- Dimensions: 14x10
Bedroom 2
- Area: 143 Square Feet
- Dimensions: 13x11
Den
- Area: 300 Square Feet
- Dimensions: 25x12
Dining room
- Features: Formal
- Level: Formal
- Area: 216 Square Feet
- Dimensions: 18x12
Kitchen
- Area: 204 Square Feet
- Dimensions: 17x12
Living room
- Area: 300 Square Feet
- Dimensions: 25x12
Recreation room
- Area: 132 Square Feet
- Dimensions: 12x11
Heating
- Central
Cooling
- Central Air
Appliances
- Included: Built-In Electric Oven, Cooktop, Dishwasher, Disposal, Dryer, Ice Maker, Microwave, Refrigerator, Stainless Steel Appliance(s), Washer
- Laundry: Electric Dryer Hookup, Washer Hookup
Features
- Bookcases, Built-in Features, Entrance Foyer
- Flooring: Wood
- Basement: Crawl Space
- Has fireplace: No
Interior area
- Total structure area: 1,775
- Total interior livable area: 1,775 sqft
- Finished area above ground: 1,775
Property
Parking
- Total spaces: 3
- Parking features: Attached
- Attached garage spaces: 1
- Uncovered spaces: 2
Features
- Levels: One
- Stories: 2
- Patio & porch: Deck, Covered
- Fencing: Back Yard
Lot
- Size: 0.32 Acres
- Dimensions: 80 x 158
- Features: Level
- Topography: Level
Details
- Parcel number: 16106014800
- Special conditions: Standard
Construction
Type & style
- Home type: SingleFamily
- Architectural style: Split Level
- Property subtype: Single Family Residence, Residential
Materials
- Brick
- Roof: Asphalt
Condition
- New construction: No
- Year built: 1972
Utilities & green energy
- Sewer: Public Sewer
- Water: Public
- Utilities for property: Water Available
Community & HOA
Community
- Security: Security System
- Subdivision: Huntington Park
HOA
- Has HOA: No
Location
- Region: Nashville
Financial & listing details
- Price per square foot: $292/sqft
- Tax assessed value: $436,600
- Annual tax amount: $3,071
- Date on market: 5/29/2026
Estimated market value
Not available
Estimated sales range
Not available
Not available
Price history
| Date | Event | Price |
|---|---|---|
| 8/25/2026 | Price change | $519,000-3.4%$292/sqft |
Source:  RealTracs MLS as distributed by MLS GRID #3220324 Report a problem RealTracs MLS as distributed by MLS GRID #3220324 Report a problem | ||
| 8/7/2026 | Price change | $537,000-0.7%$303/sqft |
Source: RealTracs MLS as distributed by MLS GRID #3220324 Report a problem | ||
| 7/13/2026 | Price change | $541,000-1.5%$305/sqft |
Source: RealTracs MLS as distributed by MLS GRID #3220324 Report a problem | ||
| 6/27/2026 | Price change | $549,000-1.8%$309/sqft |
Source: RealTracs MLS as distributed by MLS GRID #3220324 Report a problem | ||
| 6/10/2026 | Price change | $559,000-0.7%$315/sqft |
Source: RealTracs MLS as distributed by MLS GRID #3220324 Report a problem | ||
| 6/5/2026 | Price change | $563,000-0.9%$317/sqft |
Source: RealTracs MLS as distributed by MLS GRID #3220324 Report a problem | ||
| 5/29/2026 | Listed for sale | $568,000+1452%$320/sqft |
Source: RealTracs MLS as distributed by MLS GRID #3220324 Report a problem | ||
| 1/30/1997 | Sold | $36,598$21/sqft |
Source: Agent Provided Report a problem | ||
Public tax history
| Year | Property taxes | Tax assessment |
|---|---|---|
| 2025 | $3,071 +27.3% | $109,150 +47.3% |
| 2024 | $2,412 | $74,125 |
| 2023 | $2,412 | $74,125 |
| 2022 | $2,412 -1% | $74,125 |
| 2021 | $2,437 -4.2% | $74,125 +22.9% |
| 2020 | $2,545 +33.8% | $60,300 |
| 2019 | $1,902 | $60,300 |
| 2018 | $1,902 +0% | $60,300 |
| 2017 | $1,902 | $60,300 +42.4% |
| 2016 | $1,902 -0.5% | $42,350 |
| 2015 | $1,913 | $42,350 |
| 2014 | $1,913 | $42,350 |
| 2013 | -- | $42,350 +9.9% |
| 2012 | -- | $38,525 |
| 2011 | -- | $38,525 |
| 2010 | -- | $38,525 |
| 2009 | -- | $38,525 +18% |
| 2008 | -- | $32,650 |
| 2007 | -- | $32,650 |
| 2006 | -- | -- |
| 2005 | -- | -- |
| 2004 | -- | -- |
| 2003 | -- | -- |
| 2002 | -- | -- |
| 2001 | -- | -- |
| 2000 | -- | -- |
Find assessor info on the county website
Monthly payment
Est. payment
Payment breakdown
Explore the cost of this home by adjusting the details. Changes won't be saved.Climate risks
Neighborhood: McMurray - Huntingdon
Nearby schools
GreatSchools rating
- 10/10Granbery Elementary SchoolGrades: K-5Distance: 1.2 mi
- 5/10William Henry Oliver Middle SchoolGrades: 6-8Distance: 2.4 mi
- 4/10John Overton High SchoolGrades: 9-12Distance: 2.8 mi
Schools provided by the listing agent
- Elementary: Granbery Elementary
- Middle: William Henry Oliver Middle
- High: John Overton Comp High School
Source: RealTracs MLS as distributed by MLS GRID. This data may not be complete. We recommend contacting the local school district to confirm school assignments for this home.
- $323,4003 bd1 ba1.2k sqft5120 Brucewood Dr, Nashville, TN 37211Off Market
- $438,7004 bd2 ba1.7k sqft5128 Brucewood Dr, Nashville, TN 37211Off Market
- $531,5003 bd3 ba2.6k sqft5147 Ashley Dr, Nashville, TN 37211Off Market

- $562,1004 bd-- ba3.3k sqft5151 Ashley Dr, Nashville, TN 37211Off Market
- $304,5003 bd1 ba1.2k sqft5116 Brucewood Dr, Nashville, TN 37211Off Market
- $447,7003 bd2 ba2.2k sqft5143 Ashley Dr, Nashville, TN 37211Off Market
- $444,9004 bd2 ba1.7k sqft5132 Brucewood Dr, Nashville, TN 37211Off Market
- $355,0004 bd3 ba2.5k sqft5155 Ashley Dr, Nashville, TN 37211Sold
A local agent can set up tours, give advice and negotiate with sellers.
A local lender can help you make sure your offer is ready when you are.
Similar homes
- $570,0004 bd4 ba2.6k sqft5005 Suter Dr, Nashville, TN 37211For Sale

 MLS ID #3244820, Mitzi Gentry. RealTracs MLS as distributed by MLS GRID
 - $499,0003 bd2 ba1.9k sqft3819 Sam Boney Dr, Nashville, TN 37211For Sale
 MLS ID #3224290, DJ Cline. RealTracs MLS as distributed by MLS GRID
 - $439,9004 bd3 ba2k sqft504 McDonald Dr, Nashville, TN 37217For Sale
 MLS ID #3271972, Jimmy DeLoach. RealTracs MLS as distributed by MLS GRID
 - $515,0004 bd3 ba2.6k sqft6182 N New Hope Rd, Hermitage, TN 37076For Sale
 MLS ID #3520885, Jason Galaz. RealTracs MLS as distributed by MLS GRID
 - $450,0004 bd3 ba2.3k sqft312 Bristol Mountain Ct, Antioch, TN 37013For SaleMLS ID #3319253, Ironelly Mora. RealTracs MLS as distributed by MLS GRID
- $499,9004 bd3 ba2k sqft4028 Yoest Dr, Nashville, TN 37207For SaleMLS ID #3243797, Phil Hopewell. RealTracs MLS as distributed by MLS GRID
- $385,0003 bd3 ba2.2k sqft4928 Oak Barrel Dr, Antioch, TN 37013For SaleMLS ID #3524758, Cherie Arellano. RealTracs MLS as distributed by MLS GRID
- $399,9004 bd2 ba1.8k sqft1216 Vultee Blvd, Nashville, TN 37217For SaleMLS ID #3319242, Abdelaziz Haroon. RealTracs MLS as distributed by MLS GRID
- $410,0003 bd2 ba1.2k sqft3227 Cloverwood Dr, Nashville, TN 37214For SaleMLS ID #3520836, Andrian M. Pesik. RealTracs MLS as distributed by MLS GRID
- $369,9004 bd2 ba1.9k sqft708 Richards Rd, Antioch, TN 37013For SaleMLS ID #3230812, Bella Briggs. RealTracs MLS as distributed by MLS GRID
- $487,0004 bd3 ba2.4k sqft5453 Hickory Woods Dr, Antioch, TN 37013For SaleMLS ID #3214462, Joseph Ikhalia. RealTracs MLS as distributed by MLS GRID
- $330,0003 bd2 ba1.3k sqft4121 Coleridge Dr, Antioch, TN 37013For SaleMLS ID #3509946, Miguel Calvo. RealTracs MLS as distributed by MLS GRID
- $550,0003 bd2 ba1.2k sqft2217 Pinewood Rd, Nashville, TN 37216For SaleMLS ID #3225577, Jeff D. Brown. RealTracs MLS as distributed by MLS GRID
- $459,9004 bd3 ba2.4k sqft4041 Windwood Ln, Nashville, TN 37214For SaleMLS ID #3510543, Allene Shannon. RealTracs MLS as distributed by MLS GRID
- $429,0003 bd3 ba2k sqft1308 Springmore Ct, Antioch, TN 37013For SaleMLS ID #3510359, Kara Evans. RealTracs MLS as distributed by MLS GRID
- $500,0003 bd2 ba1.6k sqft211 Sawyer Brown Ct, Nashville, TN 37221For SaleMLS ID #3260206, Jeff Bartlett. RealTracs MLS as distributed by MLS GRID
- $364,9004 bd2 ba1.4k sqft1432 Bell Trace Dr, Antioch, TN 37013For SaleMLS ID #3501325, Abbas Yavari. RealTracs MLS as distributed by MLS GRID
- $429,0003 bd3 ba1.4k sqft3933 Bridgeview Ln, Nashville, TN 37221For SaleMLS ID #3526794, Samuel C Lannom. RealTracs MLS as distributed by MLS GRID
- $340,0004 bd3 ba1.7k sqft4445 Winton Dr, Antioch, TN 37013For SaleMLS ID #3164193, Bella Briggs. RealTracs MLS as distributed by MLS GRID
- $349,9003 bd2 ba1.6k sqft3023 Lyndale Dr, Nashville, TN 37207For SaleMLS ID #3523763, Sharon Miles. RealTracs MLS as distributed by MLS GRID
