Location. Lifestyle. Convenience. Welcome to one of Nashville's most desirable neighborhoods, where you'll enjoy the perfect balance of quiet residential living and easy access to everything the city has to offer. This beautifully maintained townhome features an open-concept floor plan, soaring ceilings, hardwood floors, abundant natural light, and two spacious bedroom suites—each with its own private bath.
The updated kitchen is designed for both everyday living and entertaining, flowing seamlessly into the spacious living and dining areas. Step outside to your private fenced patio, the perfect spot for morning coffee, outdoor dining, or relaxing at the end of the day. A brand-new HVAC system (7/2026), new downstairs floors (7/2026), a new washer/dryer (1/2026), provides year-round comfort and peace of mind, while HOA dues of just $165 per month add exceptional value. Ample resident only parking and plenty of street parking for visitors makes daily living even more convenient.
Just minutes from 12 South, you'll enjoy easy access to Nashville's favorite restaurants, coffee shops, boutique shopping, parks, Belmont University, Vanderbilt University, Music Row, The Gulch, and downtown. This central location offers the best of city living while maintaining the charm and feel of an established residential neighborhood.
Perfect as a primary residence, a stylish Nashville retreat, or a smart investment opportunity, this move-in-ready home combines thoughtful updates, an unbeatable location, and outstanding value. Opportunities in this sought-after area don't last long—schedule your private showing today!
Active
Price cut: $13K (7/27)
$472,000
2017A Beech Ave #A, Nashville, TN 37204
2beds
1,128sqft
:
Get pre-qualified$3,015/mo
Townhouse, Residential, Condominium
Built in 2004
435 Square Feet Lot
$-- Zestimate®
$418/sqft
$165/mo HOA
What's special
Open-concept floor planUpdated kitchenAbundant natural lightPrivate fenced patioSoaring ceilingsHardwood floors
- 5 days |
- 116 |
- 8 |
Zillow last checked:
Listing updated:
Listed by:
Jason Wilkins 615-594-1384,
eXp Realty 888-519-5113
Source: RealTracs MLS as distributed by MLS GRID,MLS#: 3304286
Facts & features
Interior
Bedrooms & bathrooms
- Bedrooms: 2
- Bathrooms: 3
- Full bathrooms: 2
- 1/2 bathrooms: 1
Bedroom 1
- Area: 156 Square Feet
- Dimensions: 13x12
Bedroom 2
- Features: Walk-In Closet(s)
- Level: Walk-In Closet(s)
- Area: 132 Square Feet
- Dimensions: 12x11
Kitchen
- Features: Eat-in Kitchen
- Level: Eat-in Kitchen
- Area: 180 Square Feet
- Dimensions: 15x12
Living room
- Area: 216 Square Feet
- Dimensions: 18x12
Heating
- Central
Cooling
- Central Air
Appliances
- Included: Electric Oven, Electric Range, Dishwasher, Disposal, Dryer, Freezer, Ice Maker, Microwave, Refrigerator, Stainless Steel Appliance(s), Washer
Features
- Ceiling Fan(s), High Ceilings, Open Floorplan, Pantry, Walk-In Closet(s)
- Flooring: Carpet, Wood, Tile
- Basement: None
Interior area
- Total structure area: 1,128
- Total interior livable area: 1,128 sqft
- Finished area above ground: 1,128
Property
Parking
- Total spaces: 2
- Parking features: Asphalt, Parking Lot
- Uncovered spaces: 2
Features
- Levels: Two
- Stories: 2
- Patio & porch: Patio
- Exterior features: Smart Lock(s)
Lot
- Size: 435 Square Feet
Details
- Parcel number: 105100B00600CO
- Special conditions: Owner Agent
Construction
Type & style
- Home type: Townhouse
- Property subtype: Townhouse, Residential, Condominium
- Attached to another structure: Yes
Materials
- Vinyl Siding, Wood Siding
Condition
- New construction: No
- Year built: 2004
Utilities & green energy
- Sewer: Public Sewer
- Water: Public
- Utilities for property: Water Available
Community & HOA
Community
- Security: Security System, Smoke Detector(s)
- Subdivision: Waverly Place Townhomes
HOA
- Has HOA: Yes
- Services included: Maintenance Structure, Maintenance Grounds, Insurance, Trash
- HOA fee: $165 monthly
Location
- Region: Nashville
Financial & listing details
- Price per square foot: $418/sqft
- Tax assessed value: $364,700
- Annual tax amount: $2,998
- Date on market: 7/22/2026
Estimated market value
Not available
Estimated sales range
Not available
Not available
Price history
| Date | Event | Price |
|---|---|---|
| 7/27/2026 | Price change | $472,000-2.7%$418/sqft |
Source:  RealTracs MLS as distributed by MLS GRID #3304286 Report a problem RealTracs MLS as distributed by MLS GRID #3304286 Report a problem | ||
| 7/23/2026 | Listed for sale | $485,000+38.6%$430/sqft |
Source: RealTracs MLS as distributed by MLS GRID #3304286 Report a problem | ||
| 4/29/2023 | Listing removed | -- |
Source: Zillow Rentals Report a problem | ||
| 4/20/2023 | Listed for rent | $2,500+8.7%$2/sqft |
Source: Zillow Rentals Report a problem | ||
| 4/13/2022 | Listing removed | -- |
Source: Zillow Rental Manager Report a problem | ||
| 4/7/2022 | Listed for rent | $2,300$2/sqft |
Source: Zillow Rental Manager Report a problem | ||
| 1/29/2021 | Sold | $350,000-4.1%$310/sqft |
Source: RealTracs MLS as distributed by MLS GRID #2200729 Report a problem | ||
| 12/14/2020 | Contingent | $365,000$324/sqft |
Source: RealTracs MLS as distributed by MLS GRID #2200729 Report a problem | ||
| 11/13/2020 | Price change | $365,000-1.2%$324/sqft |
Source: PARKS #2200729 Report a problem | ||
| 10/22/2020 | Listed for sale | $369,500+50.8%$328/sqft |
Source: PARKS #2200729 Report a problem | ||
| 7/11/2014 | Sold | $245,000-2%$217/sqft |
Source: RealTracs MLS as distributed by MLS GRID #1544303 Report a problem | ||
| 5/23/2014 | Listed for sale | $249,900+13.6%$222/sqft |
Source: Keller Williams Realty Nashville #1544303 Report a problem | ||
| 7/20/2006 | Sold | $220,000$195/sqft |
Source: Public Record Report a problem | ||
Public tax history
| Year | Property taxes | Tax assessment |
|---|---|---|
| 2024 | $2,967 | $91,175 |
| 2023 | $2,967 | $91,175 |
| 2022 | $2,967 -1% | $91,175 |
| 2021 | $2,998 -5.4% | $91,175 +21.4% |
| 2020 | $3,170 +33.8% | $75,100 |
| 2019 | $2,369 | $75,100 |
| 2018 | $2,369 | $75,100 |
| 2017 | $2,369 | $75,100 +46.7% |
| 2016 | $2,369 +2.5% | $51,200 |
| 2015 | $2,312 | $51,200 |
| 2014 | $2,312 | $51,200 |
| 2013 | -- | $51,200 +1.5% |
| 2012 | -- | $50,425 |
| 2011 | -- | $50,425 |
| 2010 | -- | $50,425 |
| 2009 | -- | $50,425 +47.9% |
| 2008 | -- | $34,100 |
| 2007 | -- | $34,100 |
| 2006 | -- | -- |
| 2005 | -- | -- |
Find assessor info on the county website
Monthly payment
Est. payment
Payment breakdown
Explore the cost of this home by adjusting the details. Changes won't be saved.Climate risks
Neighborhood: Historic Waverly Place
Nearby schools
GreatSchools rating
- 7/10Waverly-Belmont Elementary SchoolGrades: K-5Distance: 0.5 mi
- 8/10John T. Moore Middle SchoolGrades: 6-8Distance: 2.8 mi
- 6/10Hillsboro High SchoolGrades: 9-12Distance: 2.4 mi
Schools provided by the listing agent
- Elementary: Waverly-Belmont Elementary School
- Middle: John Trotwood Moore Middle
- High: Hillsboro Comp High School
Source: RealTracs MLS as distributed by MLS GRID. This data may not be complete. We recommend contacting the local school district to confirm school assignments for this home.
- $422,4002 bd2 ba1.1k sqft2017C Beech Ave #C, Nashville, TN 37204Off Market
- $423,1002 bd2 ba1.1k sqft2017B Beech Ave, Nashville, TN 37204Off Market
- $431,3002 bd3 ba1.2k sqft2015 Beech Ave #B, Nashville, TN 37204Off Market
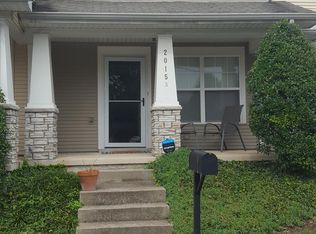
- $395,6002 bd3 ba1.3k sqft2015 Beech Ave #A, Nashville, TN 37204Off Market
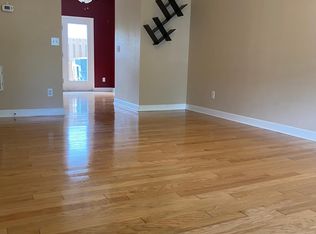
- $---- bd-- ba-- sqft2019 Beech Ave #B, Nashville, TN 37204Off Market
- $---- bd-- ba-- sqft2019 Beech Ave #C, Nashville, TN 37204Off Market
- $391,7002 bd2 ba1.1k sqft2019 Beech Ave, Nashville, TN 37204Off Market
- $444,1002 bd2 ba1.2k sqft801 Benton Ave, Nashville, TN 37204Off Market
A local agent can set up tours, give advice and negotiate with sellers.
Similar homes
- $385,0002 bd2 ba1k sqft413 Oman St, Nashville, TN 37203For Sale

 MLS ID #3228446, Ying Lei Xiang. RealTracs MLS as distributed by MLS GRID
 - $375,0002 bd3 ba1k sqft707 26th Ave N #4, Nashville, TN 37209For Sale
 MLS ID #3205876, Amanda Harvey. RealTracs MLS as distributed by MLS GRID
 - $565,0003 bd3 ba1.3k sqft1026 9th Ave N, Nashville, TN 37208For Sale
 MLS ID #1529484, Marie C Pangle. Greater Chattanooga Realtors
 - $540,0002 bd2 ba1.4k sqft508 Madison St APT 3, Nashville, TN 37208For Sale
 MLS ID #3135768, Thomas Rassas. RealTracs MLS as distributed by MLS GRID
 - $424,9003 bd2 ba1k sqft1518 23rd Ave N, Nashville, TN 37208For SaleMLS ID #3263404, Brandee Bowens. RealTracs MLS as distributed by MLS GRID
- $375,0003 bd3 ba1.4k sqft1920 16th Ave N, Nashville, TN 37208For SaleMLS ID #3149544, Leneiva Head,Principal Broker. RealTracs MLS as distributed by MLS GRID
- $495,0004 bd2 ba1.5k sqft4601 Indiana Ave, Nashville, TN 37209For SaleMLS ID #3224954, Robert (Will) Estepp. RealTracs MLS as distributed by MLS GRID
- $249,9002 bd3 ba1.2k sqft5170 Hickory Hollow Pkwy Unit 953, Antioch, TN 37013For SaleMLS ID #3309079, Reed Sircy. RealTracs MLS as distributed by MLS GRID
- $474,9902 bd3 ba1.5k sqft513 Cityscape Dr Lot 29, Nashville, TN 37218New ConstructionMLS ID #3251966, Jennifer McClarney Day. RealTracs MLS as distributed by MLS GRID
- $385,9002 bd2 ba1.3k sqft331 Oriel Ave, Nashville, TN 37210For SaleMLS ID #3224373, Yael Vazquez. RealTracs MLS as distributed by MLS GRID
- $449,9002 bd3 ba1.5k sqft730 Old Hickory Blvd #213, Nashville, TN 37209For SaleMLS ID #3261996, Michelle Palk. RealTracs MLS as distributed by MLS GRID
- $499,0002 bd3 ba1.5k sqft505 City Scape Lot 33, Nashville, TN 37218New ConstructionMLS ID #3272038, Jennifer McClarney Day. RealTracs MLS as distributed by MLS GRID
- $449,9902 bd3 ba1.5k sqft508 City Scape Lot 17, Nashville, TN 37218New ConstructionMLS ID #3256534, Jennifer McClarney Day. RealTracs MLS as distributed by MLS GRID
- $424,4753 bd2 ba1.4k sqft809 Colfax Dr, Nashville, TN 37214For SaleMLS ID #3207832, Karen Dorroll. RealTracs MLS as distributed by MLS GRID
- $495,0652 bd3 ba1.5k sqft506 City Scape Lot 18, Nashville, TN 37218New ConstructionMLS ID #3251708, Jennifer McClarney Day. RealTracs MLS as distributed by MLS GRID
- $389,9003 bd2 ba1.2k sqft1617 Heiman St, Nashville, TN 37208For SaleMLS ID #3170691, Marina Tanious. RealTracs MLS as distributed by MLS GRID
- $399,9993 bd2 ba1.2k sqft406 Cottonwood Dr, Nashville, TN 37214For SaleMLS ID #3251659, Benjamin E. Buie. RealTracs MLS as distributed by MLS GRID
- $375,0002 bd2 ba1.2k sqft802 Marquette Dr, Nashville, TN 37205For SaleMLS ID #3228376, Ross G. Herblin. RealTracs MLS as distributed by MLS GRID
- $349,9002 bd2 ba960 sqft220 Berry St, Nashville, TN 37207For SaleMLS ID #3147641, Mihreta Heldic. RealTracs MLS as distributed by MLS GRID
- $338,0003 bd2 ba1k sqft1513 Luton St, Nashville, TN 37207For SaleMLS ID #3149530, Jacquelyn Scott. RealTracs MLS as distributed by MLS GRID
