Experience the ultimate in low-maintenance, active-adult living at The Cloister at St. Henry. Nestled in the heart of West Nashville between Belle Meade and Bellevue, this highly sought-after 55+ community offers a serene retreat with unbeatable convenience. This single-level home features an open floor plan designed for effortless living, complete with an attached garage and private outdoor space. Residents enjoy a vibrant social calendar at the recently renovated Clubhouse, featuring a library, heated outdoor pool, and scenic walking trails. The monthly HOA provides total peace of mind, covering basic cable, lawn care, exterior maintenance, and more.
Under contract - showing
$375,000
802 Marquette Dr, Nashville, TN 37205
2beds
1,244sqft
:
Get pre-qualified$2,738/mo
Horizontal Property Regime - Attached, Residential
Built in 1988
1,306 Square Feet Lot
$-- Zestimate®
$301/sqft
$450/mo HOA
What's special
- 68 days |
- 621 |
- 18 |
Zillow last checked:
Listing updated:
Listed by:
Ross G. Herblin 214-316-1278,
Benchmark Realty, LLC 615-432-2919
Source: RealTracs MLS as distributed by MLS GRID,MLS#: 3228376
Facts & features
Interior
Bedrooms & bathrooms
- Bedrooms: 2
- Bathrooms: 2
- Full bathrooms: 2
- Main level bedrooms: 2
Bedroom 1
- Features: Suite
- Level: Suite
- Area: 204 Square Feet
- Dimensions: 12x17
Bedroom 2
- Features: Extra Large Closet
- Level: Extra Large Closet
- Area: 132 Square Feet
- Dimensions: 11x12
Living room
- Area: 306 Square Feet
- Dimensions: 17x18
Heating
- Central
Cooling
- Central Air
Appliances
- Included: Built-In Electric Range, Dishwasher
- Laundry: Electric Dryer Hookup, Washer Hookup
Features
- Flooring: Luxury Vinyl
- Basement: None
- Common walls with other units/homes: End Unit
Interior area
- Total structure area: 1,244
- Total interior livable area: 1,244 sqft
- Finished area above ground: 1,244
Property
Parking
- Total spaces: 1
- Parking features: Garage Faces Front
- Attached garage spaces: 1
Features
- Levels: One
- Stories: 1
- Pool features: Association
- Fencing: Full
Lot
- Size: 1,306 Square Feet
- Features: Private
- Topography: Private
Details
- Parcel number: 129110A80200CO
- Special conditions: Standard
Construction
Type & style
- Home type: SingleFamily
- Property subtype: Horizontal Property Regime - Attached, Residential
- Attached to another structure: Yes
Materials
- Brick
Condition
- New construction: No
- Year built: 1988
Utilities & green energy
- Sewer: Public Sewer
- Water: Public
- Utilities for property: Water Available
Community & HOA
Community
- Security: Smoke Detector(s)
- Senior community: Yes
- Subdivision: The Cloister At St Henry
HOA
- Has HOA: Yes
- Amenities included: Fifty Five and Up Community, Clubhouse, Fitness Center, Pool, Sidewalks
- HOA fee: $450 monthly
- Second HOA fee: $175 one time
Location
- Region: Nashville
Financial & listing details
- Price per square foot: $301/sqft
- Tax assessed value: $362,700
- Annual tax amount: $2,813
- Date on market: 6/3/2026
Estimated market value
Not available
Estimated sales range
Not available
Not available
Price history
| Date | Event | Price |
|---|---|---|
| 8/6/2026 | Contingent | $375,000$301/sqft |
Source:  RealTracs MLS as distributed by MLS GRID #3228376 Report a problem RealTracs MLS as distributed by MLS GRID #3228376 Report a problem | ||
| 6/3/2026 | Listed for sale | $375,000-5.1%$301/sqft |
Source: RealTracs MLS as distributed by MLS GRID #3228376 Report a problem | ||
| 6/1/2026 | Listing removed | $395,000$318/sqft |
Source: RealTracs MLS as distributed by MLS GRID #3181861 Report a problem | ||
| 4/24/2026 | Listed for sale | $395,000$318/sqft |
Source: RealTracs MLS as distributed by MLS GRID #3181861 Report a problem | ||
| 4/23/2026 | Listing removed | $395,000$318/sqft |
Source: RealTracs MLS as distributed by MLS GRID #3129669 Report a problem | ||
| 2/13/2026 | Listed for sale | $395,000+43.6%$318/sqft |
Source: RealTracs MLS as distributed by MLS GRID #3129669 Report a problem | ||
| 7/15/2021 | Sold | $275,000-1.8%$221/sqft |
Source: RealTracs MLS as distributed by MLS GRID #2224763 Report a problem | ||
| 6/6/2021 | Contingent | $280,000$225/sqft |
Source: RealTracs MLS as distributed by MLS GRID #2224763 Report a problem | ||
| 5/5/2021 | Listed for sale | $280,000$225/sqft |
Source: RealTracs MLS as distributed by MLS GRID #2224763 Report a problem | ||
| 4/25/2021 | Contingent | $280,000$225/sqft |
Source: RealTracs MLS as distributed by MLS GRID #2224763 Report a problem | ||
| 3/12/2021 | Price change | $280,000-2.8%$225/sqft |
Source: RealTracs MLS as distributed by MLS GRID #2224763 Report a problem | ||
| 1/31/2021 | Listed for sale | $288,000+102.8%$232/sqft |
Source: RealTracs MLS as distributed by MLS GRID #2224763 Report a problem | ||
| 9/27/2012 | Sold | $142,000+18.3%$114/sqft |
Source: RealTracs MLS as distributed by MLS GRID #1342494 Report a problem | ||
| 7/25/2002 | Sold | $120,000$96/sqft |
Source: Public Record Report a problem | ||
Public tax history
| Year | Property taxes | Tax assessment |
|---|---|---|
| 2025 | $2,552 +17.3% | $90,675 +35.7% |
| 2024 | $2,174 | $66,825 |
| 2023 | $2,174 | $66,825 |
| 2022 | $2,174 -1% | $66,825 |
| 2021 | $2,197 +47.5% | $66,825 +89.3% |
| 2020 | $1,490 +33.8% | $35,300 |
| 2019 | $1,114 | $35,300 |
| 2018 | $1,114 +0% | $35,300 |
| 2017 | $1,114 | $35,300 +9.9% |
| 2016 | $1,114 -23.2% | $32,125 |
| 2015 | $1,451 | $32,125 |
| 2014 | $1,451 | $32,125 |
| 2013 | -- | $32,125 -12.6% |
| 2012 | -- | $36,775 |
| 2011 | -- | $36,775 |
| 2010 | -- | $36,775 |
| 2009 | -- | $36,775 +7.7% |
| 2008 | -- | $34,150 |
| 2007 | -- | $34,150 |
| 2006 | -- | -- |
| 2005 | -- | -- |
| 2004 | -- | -- |
| 2003 | -- | -- |
| 2002 | -- | -- |
| 2001 | -- | -- |
| 2000 | -- | -- |
Find assessor info on the county website
Monthly payment
Est. payment
Payment breakdown
Explore the cost of this home by adjusting the details. Changes won't be saved.Climate risks
Neighborhood: West Meade
Nearby schools
GreatSchools rating
- 6/10Westmeade Elementary SchoolGrades: K-5Distance: 0.2 mi
- 6/10Bellevue Middle SchoolGrades: 6-8Distance: 2.8 mi
- 5/10James Lawson High SchoolGrades: 9-12Distance: 5 mi
Schools provided by the listing agent
- Elementary: Westmeade Elementary
- Middle: Bellevue Middle
- High: James Lawson High School
Source: RealTracs MLS as distributed by MLS GRID. This data may not be complete. We recommend contacting the local school district to confirm school assignments for this home.
- $343,5002 bd2 ba1.2k sqft800 Marquette Dr, Nashville, TN 37205Off Market
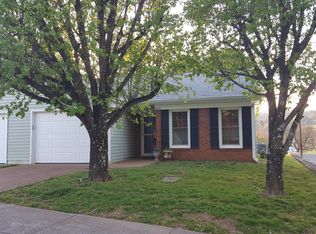
- $357,0003 bd2 ba1.4k sqft804 Marquette Dr, Nashville, TN 37205Sold
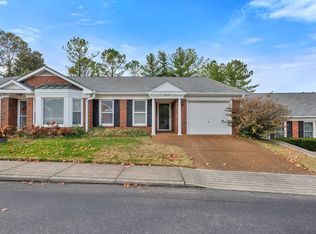
- $471,9003 bd2 ba1.6k sqft806 Marquette Dr, Nashville, TN 37205Off Market
- $380,8002 bd2 ba1.3k sqft801 Marquette Dr, Nashville, TN 37205Off Market
- $398,5002 bd2 ba1.4k sqft803 Marquette Dr, Nashville, TN 37205Off Market
- $455,0003 bd2 ba1.6k sqft805 Marquette Dr, Nashville, TN 37205Off Market
- $439,1003 bd2 ba1.6k sqft808 Marquette Dr, Nashville, TN 37205Off Market
- $382,0002 bd2 ba1.3k sqft807 Marquette Dr, Nashville, TN 37205Off Market
A local agent can set up tours, give advice and negotiate with sellers.
A local lender can help you make sure your offer is ready when you are.
Similar homes
- $289,0002 bd2 ba1k sqft21 Vaughns Gap Rd APT 91, Nashville, TN 37205For Sale

 MLS ID #3229948, FranWolfe. RealTracs MLS as distributed by MLS GRID
 - $399,9002 bd1 ba1.1k sqft2808 Georgia Ave, Nashville, TN 37209For Sale
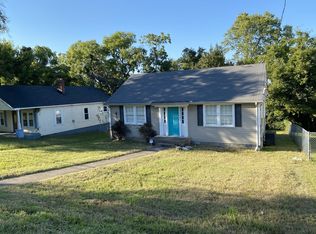 MLS ID #3137313, Aziz (AJ) Ashurov. RealTracs MLS as distributed by MLS GRID
 - $445,0003 bd3 ba1.6k sqft525 Holt Valley Rd, Nashville, TN 37221For Sale
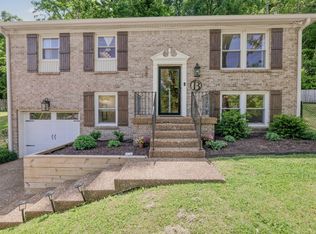 MLS ID #3312147, Gary Ashton. RealTracs MLS as distributed by MLS GRID
 - $295,0002 bd2 ba1k sqft7768 Sawyer Brown Rd, Nashville, TN 37221For Sale
 MLS ID #3271027, Jan Fleming. RealTracs MLS as distributed by MLS GRID
 - $279,0004 bd2 ba1.4k sqft21 Vaughns Gap Rd APT 12, Nashville, TN 37205For SaleMLS ID #3167369, Justin Gunter. RealTracs MLS as distributed by MLS GRID
- $385,0002 bd2 ba1.3k sqft331 Oriel Ave, Nashville, TN 37210For SaleMLS ID #3224373, Yael Vazquez. RealTracs MLS as distributed by MLS GRID
- $366,1003 bd2 ba1.2k sqft709 Winter Haven Ct, Antioch, TN 37013Off Market
- $384,9003 bd2 ba1.2k sqft1617 Heiman St, Nashville, TN 37208For SaleMLS ID #3170691, Marina Tanious. RealTracs MLS as distributed by MLS GRID
- $413,5003 bd3 ba1.4k sqft3933 Bridgeview Ln, Nashville, TN 37221Off Market
- $409,9002 bd3 ba1.5k sqft732I Old Hickory Blvd, Nashville, TN 37209For SaleMLS ID #3184557, Laura Danmyer. RealTracs MLS as distributed by MLS GRID
- $279,9002 bd2 ba1.1k sqft6820 Highway 70 S APT 419, Nashville, TN 37221For SaleMLS ID #3243022, John Davis Hitch. RealTracs MLS as distributed by MLS GRID
- $429,5003 bd2 ba1.6k sqft4487 Post Pl APT 158, Nashville, TN 37205For SaleMLS ID #3260378, Dana Griscom. RealTracs MLS as distributed by MLS GRID
- $379,9991 bd1 ba1.1k sqft2310 Elliott Ave APT 701, Nashville, TN 37204For SaleMLS ID #3314809, Tonie Do. RealTracs MLS as distributed by MLS GRID
- $364,9003 bd3 ba1.2k sqft110 Bakertown Rd, Antioch, TN 37013For SaleMLS ID #3264148, Cindy Holmes. RealTracs MLS as distributed by MLS GRID
- $355,0003 bd2 ba1k sqft2232 Modena Ct, Nashville, TN 37214For SaleMLS ID #3231142, Maria Sanchez. RealTracs MLS as distributed by MLS GRID
- $397,0003 bd3 ba1.7k sqft4200 W End Ave APT 202, Nashville, TN 37205For SaleMLS ID #2941929, Lorna Graff. RealTracs MLS as distributed by MLS GRID
- $335,0002 bd2 ba1.3k sqft317 Plantation Ct, Nashville, TN 37221For SaleMLS ID #3167377, Justin Gunter. RealTracs MLS as distributed by MLS GRID
- $349,9002 bd2 ba960 sqft220 Berry St, Nashville, TN 37207For SaleMLS ID #3147641, Mihreta Heldic. RealTracs MLS as distributed by MLS GRID
- $399,9003 bd3 ba1.3k sqft2117 Belle Creek Way, Nashville, TN 37221For SaleMLS ID #3261018, Meredith Smith. RealTracs MLS as distributed by MLS GRID
- $459,9003 bd3 ba1.4k sqft3765 Springwater Dr, Nashville, TN 37221For SaleMLS ID #3298409, Lori Wood Caste. RealTracs MLS as distributed by MLS GRID
