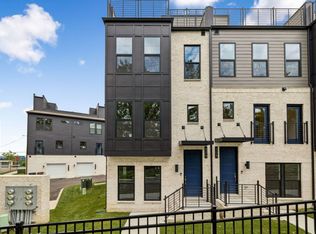
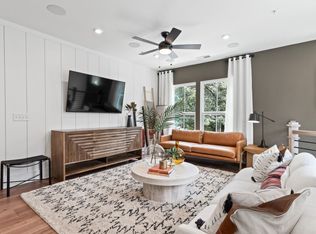
End Unit! Includes washer/dryer and refrigerator! Move in ready. The River District! The BEST city views in Nashville! Skyline literally is one of the highest points in Nashville, so you don't have to hear noisy interstates. The stunning Teravista floorplan offers breathtaking views from the rooftop. Featuring 2 bedrooms, 2.5 baths, and an open-concept design, this home is perfect for modern living. The large kitchen brightens up the space alongside modern white cabinetry and oversized windows. The primary suite boasts a massive walk-in closet and a spa-inspired shower with dual quartz vanities. Enjoy unforgettable sunsets from your private rooftop terrace—ideal for entertaining with panoramic Downtown views. Located minutes from the exciting River Side, River North, and Neuhoff developments, Skyline offers unbeatable value in one of Nashville’s most dynamic areas.
Active
Price cut: $15K (8/7)
$480,065
506 City Scape Lot 18, Nashville, TN 37218
2beds
1,581sqft
Townhouse, Residential, Condominium
Built in 2026
871 Square Feet Lot
$-- Zestimate®
$304/sqft
$295/mo HOA
What's special
Modern white cabinetryOpen-concept designStunning teravista floorplanLarge kitchenPanoramic downtown viewsDual quartz vanitiesPrimary suite
- 23 days |
- 21 |
- 1 |
Zillow last checked:
Listing updated:
Listed by:
Jennifer McClarney Day 615-569-0579,
Pulte Homes Tennessee 615-794-1901,
KRISTIN HOOD, CSP, IRM 615-428-6386,
Pulte Homes Tennessee
Source: RealTracs MLS as distributed by MLS GRID,MLS#: 3251708
Facts & features
Interior
Bedrooms & bathrooms
- Bedrooms: 2
- Bathrooms: 3
- Full bathrooms: 2
- 1/2 bathrooms: 1
Bedroom 1
- Features: Walk-In Closet(s)
- Level: Walk-In Closet(s)
- Area: 143 Square Feet
- Dimensions: 11x13
Bedroom 2
- Features: Bath
- Level: Bath
- Area: 132 Square Feet
- Dimensions: 11x12
Primary bathroom
- Features: Double Vanity
- Level: Double Vanity
Living room
- Area: 182 Square Feet
- Dimensions: 13x14
Heating
- Central, Electric
Cooling
- Central Air, Electric
Appliances
- Included: Electric Oven, Electric Range, Dishwasher, Disposal, Microwave
- Laundry: Electric Dryer Hookup, Washer Hookup
Features
- Pantry, Walk-In Closet(s)
- Flooring: Carpet, Wood, Vinyl
- Basement: None
- Has fireplace: No
- Common walls with other units/homes: 2+ Common Walls
Interior area
- Total structure area: 1,581
- Total interior livable area: 1,581 sqft
- Finished area above ground: 1,423
- Finished area below ground: 158
Property
Parking
- Total spaces: 2
- Parking features: Garage Door Opener, Garage Faces Rear
- Attached garage spaces: 2
Features
- Levels: Three Or More
- Stories: 3
- Patio & porch: Deck
- Has view: Yes
- View description: City
Lot
- Size: 871 Square Feet
- Features: Views, Wooded
- Topography: Views,Wooded
Details
- Parcel number: 070093J05300CO
- Special conditions: Standard
Construction
Type & style
- Home type: Townhouse
- Property subtype: Townhouse, Residential, Condominium
- Attached to another structure: Yes
Materials
- Fiber Cement, Brick
Condition
- New construction: Yes
- Year built: 2026
Utilities & green energy
- Sewer: Public Sewer
- Water: Public
- Utilities for property: Electricity Available, Water Available
Community & HOA
Community
- Subdivision: Skyline
HOA
- Has HOA: Yes
- Services included: Maintenance Structure, Maintenance Grounds, Insurance
- HOA fee: $295 monthly
- Second HOA fee: $300 one time
Location
- Region: Nashville
Financial & listing details
- Price per square foot: $304/sqft
- Annual tax amount: $4,201
- Date on market: 8/1/2026
- Date available: 01/31/2026
- Electric utility on property: Yes
Estimated market value
Not available
Estimated sales range
Not available
Not available
Price history
| Date | Event | Price |
|---|---|---|
| 8/7/2026 | Price change | $480,065-3%$304/sqft |
Source:  RealTracs MLS as distributed by MLS GRID #3251708 Report a problem RealTracs MLS as distributed by MLS GRID #3251708 Report a problem | ||
| 7/14/2026 | Price change | $495,065+4.2%$313/sqft |
Source: RealTracs MLS as distributed by MLS GRID #3251708 Report a problem | ||
| 7/12/2026 | Price change | $474,990-5%$300/sqft |
Source: RealTracs MLS as distributed by MLS GRID #3251708 Report a problem | ||
| 6/28/2026 | Listed for sale | $499,990$316/sqft |
Source: RealTracs MLS as distributed by MLS GRID #3251708 Report a problem | ||
Public tax history
Tax history is unavailable.
Monthly payment
Est. payment
Payment breakdown
Explore the cost of this home by adjusting the details. Changes won't be saved.Climate risks
Neighborhood: Bordeaux
Nearby schools
GreatSchools rating
- 4/10Cumberland Elementary SchoolGrades: K-5Distance: 2.2 mi
- 4/10Haynes MiddleGrades: 6-8Distance: 2.5 mi
- 4/10Whites Creek Comp High SchoolGrades: 9-12Distance: 5.5 mi
Schools provided by the listing agent
- Elementary: Cumberland Elementary
- Middle: Haynes Middle
- High: Whites Creek High
Source: RealTracs MLS as distributed by MLS GRID. This data may not be complete. We recommend contacting the local school district to confirm school assignments for this home.
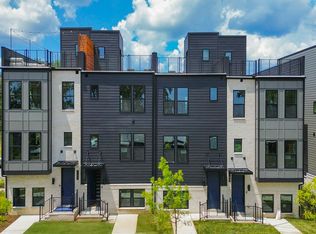
- $430,0002 bd3 ba1.5k sqft522 Cityscape Dr LOT 10, Nashville, TN 37218Sold
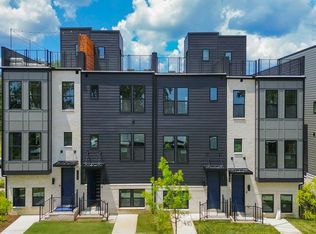
- $399,9902 bd3 ba1.5k sqft520 Cityscape Dr LOT 11, Nashville, TN 37218Sold
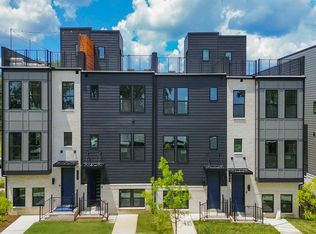
- $515,0002 bd3 ba1.5k sqft519 Cityscape Dr LOT 26, Nashville, TN 37218Sold

- $500,0002 bd3 ba1.5k sqft517 Cityscape Dr LOT 27, Nashville, TN 37218Sold
- $444,0002 bd3 ba1.5k sqft526 Cityscape Dr LOT 9, Nashville, TN 37218Sold
- $473,0002 bd3 ba1.5k sqft419 Scenic Pass Way LOT 26, Nashville, TN 37218Sold
- $510,0002 bd3 ba1.5k sqft503 Summit Ave LOT 34, Nashville, TN 37218Sold
- $449,9902 bd3 ba1.5k sqft514 City Scape LOT 14, Nashville, TN 37218Sold
- $510,0002 bd3 ba1.5k sqft503 Cityscape Dr LOT 34, Nashville, TN 37218Sold
A local agent can set up tours, give advice and negotiate with sellers.
Similar homes
- $480,0652 bd3 ba1.5k sqft506 Cityscape Dr, Nashville, TN 37218New Construction
 John Wieland Homes
 - $444,2002 bd3 ba1.5k sqft508 City Scape Lot 17, Nashville, TN 37218New Construction

 MLS ID #3256534, Jennifer McClarney Day. RealTracs MLS as distributed by MLS GRID
 - $484,0002 bd4 ba1.5k sqft516 Cityscape Dr, Nashville, TN 37218New Construction
 John Wieland Homes
 - $534,9902 bd4 ba1.8k sqft112 Scenic Pass Lot 99, Nashville, TN 37218New Construction
 MLS ID #3256539, Jennifer McClarney Day. RealTracs MLS as distributed by MLS GRID
 - $489,9003 bd3 ba1.8k sqft1809B Manchester Ave, Nashville, TN 37218New ConstructionMLS ID #3514096, Wael Zaki. RealTracs MLS as distributed by MLS GRID
- $399,9903 bd3 ba1.7k sqft1313 Stubblefield Aly Lot 76, Nashville, TN 37218New ConstructionMLS ID #3520453, Matt Cantrell. RealTracs MLS as distributed by MLS GRID
- $569,0004 bd3 ba2.2k sqft3213 Resha Ln Unit B, Nashville, TN 37218New ConstructionMLS ID #3255855, Ursula Reed. RealTracs MLS as distributed by MLS GRID
- $379,9903 bd3 ba1.7k sqft1311 Stubblefield Aly Lot 75, Nashville, TN 37218New ConstructionMLS ID #3520442, Matt Cantrell. RealTracs MLS as distributed by MLS GRID
- $349,9903 bd3 ba1.7k sqft3011 Stokers Ln Lot 64, Nashville, TN 37218New ConstructionMLS ID #3283752, Melanie Cox. RealTracs MLS as distributed by MLS GRID
- $349,9903 bd3 ba1.7k sqft3027 Stokers Ln Lot 71, Nashville, TN 37218New ConstructionMLS ID #3514908, Melanie Cox. RealTracs MLS as distributed by MLS GRID
- $534,0003 bd3 ba2k sqft1012B Alice St, Nashville, TN 37218For SaleMLS ID #3206874, Jake Berisa. RealTracs MLS as distributed by MLS GRID
- $450,0002 bd3 ba1.1k sqft700 James Ave APT 28, Nashville, TN 37209For SaleMLS ID #3249029, Andy Hunt. RealTracs MLS as distributed by MLS GRID
- $349,9903 bd3 ba1.7k sqft3025 Stokers Ln Lot 70, Nashville, TN 37218New ConstructionMLS ID #3320685, Matt Cantrell. RealTracs MLS as distributed by MLS GRID
- $349,9903 bd3 ba1.7k sqft3027 Stokers Ln, Nashville, TN 37218New ConstructionCentury Communities
- $389,9903 bd3 ba1.7k sqft1323 Stubblefield Aly Lot 80, Nashville, TN 37218New ConstructionMLS ID #3283757, Matt Cantrell. RealTracs MLS as distributed by MLS GRID
- $489,9004 bd3 ba1.8k sqft1917 9th Ave N #A, Nashville, TN 37208For Sale
 MLS ID #246096, Daniel Rediker, Southern Realty Group LLC #2. UCMLS
 - $499,9003 bd2 ba1.4k sqft1079 Treaty Oaks Dr, Nashville, TN 37209For SaleMLS ID #3287981, Robert L. Patton, BROKER. RealTracs MLS as distributed by MLS GRID
- $499,9004 bd4 ba2.1k sqft239 Stonecrest Cir, Nashville, TN 37209For SaleMLS ID #3511085, Rachel Wang. RealTracs MLS as distributed by MLS GRID
- $440,0002 bd2 ba1k sqft1677 54th Ave N APT 400, Nashville, TN 37209For SaleMLS ID #3501262, Katosha Palmer. RealTracs MLS as distributed by MLS GRID
- $539,0003 bd4 ba2.2k sqft1011 44th Ave N #5, Nashville, TN 37209For SaleMLS ID #3318937, Sierra Hindman. RealTracs MLS as distributed by MLS GRID
