
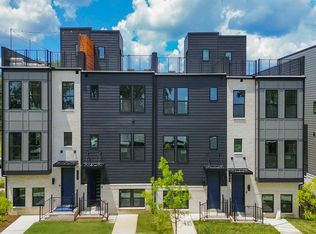
Front row view! Only a few left! Ask us about our below market interest rates. Welcome to Skyline—a thoughtfully designed new townhome community nestled on a high-elevation setting overlooking iconic city skyline views. Located just minutes from Downtown and northwest of Germantown, this home blends urban energy with elevated comfort and design. This 1,877 sq. ft. townhome is located near the front of the community on one of its highest points—offering partial views of the Nashville skyline and additional foundation height for enhanced privacy and presence. This functional Teravista plan provides 2 bedrooms + loft and 2 full baths + 2 half baths. The top-floor features dual rooftop terraces, perfect for entertaining or relaxing, with front-facing city vistas and rear-facing nature and community views. Inside, enjoy upscale finishes throughout: Oak Wood Stairs, upgraded wide plank Luxury Vinyl Plank Flooring on both the main living and bedroom levels, and matte black fixtures for a modern, sophisticated aesthetic. The Gourmet Kitchen features Built-in Stainless-steel Appliances, Quartz Countertops, and Wood-tone Cabinetry. The Owner’s Suite is designed with a spa-style Tiled Shower with a Rainhead and Built-in Bench. A versatile third-floor loft with a Built-in Beverage Center and Sink offers the ideal space for a home office, lounge, or guest area. These townhomes are built by the renowned John Wieland Homes, one of the nation's most established builders who offers the industry’s most comprehensive warranty. This is your chance to enjoy urban, modern living in a peaceful, nature setting—without giving up convenience, quality, or style.
Active
Price increase: $5K (8/7)
$534,990
112 Scenic Pass Lot 99, Nashville, TN 37218
2beds
1,877sqft
:
Get pre-qualified$3,525/mo
Townhouse, Residential, Condominium
Built in 2025
-- sqft lot
$-- Zestimate®
$285/sqft
$295/mo HOA
What's special
Front row viewBuilt-in stainless-steel appliancesUpscale finishes throughoutFront-facing city vistasGourmet kitchenWood-tone cabinetryQuartz countertops
- 6 days |
- 13 |
- 1 |
Zillow last checked:
Listing updated:
Listed by:
Jennifer McClarney Day 615-569-0579,
Pulte Homes Tennessee 615-794-1901,
KRISTIN HOOD, CSP, IRM 615-428-6386,
Pulte Homes Tennessee
Source: RealTracs MLS as distributed by MLS GRID,MLS#: 3256539
Facts & features
Interior
Bedrooms & bathrooms
- Bedrooms: 2
- Bathrooms: 4
- Full bathrooms: 2
- 1/2 bathrooms: 2
Bedroom 1
- Features: Walk-In Closet(s)
- Level: Walk-In Closet(s)
- Area: 143 Square Feet
- Dimensions: 11x13
Bedroom 2
- Features: Bath
- Level: Bath
- Area: 132 Square Feet
- Dimensions: 11x12
Primary bathroom
- Features: Double Vanity
- Level: Double Vanity
Living room
- Area: 182 Square Feet
- Dimensions: 13x14
Recreation room
- Features: Wet Bar
- Level: Wet Bar
- Area: 273 Square Feet
- Dimensions: 13x21
Heating
- Central, Electric
Cooling
- Central Air, Electric
Appliances
- Included: Built-In Electric Oven, Built-In Electric Range, Dishwasher, Disposal, Microwave, Stainless Steel Appliance(s)
- Laundry: Electric Dryer Hookup, Washer Hookup
Features
- Open Floorplan, Pantry, Walk-In Closet(s)
- Flooring: Carpet, Other, Tile
- Basement: None
- Has fireplace: No
Interior area
- Total structure area: 1,877
- Total interior livable area: 1,877 sqft
- Finished area above ground: 1,877
Property
Parking
- Total spaces: 2
- Parking features: Garage Door Opener, Garage Faces Rear
- Attached garage spaces: 2
Features
- Levels: Three Or More
- Stories: 3
- Patio & porch: Deck
- Has view: Yes
- View description: City
Lot
- Features: Views
- Topography: Views
Details
- Special conditions: Standard
Construction
Type & style
- Home type: Townhouse
- Property subtype: Townhouse, Residential, Condominium
- Attached to another structure: Yes
Materials
- Fiber Cement, Brick
Condition
- New construction: Yes
- Year built: 2025
Utilities & green energy
- Sewer: Public Sewer
- Water: Public
- Utilities for property: Electricity Available, Water Available, Underground Utilities
Green energy
- Green verification: ENERGY STAR Certified Homes
- Energy efficient items: Windows, Thermostat
Community & HOA
Community
- Security: Carbon Monoxide Detector(s), Smoke Detector(s)
- Subdivision: Skyline
HOA
- Has HOA: Yes
- Amenities included: Sidewalks, Underground Utilities, Trail(s)
- Services included: Maintenance Structure, Maintenance Grounds, Insurance, Trash
- HOA fee: $295 monthly
- Second HOA fee: $300 one time
Location
- Region: Nashville
Financial & listing details
- Price per square foot: $285/sqft
- Annual tax amount: $4,201
- Date on market: 8/1/2026
- Date available: 08/29/2025
- Electric utility on property: Yes
Estimated market value
Not available
Estimated sales range
Not available
Not available
Price history
| Date | Event | Price |
|---|---|---|
| 8/7/2026 | Price change | $534,990+0.9%$285/sqft |
Source:  RealTracs MLS as distributed by MLS GRID #3256539 Report a problem RealTracs MLS as distributed by MLS GRID #3256539 Report a problem | ||
| 7/2/2026 | Listed for sale | $529,990$282/sqft |
Source: RealTracs MLS as distributed by MLS GRID #3256539 Report a problem | ||
| 7/1/2026 | Listing removed | $529,990$282/sqft |
Source: RealTracs MLS as distributed by MLS GRID #3182902 Report a problem | ||
| 6/1/2026 | Price change | $529,990-11.7%$282/sqft |
Source: RealTracs MLS as distributed by MLS GRID #3182902 Report a problem | ||
| 4/26/2026 | Listed for sale | $599,990+17.4%$320/sqft |
Source: RealTracs MLS as distributed by MLS GRID #3182902 Report a problem | ||
| 2/20/2026 | Listing removed | $510,990$272/sqft |
Source: RealTracs MLS as distributed by MLS GRID #3097748 Report a problem | ||
| 2/13/2026 | Price change | $510,990-7.1%$272/sqft |
Source: RealTracs MLS as distributed by MLS GRID #3097748 Report a problem | ||
| 1/15/2026 | Listed for sale | $550,000-25.9%$293/sqft |
Source: RealTracs MLS as distributed by MLS GRID #3097748 Report a problem | ||
| 8/1/2025 | Listing removed | $742,590$396/sqft |
Source: RealTracs MLS as distributed by MLS GRID #2936637 Report a problem | ||
| 7/9/2025 | Listed for sale | $742,590$396/sqft |
Source: RealTracs MLS as distributed by MLS GRID #2936637 Report a problem | ||
| 6/23/2025 | Listing removed | $742,590$396/sqft |
Source: RealTracs MLS as distributed by MLS GRID #2888046 Report a problem | ||
| 5/19/2025 | Listed for sale | $742,590$396/sqft |
Source: RealTracs MLS as distributed by MLS GRID #2888046 Report a problem | ||
Public tax history
Tax history is unavailable.
Monthly payment
Est. payment
Payment breakdown
Explore the cost of this home by adjusting the details. Changes won't be saved.Climate risks
Neighborhood: Bordeaux
Nearby schools
GreatSchools rating
- 4/10Cumberland Elementary SchoolGrades: K-5Distance: 2.1 mi
- 4/10Haynes MiddleGrades: 6-8Distance: 2.6 mi
- 4/10Whites Creek Comp High SchoolGrades: 9-12Distance: 5.5 mi
Schools provided by the listing agent
- Elementary: Cumberland Elementary
- Middle: Haynes Middle
- High: Whites Creek High
Source: RealTracs MLS as distributed by MLS GRID. This data may not be complete. We recommend contacting the local school district to confirm school assignments for this home.
- $459,9902 bd3 ba1.5k sqft521 Cityscape Dr LOT 25, Nashville, TN 37218Sold
- $459,9902 bd3 ba1.5k sqft506 Cityscape Dr LOT 18, Nashville, TN 37218Sold
- $563,9902 bd4 ba1.8k sqft114 Scenic Pass LOT 100, Nashville, TN 37218New Construction

- $1,197,00011.45 acres2115 W Summitt Ave, Nashville, TN 37218Off Market
- $444,9902 bd3 ba1.5k sqft524 Cityscape Dr, Nashville, TN 37218Sold
- $399,9902 bd3 ba1.5k sqft522 Cityscape Dr, Nashville, TN 37218Sold
- $399,0002 bd3 ba1.5k sqft520 Cityscape Dr, Nashville, TN 37218Sold
- $430,0002 bd3 ba1.5k sqft522 Cityscape Dr LOT 10, Nashville, TN 37218Sold
A local agent can set up tours, give advice and negotiate with sellers.
Similar homes
- $563,9902 bd4 ba1.8k sqft114 Scenic Pass Lot 100, Nashville, TN 37218New Construction
 MLS ID #3256541, Jennifer McClarney Day. RealTracs MLS as distributed by MLS GRID
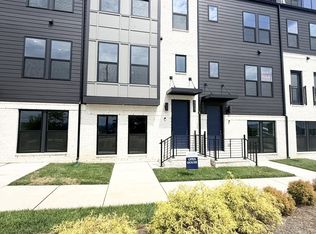
 - $498,1902 bd3 ba1.5k sqft505 City Scape Lot 33, Nashville, TN 37218New Construction
 MLS ID #3272038, Jennifer McClarney Day. RealTracs MLS as distributed by MLS GRID
 - $484,9902 bd3 ba1.5k sqft513 Cityscape Dr Lot 29, Nashville, TN 37218New Construction
 MLS ID #3251966, Jennifer McClarney Day. RealTracs MLS as distributed by MLS GRID
 - $480,0652 bd3 ba1.5k sqft506 City Scape Lot 18, Nashville, TN 37218New Construction
 MLS ID #3251708, Jennifer McClarney Day. RealTracs MLS as distributed by MLS GRID
 - $444,2002 bd3 ba1.5k sqft508 City Scape Lot 17, Nashville, TN 37218New ConstructionMLS ID #3256534, Jennifer McClarney Day. RealTracs MLS as distributed by MLS GRID
- $569,0004 bd3 ba2.2k sqft3213 Resha Ln Unit B, Nashville, TN 37218New ConstructionMLS ID #3255855, Ursula Reed. RealTracs MLS as distributed by MLS GRID
- $489,9003 bd3 ba1.8k sqft1809A Manchester Ave, Nashville, TN 37218New ConstructionMLS ID #3254840, Wael Zaki. RealTracs MLS as distributed by MLS GRID
- $499,9903 bd3 ba2.1k sqft604 Gustaf Dr, Whites Creek, TN 37189New ConstructionOle South Properties
- $611,0003 bd4 ba1.9k sqft1012 Scovel St, Nashville, TN 37208For SaleMLS ID #3335853, Karen Albright. RealTracs MLS as distributed by MLS GRID
- $570,0003 bd4 ba2.1k sqft6124 Robertson Ave #8, Nashville, TN 37209New ConstructionMLS ID #3191446, Jennifer A. Spergl. RealTracs MLS as distributed by MLS GRID
- $540,0002 bd2 ba1.4k sqft508 Madison St APT 3, Nashville, TN 37208For SaleMLS ID #3135768, Thomas Rassas. RealTracs MLS as distributed by MLS GRID
- $599,9003 bd3 ba2.5k sqft707 28th Ave N, Nashville, TN 37208For SaleMLS ID #3336310, Dean Nelson. RealTracs MLS as distributed by MLS GRID
- $589,9003 bd3 ba2k sqft196B Queen Ave, Nashville, TN 37207New ConstructionMLS ID #3333888, Enrique Selman. RealTracs MLS as distributed by MLS GRID
- $589,9003 bd3 ba2k sqft196A Queen Ave, Nashville, TN 37207New ConstructionMLS ID #3333891, Enrique Selman. RealTracs MLS as distributed by MLS GRID
- $515,0003 bd3 ba2.2k sqft2018 Edison Park Ln, Nashville, TN 37209For SaleMLS ID #3287890, Nathan Nicholson. RealTracs MLS as distributed by MLS GRID
- $524,9904 bd4 ba1.9k sqft102 Melody Aly, Nashville, TN 37207New ConstructionRealTracs MLS as distributed by MLS GRID
- $349,9903 bd3 ba1.7k sqft3011 Stokers Ln Lot 64, Nashville, TN 37218New ConstructionMLS ID #3283752, Tallie Schaffer. RealTracs MLS as distributed by MLS GRID
- $549,9004 bd3 ba2.1k sqft2110 11th Ave N #A, Nashville, TN 37208New ConstructionMLS ID #3255380, Nicole Bird. RealTracs MLS as distributed by MLS GRID
- $599,0003 bd3 ba2.2k sqft6124 Robertson Ave #12, Nashville, TN 37209New ConstructionMLS ID #3190950, Jennifer A. Spergl. RealTracs MLS as distributed by MLS GRID
- $465,0002 bd3 ba1.1k sqft2017A Beech Ave #A, Nashville, TN 37204For SaleMLS ID #3304286, Jason Wilkins. RealTracs MLS as distributed by MLS GRID
