Skip main navigation
Closed
  • $459,990

    521 Cityscape Dr Lot 25, Nashville, TN 37218

    2beds
    1,581sqft
    Townhouse, Residential, Condominium
    Built in 2025
    -- sqft lot
    $462,300 Zestimate®
    $291/sqft
    $2,728 Estimated rent

    Home value

    $462,300

    Estimated sales range

    Not available

    $2,728/mo

    Zestimate® history
    Loading
    Loading...

    Owner options

    List your home for rent

    $2,728/mo

    Rent Zestimate®

    Find your next renter with Zillow Rental Manager. Plus, with online applications, you can quickly screen prospective tenants – for free.

    Learn more

    $2,728/mo

    Rent Zestimate®

    Refinance and save

    $3,042/mo

    Est. payment

    Refinancing to a lower rate could help reduce your monthly payments and save thousands over the life of the loan.

    See today's rates

    $3,042/mo

    Est. payment

    Explore your selling options

    Work with a Zillow partner agent

    Leverage their expertise and Zillow's premium Showcase listings to get your home seen by more buyers.

    Get started

    List with your own agent

    Get your home in front of millions of buyers by listing it on Zillow.

    Learn how to do it

    Sell it yourself

    Take full control of how buyers see your home on Zillow by listing For Sale by Owner (FSBO).

    List your home

    What's special

    Large quartz islandDouble ovensOpen-concept designGourmet kitchenSpacious walk-in pantryDual quartz vanitiesPrimary suite
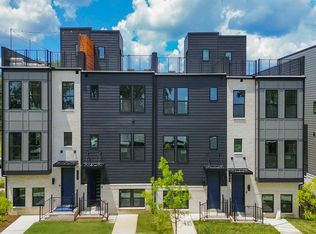
    Unmatched Nashville skyline views! This stunning end-unit Teravista floorplan offers breathtaking views from every level. Featuring 2 bedrooms, 2.5 baths, and an open-concept design, this home is perfect for modern living. The gourmet kitchen includes rich wood-tone cabinetry, added café storage, a large quartz island, double ovens, and a spacious walk-in pantry. The primary suite boasts a massive walk-in closet and a spa-inspired bath with dual quartz vanities and a tiled walk-in shower with bench. Enjoy unforgettable sunsets from your private rooftop terrace—ideal for entertaining with panoramic Downtown views. Located minutes from the exciting River Side, River North, and Neuhoff developments, Skyline offers unbeatable value in one of Nashville’s most dynamic areas.Ask about our exclusive in-house lending programs with rates as low as 4.99% through Pulte Mortgage.

    Zillow last checked:

    Listing updated:

    Listed by:

    Libby Perry 630-624-1841,

    Pulte Homes Tennessee

    Bought with:

    Ashley Vassallo, 365670

    Pulte Homes Tennessee

    Source: RealTracs MLS as distributed by MLS GRID,MLS#: 3048917MLS Logo

    Facts & features

    Interior

    Bedrooms & bathrooms
    • Bedrooms: 2
    • Bathrooms: 3
    • Full bathrooms: 2
    • 1/2 bathrooms: 1
    Bedroom 1
    • Features: Walk-In Closet(s)
    • Level: Walk-In Closet(s)
    • Area: 143 Square Feet
    • Dimensions: 11x13
    Bedroom 2
    • Features: Bath
    • Level: Bath
    • Area: 132 Square Feet
    • Dimensions: 11x12
    Primary bathroom
    • Features: Double Vanity
    • Level: Double Vanity
    Living room
    • Area: 182 Square Feet
    • Dimensions: 13x14
    Heating
    • Central, Electric
    Cooling
    • Central Air, Electric
    Appliances
    • Included: Built-In Electric Oven, Built-In Electric Range, Dishwasher, Disposal, Microwave, Stainless Steel Appliance(s)
    • Laundry: Electric Dryer Hookup, Washer Hookup
    Features
    • Open Floorplan, Pantry, Walk-In Closet(s)
    • Flooring: Carpet, Other, Tile
    • Basement: None
    • Number of fireplaces: 1
    • Common walls with other units/homes: 2+ Common Walls
    Interior area
    • Total structure area: 1,581
    • Total interior livable area: 1,581 sqft
    • Finished area above ground: 1,423
    • Finished area below ground: 158

    Property

    Parking
    • Total spaces: 2
    • Parking features: Garage Door Opener, Garage Faces Rear
    • Attached garage spaces: 2
    Features
    • Levels: Three Or More
    • Stories: 3
    • Patio & porch: Deck
    • Has view: Yes
    • View description: City
    Lot
    • Features: Wooded
    • Topography: Wooded
    Details
    • Special conditions: Standard

    Construction

    Type & style
    • Home type: Townhouse
    • Property subtype: Townhouse, Residential, Condominium
    • Attached to another structure: Yes
    Materials
    • Fiber Cement, Brick
    Condition
    • New construction: Yes
    • Year built: 2025

    Utilities & green energy

    • Sewer: Public Sewer
    • Water: Public
    • Utilities for property: Electricity Available, Water Available, Underground Utilities
    Green energy
    • Green verification: ENERGY STAR Certified Homes
    • Energy efficient items: Thermostat

    Community & HOA

    Community
    • Security: Carbon Monoxide Detector(s), Smoke Detector(s)
    • Subdivision: Skyline
    HOA
    • Has HOA: Yes
    • Amenities included: Sidewalks, Underground Utilities, Trail(s)
    • Services included: Maintenance Grounds, Insurance
    • HOA fee: $295 monthly
    • Second HOA fee: $300 one time
    Location
    • Region: Nashville

    Financial & listing details

    • Price per square foot: $291/sqft
    • Annual tax amount: $4,201
    • Date on market: 11/20/2025
    • Date available: 12/15/2025
    • Electric utility on property: Yes

    Price history

    DateEventPrice
    3/31/2026Sold$459,990-6.1%$291/sqft
    Source: RealTracs MLS as distributed by MLS GRID #3048917 Report a problem
    12/31/2025Pending sale$489,900$310/sqft
    Source: RealTracs MLS as distributed by MLS GRID #3048917 Report a problem
    11/20/2025Listed for sale$489,900$310/sqft
    Source: RealTracs MLS as distributed by MLS GRID #3048917 Report a problem

    Public tax history

    Tax history is unavailable.

    Neighborhood: Bordeaux

    Nearby schools

    GreatSchools rating
    Schools provided by the listing agent
    • Elementary: Cumberland Elementary
    • Middle: Haynes Middle
    • High: Whites Creek High

    Source: RealTracs MLS as distributed by MLS GRID. This data may not be complete. We recommend contacting the local school district to confirm school assignments for this home.

    Get a cash offer in 3 minutes
    Find out how much your home could sell for in as little as 3 minutes with a no-obligation cash offer.
    Estimated market value
    $462,300
    Get a cash offer in 3 minutes
    Find out how much your home could sell for in as little as 3 minutes with a no-obligation cash offer.
    Estimated market value
    $462,300