OPEN HOUSE TODAY! 2-4. Welcome to 2018 Edison Park Lane — This residence offers an open-concept layout filled with natural light, creating an inviting space perfect for both everyday living and entertaining. The spacious living area flows seamlessly into a well-appointed kitchen featuring sleek countertops, ample cabinetry, and modern appliances. Upstairs, you’ll find generously sized bedrooms, including a serene primary suite complete with a private bath and ample closet space.
Step outside to enjoy a private rooftop terrace, perfect for relaxing evenings or weekend get-togethers. The two-car garage is an added bonus that can be hard to find in Nashville. Located in the Nations neighborhood, just minutes from downtown, with numerous coffee shops and restaurants within walking distance.
Active
$515,000
2018 Edison Park Ln, Nashville, TN 37209
3beds
2,274sqft
:
Get pre-qualified$3,393/mo
Condominium, Residential
Built in 2022
-- sqft lot
$-- Zestimate®
$226/sqft
$215/mo HOA
What's special
Two-car garagePrivate bathGenerously sized bedroomsAmple cabinetryAmple closet spaceModern appliancesSleek countertops
- 10 days |
- 304 |
- 9 |
Likely to sell faster than
Zillow last checked:
Listing updated:
Listed by:
Nathan Nicholson 615-473-3639,
Benchmark Realty, LLC 615-432-2919
Source: RealTracs MLS as distributed by MLS GRID,MLS#: 3287890
Facts & features
Interior
Bedrooms & bathrooms
- Bedrooms: 3
- Bathrooms: 3
- Full bathrooms: 3
- Main level bedrooms: 1
Heating
- Central, Electric
Cooling
- Ceiling Fan(s), Central Air
Appliances
- Included: Built-In Electric Oven, Built-In Electric Range, Dishwasher, Disposal, Dryer, Microwave, Refrigerator, Stainless Steel Appliance(s), Washer
- Laundry: Electric Dryer Hookup, Washer Hookup
Features
- High Speed Internet
- Flooring: Other, Tile
- Basement: None
Interior area
- Total structure area: 2,274
- Total interior livable area: 2,274 sqft
- Finished area above ground: 2,274
Property
Parking
- Total spaces: 2
- Parking features: Garage Faces Rear
- Attached garage spaces: 2
Features
- Levels: One
- Stories: 3
- Patio & porch: Patio
- Has view: Yes
- View description: City
Lot
- Size: 871 Square Feet
Details
- Parcel number: 091024W05500CO
- Special conditions: Standard
Construction
Type & style
- Home type: Condo
- Property subtype: Condominium, Residential
- Attached to another structure: Yes
Materials
- Other
Condition
- New construction: No
- Year built: 2022
Utilities & green energy
- Sewer: Public Sewer
- Water: Public
- Utilities for property: Electricity Available, Water Available, Cable Connected
Community & HOA
Community
- Subdivision: Edison Park Nashville
HOA
- Has HOA: Yes
- Services included: Maintenance Structure, Maintenance Grounds, Insurance
- HOA fee: $215 monthly
Location
- Region: Nashville
Financial & listing details
- Price per square foot: $226/sqft
- Tax assessed value: $583,000
- Annual tax amount: $4,101
- Date on market: 7/17/2026
- Electric utility on property: Yes
Estimated market value
Not available
Estimated sales range
Not available
Not available
Price history
| Date | Event | Price |
|---|---|---|
| 7/17/2026 | Listed for sale | $515,000-1.9%$226/sqft |
Source:  RealTracs MLS as distributed by MLS GRID #3287890 Report a problem RealTracs MLS as distributed by MLS GRID #3287890 Report a problem | ||
| 7/11/2026 | Listing removed | $525,000$231/sqft |
Source: RealTracs MLS as distributed by MLS GRID #3171097 Report a problem | ||
| 6/23/2026 | Price change | $525,000-2.8%$231/sqft |
Source: RealTracs MLS as distributed by MLS GRID #3171097 Report a problem | ||
| 6/4/2026 | Price change | $539,900-1.8%$237/sqft |
Source: RealTracs MLS as distributed by MLS GRID #3171097 Report a problem | ||
| 5/17/2026 | Price change | $549,900-3.5%$242/sqft |
Source: RealTracs MLS as distributed by MLS GRID #3171097 Report a problem | ||
| 4/9/2026 | Listed for sale | $569,900+10.1%$251/sqft |
Source: RealTracs MLS as distributed by MLS GRID #3171097 Report a problem | ||
| 10/13/2022 | Sold | $517,495$228/sqft |
Source: Public Record Report a problem | ||
Public tax history
| Year | Property taxes | Tax assessment |
|---|---|---|
| 2025 | $4,101 +3.5% | $145,750 +19.7% |
| 2024 | $3,962 | $121,750 |
| 2023 | $3,962 +480.5% | $121,750 +480.5% |
| 2022 | $683 +27.7% | $20,975 +29.1% |
| 2021 | $534 +7.7% | $16,250 +38.3% |
| 2020 | $496 | $11,750 |
| 2019 | -- | -- |
Find assessor info on the county website
Monthly payment
Est. payment
Payment breakdown
Explore the cost of this home by adjusting the details. Changes won't be saved.Climate risks
Neighborhood: The Nations
Nearby schools
GreatSchools rating
- 3/10Cockrill Elementary SchoolGrades: PK-5Distance: 1 mi
- 4/10McKissack Middle SchoolGrades: 6-8Distance: 1.5 mi
- 4/10Pearl Cohn Magnet High SchoolGrades: 9-12Distance: 2.4 mi
Schools provided by the listing agent
- Elementary: Cockrill Elementary
- Middle: Moses McKissack Middle
- High: Pearl Cohn Magnet High School
Source: RealTracs MLS as distributed by MLS GRID. This data may not be complete. We recommend contacting the local school district to confirm school assignments for this home.
- $607,6003 bd3 ba2.2k sqft2018 Edison Park Ln #1, Nashville, TN 37209Off Market

- $411,4002 bd2 ba1.1k sqft2016 Edison Park Ln, Nashville, TN 37209Off Market
- $410,2002 bd2 ba1.1k sqft2020 Edison Park Ln, Nashville, TN 37209Off Market
- $572,0003 bd3 ba2.2k sqft2022 Edison Park Ln, Nashville, TN 37209Off Market

- $413,3002 bd2 ba1.1k sqft2012 Edison Park Ln, Nashville, TN 37209Off Market
- $601,0002 bd3 ba2.2k sqft2014 Edison Park Ln, Nashville, TN 37209Off Market
- $497,5002 bd2 ba1.2k sqft2024 Edison Park Ln, Nashville, TN 37209Sold
- $575,5003 bd3 ba2.2k sqft2026 Edison Park Ln, Nashville, TN 37209Off Market
A local agent can set up tours, give advice and negotiate with sellers.
A local lender can help you make sure your offer is ready when you are.
Similar homes
- $579,0003 bd4 ba2k sqft220 Croleywood Ln, Nashville, TN 37209For Sale
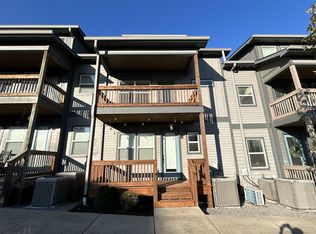
 MLS ID #3239842, Dustin Hepburn. RealTracs MLS as distributed by MLS GRID
 - $450,0002 bd3 ba1.3k sqft672 James Ave, Nashville, TN 37209For Sale
 MLS ID #3272241, William R. Wilson. RealTracs MLS as distributed by MLS GRID
 - $665,0004 bd3 ba2k sqft6218 California Ave, Nashville, TN 37209For Sale
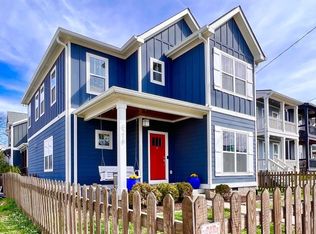 MLS ID #3255505, L. Randall Veatch. RealTracs MLS as distributed by MLS GRID
 - $570,0003 bd4 ba2.1k sqft6124 Robertson Ave #8, Nashville, TN 37209New Construction
 MLS ID #3191446, Jennifer A. Spergl. RealTracs MLS as distributed by MLS GRID
 - $488,0002 bd2 ba1.1k sqft119 Mason Ave #201, Nashville, TN 37203For SaleMLS ID #3179085, Stefanie Schmitz Ainslie. RealTracs MLS as distributed by MLS GRID
- $525,0003 bd4 ba1.8k sqft2920 Morningside Dr, Nashville, TN 37207For SaleMLS ID #3259967, Jennifer Armstrong. RealTracs MLS as distributed by MLS GRID
- $579,9003 bd4 ba1.7k sqft2410 Meharry Blvd APT 9, Nashville, TN 37208For SaleMLS ID #3067211, Susan Gregory. RealTracs MLS as distributed by MLS GRID
- $440,0002 bd3 ba1.5k sqft730 Old Hickory Blvd APT 126, Nashville, TN 37209For SaleMLS ID #3263500, Erica Scherle. RealTracs MLS as distributed by MLS GRID
- $549,9003 bd3 ba1.6k sqft327 Oriel Ave, Nashville, TN 37210For SaleMLS ID #3262647, David Edward Harris. RealTracs MLS as distributed by MLS GRID
- $565,0003 bd3 ba1.3k sqft1026 9th Ave N, Nashville, TN 37208For SaleMLS ID #1529484, Marie C Pangle. Greater Chattanooga Realtors
- $529,9902 bd4 ba1.8k sqft112 Scenic Pass Lot 99, Nashville, TN 37218New ConstructionMLS ID #3256539, Jennifer McClarney Day. RealTracs MLS as distributed by MLS GRID
- $540,0002 bd2 ba1.4k sqft508 Madison St APT 3, Nashville, TN 37208For SaleMLS ID #3135768, Thomas Rassas. RealTracs MLS as distributed by MLS GRID
- $499,0002 bd3 ba1.5k sqft505 City Scape Lot 33, Nashville, TN 37218New ConstructionMLS ID #3272038, Jennifer McClarney Day. RealTracs MLS as distributed by MLS GRID
- $449,9002 bd3 ba1.5k sqft730 Old Hickory Blvd #213, Nashville, TN 37209For SaleMLS ID #3261996, Michelle Palk. RealTracs MLS as distributed by MLS GRID
- $549,9002 bd3 ba1.5k sqft110 Duke St APT 21, Nashville, TN 37207For SaleMLS ID #3215833, Samantha Aaron Barber. RealTracs MLS as distributed by MLS GRID
- $495,0652 bd3 ba1.5k sqft506 City Scape Lot 18, Nashville, TN 37218New ConstructionMLS ID #3251708, Jennifer McClarney Day. RealTracs MLS as distributed by MLS GRID
- $574,0003 bd3 ba1.4k sqft64 Fern Ave Unit 5, Nashville, TN 37207For SaleMLS ID #3148460, Teryn Chapin. RealTracs MLS as distributed by MLS GRID
- $535,0003 bd4 ba1.8k sqft112 Fitzgerald Dr, Nashville, TN 37214For SaleMLS ID #3211233, Lori Cloud. RealTracs MLS as distributed by MLS GRID
- $450,0002 bd3 ba1.5k sqft105 Duke St APT 7, Nashville, TN 37207For SaleMLS ID #3251821, Ali Womack. RealTracs MLS as distributed by MLS GRID
- $480,0003 bd3 ba2k sqft1017 Scenic View Ct, Old Hickory, TN 37138For SaleMLS ID #3270123, Tina Barnett. RealTracs MLS as distributed by MLS GRID
