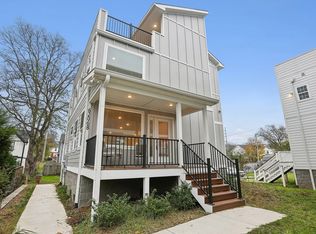
Wonderfully Appointed West Nashville Nations Home with 4 Bedroom (3 Up & 1 Down) + 3 Full Bathrooms on a Fenced Corner Lot. High End Detailed Finishings Throughout the Home. Beautiful Tile Work in the Kitchen that has A Free Standing Viking Gas Range with an Electric Oven. A Large Pantry & Full Function Kitchen Island, Great for a Quick Meal or the Kids Homework. The Layout Out Of This Home Is Very Comfortable and is a Refreshing Change From Most the Homes In the Area. (This Is Not A Tall & Skinny Layout.) A Low Maintenance Backyard - Perfect For Entertaining. There's a 2 Car Parking Pad Off the Backside of the Home with Ample Additional Street Parking. Sidewalk Streets & A Short Distance to All the Shops and Restaurants that This Nations Neighborhood Has To Offer. New Hot Water Heater. Curtains, Blinds and Washer & Dryer Included.
Active
$665,000
6218 California Ave, Nashville, TN 37209
4beds
2,032sqft
:
Get pre-qualified$3,994/mo
Single Family Residence, Residential
Built in 2016
871 Square Feet Lot
$-- Zestimate®
$327/sqft
$-- HOA
What's special
Fenced corner lotFull function kitchen islandAmple additional street parkingLarge pantrySidewalk streets
- 39 days |
- 345 |
- 20 |
Zillow last checked:
Listing updated:
Listed by:
L. Randall Veatch 615-973-8880,
Reliant Realty ERA Powered 615-859-7150
Source: RealTracs MLS as distributed by MLS GRID,MLS#: 3255505
Facts & features
Interior
Bedrooms & bathrooms
- Bedrooms: 4
- Bathrooms: 3
- Full bathrooms: 3
- Main level bedrooms: 1
Bedroom 1
- Features: Full Bath
- Level: Full Bath
- Area: 168 Square Feet
- Dimensions: 14x12
Bedroom 2
- Area: 169 Square Feet
- Dimensions: 13x13
Bedroom 3
- Area: 120 Square Feet
- Dimensions: 12x10
Bedroom 4
- Area: 120 Square Feet
- Dimensions: 12x10
Dining room
- Features: Combination
- Level: Combination
- Area: 110 Square Feet
- Dimensions: 11x10
Kitchen
- Features: Pantry
- Level: Pantry
- Area: 150 Square Feet
- Dimensions: 15x10
Living room
- Area: 252 Square Feet
- Dimensions: 18x14
Heating
- Central, Natural Gas
Cooling
- Central Air, Electric
Appliances
- Included: Electric Oven, Gas Range, Dishwasher, Disposal, Dryer, Microwave, Refrigerator, Stainless Steel Appliance(s), Washer
- Laundry: Electric Dryer Hookup, Washer Hookup
Features
- Ceiling Fan(s), Entrance Foyer, High Ceilings, Open Floorplan, Pantry, Walk-In Closet(s)
- Flooring: Wood, Tile
- Basement: Crawl Space,None
- Number of fireplaces: 1
- Fireplace features: Gas, Living Room
Interior area
- Total structure area: 2,032
- Total interior livable area: 2,032 sqft
- Finished area above ground: 2,032
Property
Parking
- Total spaces: 2
- Parking features: Concrete
- Uncovered spaces: 2
Features
- Levels: Two
- Stories: 2
- Patio & porch: Porch, Covered, Patio
- Fencing: Full
Lot
- Size: 871 Square Feet
- Features: Corner Lot
- Topography: Corner Lot
Details
- Parcel number: 091021K00100CO
- Special conditions: Standard
Construction
Type & style
- Home type: SingleFamily
- Architectural style: Contemporary
- Property subtype: Single Family Residence, Residential
Materials
- Wood Siding
- Roof: Shingle
Condition
- New construction: No
- Year built: 2016
Utilities & green energy
- Sewer: Public Sewer
- Water: Public
- Utilities for property: Electricity Available, Natural Gas Available, Water Available
Community & HOA
Community
- Subdivision: The Nations-California Cottages Homeowners Assoc
HOA
- Has HOA: No
Location
- Region: Nashville
Financial & listing details
- Price per square foot: $327/sqft
- Tax assessed value: $25,000
- Annual tax amount: $4,381
- Date on market: 7/1/2026
- Electric utility on property: Yes
Estimated market value
Not available
Estimated sales range
Not available
Not available
Price history
| Date | Event | Price |
|---|---|---|
| 7/1/2026 | Listed for sale | $665,000-2.2%$327/sqft |
Source:  RealTracs MLS as distributed by MLS GRID #3255505 Report a problem RealTracs MLS as distributed by MLS GRID #3255505 Report a problem | ||
| 5/26/2025 | Listing removed | $3,500$2/sqft |
Source: Zillow Rentals Report a problem | ||
| 5/5/2025 | Price change | $3,500-7.9%$2/sqft |
Source: Zillow Rentals Report a problem | ||
| 4/14/2025 | Listed for rent | $3,800+2.7%$2/sqft |
Source: Zillow Rentals Report a problem | ||
| 4/9/2024 | Listing removed | -- |
Source: Zillow Rentals Report a problem | ||
| 4/2/2024 | Listing removed | -- |
Source: RealTracs MLS as distributed by MLS GRID #2625616 Report a problem | ||
| 3/31/2024 | Listed for rent | $3,700$2/sqft |
Source: Zillow Rentals Report a problem | ||
| 3/28/2024 | Price change | $679,998-2.8%$335/sqft |
Source: RealTracs MLS as distributed by MLS GRID #2625616 Report a problem | ||
| 3/2/2024 | Listed for sale | $699,900+17.6%$344/sqft |
Source: RealTracs MLS as distributed by MLS GRID #2625616 Report a problem | ||
| 11/12/2021 | Sold | $595,000$293/sqft |
Source: RealTracs MLS as distributed by MLS GRID #2295223 Report a problem | ||
| 10/18/2021 | Contingent | $595,000$293/sqft |
Source: RealTracs MLS as distributed by MLS GRID #2295223 Report a problem | ||
| 10/7/2021 | Price change | $595,000-3.3%$293/sqft |
Source: RealTracs MLS as distributed by MLS GRID #2295223 Report a problem | ||
| 9/30/2021 | Listed for sale | $615,000+36.7%$303/sqft |
Source: RealTracs MLS as distributed by MLS GRID #2295223 Report a problem | ||
| 9/17/2019 | Sold | $450,000$221/sqft |
Source: RealTracs MLS as distributed by MLS GRID #2069947 Report a problem | ||
| 8/9/2019 | Listed for sale | $450,000+17.5%$221/sqft |
Source: Synergy Realty Network, LLC #2069947 Report a problem | ||
| 5/4/2016 | Sold | $382,900-4.3%$188/sqft |
Source: Agent Provided Report a problem | ||
| 12/22/2015 | Listed for sale | $399,900+122.2%$197/sqft |
Source: Postlets Report a problem | ||
| 9/29/2015 | Sold | $180,000+1614.3%$89/sqft |
Source: Agent Provided Report a problem | ||
| 1/5/1979 | Sold | $10,500$5/sqft |
Source: Agent Provided Report a problem | ||
Public tax history
| Year | Property taxes | Tax assessment |
|---|---|---|
| 2016 | -- | $6,250 -55.6% |
| 2015 | -- | $14,075 |
| 2014 | $636 | $14,075 |
| 2013 | -- | $14,075 +1.4% |
| 2012 | -- | $13,875 |
| 2011 | -- | $13,875 |
| 2010 | -- | $13,875 |
| 2009 | -- | $13,875 +26.4% |
| 2008 | -- | $10,975 |
| 2007 | -- | $10,975 |
| 2006 | -- | -- |
| 2005 | -- | -- |
| 2004 | -- | -- |
| 2003 | -- | -- |
| 2002 | -- | -- |
| 2000 | -- | -- |
Find assessor info on the county website
Monthly payment
Est. payment
Payment breakdown
Explore the cost of this home by adjusting the details. Changes won't be saved.Climate risks
Neighborhood: The Nations
Nearby schools
GreatSchools rating
- 3/10Cockrill Elementary SchoolGrades: PK-5Distance: 1.3 mi
- 4/10McKissack Middle SchoolGrades: 6-8Distance: 1.9 mi
- 4/10Pearl Cohn Magnet High SchoolGrades: 9-12Distance: 2.7 mi
Schools provided by the listing agent
- Elementary: Cockrill Elementary
- Middle: Moses McKissack Middle
- High: Pearl Cohn Magnet High School
Source: RealTracs MLS as distributed by MLS GRID. This data may not be complete. We recommend contacting the local school district to confirm school assignments for this home.
- $629,7003 bd3 ba2k sqft6218 California Ave, Nashville, TN 37209Off Market
- $574,5003 bd3 ba1.8k sqft1404B 63rd Ave N, Nashville, TN 37209Off Market
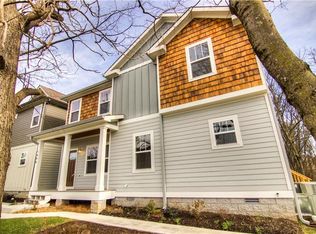
- $--3 bd3 ba2.1k sqft6216 California Ave #A, Nashville, TN 37209Off Market
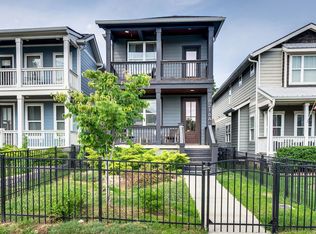
- $170,000-- bd-- ba-- sqft1504 63rd Ave N #B, Nashville, TN 37209Off Market
- $175,2002 bd1 ba806 sqft6216 California Ave, Nashville, TN 37209Off Market
- $612,4003 bd3 ba1.9k sqft1504 63rd Ave N, Nashville, TN 37209Off Market
- $89,9003 bd3 ba2k sqft6214 California Ave, Nashville, TN 37209Off Market
- $170,000-- bd-- ba-- sqft6223B California Ave, Nashville, TN 37209Off Market
A local agent can set up tours, give advice and negotiate with sellers.
A local lender can help you make sure your offer is ready when you are.
Similar homes
- $679,9004 bd4 ba2.5k sqft514 31st Ave N, Nashville, TN 37209For Sale

 MLS ID #3230343, Katy Whatley. RealTracs MLS as distributed by MLS GRID
 - $649,9003 bd3 ba1.9k sqft524B E Bend Dr, Nashville, TN 37209For Sale
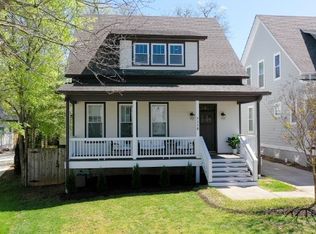 MLS ID #3167386, Damon Smith. RealTracs MLS as distributed by MLS GRID
 - $599,9003 bd3 ba1.8k sqft308 Sunliner Dr, Nashville, TN 37209For Sale
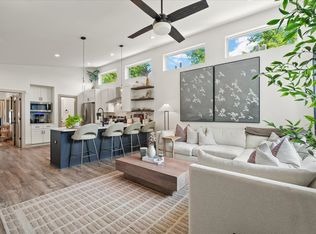 MLS ID #3309256, Rebecca Gaunce. RealTracs MLS as distributed by MLS GRID
 - $595,0003 bd4 ba2.3k sqft6206 Morrow Rd #B, Nashville, TN 37209For Sale
 MLS ID #3217396, Aleyna Bozoklar. RealTracs MLS as distributed by MLS GRID
 - $589,9003 bd3 ba1.8k sqft406 37th Ave N, Nashville, TN 37209For SaleMLS ID #3233503, Allen Huggins. RealTracs MLS as distributed by MLS GRID
- $580,0003 bd4 ba1.9k sqft617A Vernon Ave, Nashville, TN 37209For SaleMLS ID #3217293, Larry Kloess. RealTracs MLS as distributed by MLS GRID
- $715,0005 bd4 ba1.9k sqft6305 Robertson Ave #1, Nashville, TN 37209New ConstructionMLS ID #3260260, Abbi Slagle. RealTracs MLS as distributed by MLS GRID
- $779,9003 bd4 ba2.2k sqft407A 35th Ave N, Nashville, TN 37209For SaleMLS ID #3233549, Cecilia Davis. RealTracs MLS as distributed by MLS GRID
- $515,0003 bd3 ba2.2k sqft2018 Edison Park Ln, Nashville, TN 37209For SaleMLS ID #3287890, Nathan Nicholson. RealTracs MLS as distributed by MLS GRID
- $829,0004 bd4 ba2.2k sqft434 Westboro Dr, Nashville, TN 37209For SaleMLS ID #3288302, Vicki Hertel. RealTracs MLS as distributed by MLS GRID
- $715,0004 bd4 ba2.5k sqft1813A Delta Ave, Nashville, TN 37208For SaleMLS ID #3246353, Reed Sircy. RealTracs MLS as distributed by MLS GRID
- $699,9002 bd3 ba1.4k sqft1209 Hawkins St APT 2, Nashville, TN 37203For SaleMLS ID #3319827, Karen Wanamarta. RealTracs MLS as distributed by MLS GRID
- $684,9004 bd3 ba2.2k sqft217 Eastmoreland St #A, Nashville, TN 37207For SaleMLS ID #3180463, Missy Harris. RealTracs MLS as distributed by MLS GRID
- $639,0003 bd3 ba2.2k sqft1108 Cahal Ave, Nashville, TN 37206For SaleMLS ID #3245865, Shamille Shemi Wharton. RealTracs MLS as distributed by MLS GRID
- $575,0003 bd3 ba2k sqft1821B 14th Ave N, Nashville, TN 37208For SaleMLS ID #3303929, Andrew Tate. RealTracs MLS as distributed by MLS GRID
- $725,0004 bd3 ba2.1k sqft1610 Riverside Dr, Nashville, TN 37216For SaleMLS ID #3263351, scott cornett. RealTracs MLS as distributed by MLS GRID
- $859,9994 bd5 ba2.3k sqft2910 Felicia St #15, Nashville, TN 37209For SaleMLS ID #3146841, Robinson Muller. RealTracs MLS as distributed by MLS GRID
- $515,0003 bd3 ba1.8k sqft4487 Post Pl APT 126, Nashville, TN 37205For SaleMLS ID #3336216, Elaina Vanders Anderson. RealTracs MLS as distributed by MLS GRID
- $789,0004 bd3 ba1.9k sqft151A Rains Ave, Nashville, TN 37203For SaleMLS ID #3298490, Courtney Lovell. RealTracs MLS as distributed by MLS GRID
- $764,0004 bd3 ba2.3k sqft2908 Torbett St, Nashville, TN 37209New ConstructionMLS ID #3078520, Kehan Patel. RealTracs MLS as distributed by MLS GRID
