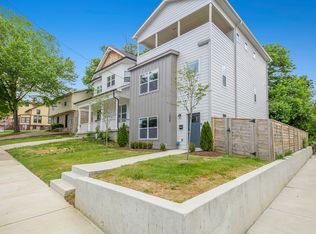
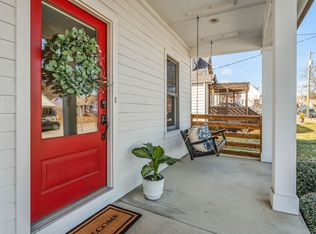
Sellers just built the perfect rooftop to be an entertainers dream! This one is a stunning 3-level home with an outdoor kitchen oasis, offering the perfect blend of contemporary design, spacious living, and exceptional outdoor entertainment space. This home’s crown jewel is the massive just under 1000 sq. ft. covered rooftop kitchen, complete with a sink, fire pit, gas line for a grill, and additional water access—perfect for hosting unforgettable gatherings or relaxing in style. The owner updated their rooftop in 2022 and spent almost 50k on updates. Inside, the thoughtfully designed layout features a bedroom on the main floor, ideal for guests or a home office. The spacious primary suite is a true retreat, boasting a private balcony, abundant natural light, and tons of closet space. Fenced-in yard (perfect for pets) and located in a prime area with easy access to shopping, dining, and downtown, 1813A Delta offers a lifestyle of comfort, convenience, and luxury. Don’t miss this incredible opportunity—schedule your showing today! Washer and dryer do not convey.
Active
$715,000
1813A Delta Ave, Nashville, TN 37208
4beds
2,534sqft
:
Get pre-qualified$4,316/mo
Horizontal Property Regime - Detached, Residential
Built in 2020
-- sqft lot
$-- Zestimate®
$282/sqft
$-- HOA
What's special
- 36 days |
- 160 |
- 14 |
Zillow last checked:
Listing updated:
Listed by:
Reed Sircy 615-294-8170,
Realty Of America, LLC 615-279-5310
Source: RealTracs MLS as distributed by MLS GRID,MLS#: 3246353
Facts & features
Interior
Bedrooms & bathrooms
- Bedrooms: 4
- Bathrooms: 4
- Full bathrooms: 3
- 1/2 bathrooms: 1
- Main level bedrooms: 1
Heating
- Central, Heat Pump, Natural Gas
Cooling
- Central Air, Electric
Appliances
- Included: Gas Oven, Oven, Cooktop, Gas Range
Features
- Flooring: Wood
- Basement: None,Crawl Space
Interior area
- Total structure area: 2,534
- Total interior livable area: 2,534 sqft
- Finished area above ground: 2,534
Property
Parking
- Total spaces: 2
- Parking features: On Street
- Uncovered spaces: 2
Features
- Levels: Two
- Stories: 3
- Fencing: Back Yard
Details
- Special conditions: Standard
Construction
Type & style
- Home type: SingleFamily
- Property subtype: Horizontal Property Regime - Detached, Residential
Materials
- Hardboard Siding
Condition
- New construction: No
- Year built: 2020
Utilities & green energy
- Sewer: Public Sewer
- Water: Public
- Utilities for property: Electricity Available, Natural Gas Available, Water Available
Community & HOA
Community
- Subdivision: Delta
HOA
- Has HOA: No
Location
- Region: Nashville
Financial & listing details
- Price per square foot: $282/sqft
- Annual tax amount: $4,134
- Date on market: 6/20/2026
- Electric utility on property: Yes
Estimated market value
Not available
Estimated sales range
Not available
Not available
Price history
| Date | Event | Price |
|---|---|---|
| 6/20/2026 | Listed for sale | $715,000-2.7%$282/sqft |
Source:  RealTracs MLS as distributed by MLS GRID #3246353 Report a problem RealTracs MLS as distributed by MLS GRID #3246353 Report a problem | ||
| 6/16/2026 | Listing removed | $735,000$290/sqft |
Source: RealTracs MLS as distributed by MLS GRID #3069165 Report a problem | ||
| 12/29/2025 | Listed for sale | $735,000$290/sqft |
Source: RealTracs MLS as distributed by MLS GRID #3069165 Report a problem | ||
| 12/17/2025 | Listing removed | $735,000$290/sqft |
Source: RealTracs MLS as distributed by MLS GRID #2970419 Report a problem | ||
| 10/1/2025 | Price change | $735,000-2%$290/sqft |
Source: RealTracs MLS as distributed by MLS GRID #2970419 Report a problem | ||
| 8/7/2025 | Listed for sale | $749,900-2%$296/sqft |
Source: RealTracs MLS as distributed by MLS GRID #2970419 Report a problem | ||
| 6/16/2025 | Listing removed | $765,000$302/sqft |
Source: RealTracs MLS as distributed by MLS GRID #2792179 Report a problem | ||
| 5/27/2025 | Price change | $765,000-1.9%$302/sqft |
Source: RealTracs MLS as distributed by MLS GRID #2792179 Report a problem | ||
| 5/5/2025 | Price change | $779,900-1.3%$308/sqft |
Source: RealTracs MLS as distributed by MLS GRID #2792179 Report a problem | ||
| 4/15/2025 | Price change | $789,990+0%$312/sqft |
Source: RealTracs MLS as distributed by MLS GRID #2792179 Report a problem | ||
| 3/25/2025 | Price change | $789,900-1.3%$312/sqft |
Source: RealTracs MLS as distributed by MLS GRID #2792179 Report a problem | ||
| 2/15/2025 | Listed for sale | $800,000$316/sqft |
Source: RealTracs MLS as distributed by MLS GRID #2792179 Report a problem | ||
Public tax history
Tax history is unavailable.
Monthly payment
Est. payment
Payment breakdown
Explore the cost of this home by adjusting the details. Changes won't be saved.Climate risks
Neighborhood: Jones-Buena Vista
Nearby schools
GreatSchools rating
- 5/10Jones ElementaryGrades: PK-5Distance: 0.1 mi
- 4/10John Early Paideia Middle MagnetGrades: 6-8Distance: 0.4 mi
- 4/10Pearl Cohn Magnet High SchoolGrades: 9-12Distance: 1.5 mi
Schools provided by the listing agent
- Elementary: Jones Paideia Magnet
- Middle: John Early Paideia Magnet
- High: Pearl Cohn Magnet High School
Source: RealTracs MLS as distributed by MLS GRID. This data may not be complete. We recommend contacting the local school district to confirm school assignments for this home.
- $663,8004 bd3 ba2.5k sqft1813 Delta Ave UNIT 1813A, Nashville, TN 37208Off Market
- $637,8004 bd4 ba2.5k sqft1813 Delta Ave UNIT 1813B, Nashville, TN 37208Off Market
- $526,3003 bd3 ba2k sqft1811 Delta Ave, Nashville, TN 37208Off Market
- $136,000-- bd-- ba-- sqft1813C Delta Ave, Nashville, TN 37208Off Market
- $136,000-- bd-- ba-- sqft1815A Delta Ave, Nashville, TN 37208Off Market
- $136,000-- bd-- ba-- sqft1815C Delta Ave, Nashville, TN 37208Off Market
- $136,000-- bd-- ba-- sqft1815B Delta Ave, Nashville, TN 37208Off Market
- $136,000-- bd-- ba-- sqft1811B Delta Ave, Nashville, TN 37208Off Market
A local agent can set up tours, give advice and negotiate with sellers.
A local lender can help you make sure your offer is ready when you are.
Similar homes
- $795,0004 bd4 ba2.2k sqft1600 Meharry Blvd, Nashville, TN 37208For Sale
 MLS ID #3168498, Lillian Bates. RealTracs MLS as distributed by MLS GRID
 - $739,0003 bd3 ba2.1k sqft1807B 4th Ave N, Nashville, TN 37208For Sale
 MLS ID #3215043, Stephanie Kleiner. RealTracs MLS as distributed by MLS GRID
 - $679,9004 bd4 ba2.5k sqft514 31st Ave N, Nashville, TN 37209For Sale
 MLS ID #3230343, Katy Whatley. RealTracs MLS as distributed by MLS GRID
 - $614,9003 bd2 ba2.2k sqft163 Dellway Dr, Nashville, TN 37207For Sale
 MLS ID #3304177, Morgan Schofield. RealTracs MLS as distributed by MLS GRID
 - $999,9953 bd3 ba2.1k sqft1826 5th Ave N, Nashville, TN 37208For SaleMLS ID #3304540, Alex Sloan. RealTracs MLS as distributed by MLS GRID
- $799,5005 bd4 ba3.2k sqft903 26th Ave N, Nashville, TN 37208For SaleMLS ID #3251525, Stacie Jones. RealTracs MLS as distributed by MLS GRID
- $684,9004 bd3 ba2.2k sqft217 Eastmoreland St #A, Nashville, TN 37207For SaleMLS ID #3180463, Missy Harris. RealTracs MLS as distributed by MLS GRID
- $789,0004 bd3 ba1.9k sqft151A Rains Ave, Nashville, TN 37203For SaleMLS ID #3298490, Courtney Lovell. RealTracs MLS as distributed by MLS GRID
- $700,0004 bd4 ba2.8k sqft5909 Old Harding Pike, Nashville, TN 37205For SaleMLS ID #3263158, Gary Ashton. RealTracs MLS as distributed by MLS GRID
- $844,5003 bd4 ba2k sqft1011D 12th Ave N, Nashville, TN 37208For SaleMLS ID #3206931, Jack Costigan. RealTracs MLS as distributed by MLS GRID
- $539,9004 bd3 ba2.3k sqft2106 9th Ave N APT 9, Nashville, TN 37208For SaleMLS ID #3224251, Amy Lazere. RealTracs MLS as distributed by MLS GRID
- $824,9004 bd4 ba2.5k sqft5308 Indiana Ave, Nashville, TN 37209For SaleMLS ID #3282488, Cayla Cook. RealTracs MLS as distributed by MLS GRID
- $699,0004 bd4 ba1.5k sqft402 Cleveland St #3, Nashville, TN 37207New ConstructionMLS ID #3179850, Allison (Ali) Noel. RealTracs MLS as distributed by MLS GRID
- $499,8993 bd3 ba1.7k sqft1927 14th Ave N, Nashville, TN 37208For SaleMLS ID #3173469, Paul Scott. RealTracs MLS as distributed by MLS GRID
- $630,0005 bd3 ba3k sqft1021 College Ave, Nashville, TN 37209For SaleMLS ID #3179802, Kelly Moyer. RealTracs MLS as distributed by MLS GRID
- $659,0003 bd3 ba2k sqft1211B Montgomery Ave, Nashville, TN 37207For SaleMLS ID #3276611, Andrew McGinnis. RealTracs MLS as distributed by MLS GRID
- $764,0004 bd4 ba3.5k sqft1227 N Avondale Cir, Nashville, TN 37207For SaleMLS ID #3099338, Jeffrey Donald Liles. RealTracs MLS as distributed by MLS GRID
- $825,0004 bd4 ba2.6k sqft611A 21st Ave N, Nashville, TN 37203For SaleMLS ID #3176496, George Rowe, III - Principal Broker, J.D.. RealTracs MLS as distributed by MLS GRID
- $767,5004 bd3 ba2.5k sqft622 Waco Dr #A, Nashville, TN 37209For SaleMLS ID #3178242, Hensley Loeb. RealTracs MLS as distributed by MLS GRID
- $749,9004 bd4 ba2.6k sqft207 Overcrest Ct, Nashville, TN 37211For SaleMLS ID #3264133, Jeff Mackie. RealTracs MLS as distributed by MLS GRID
