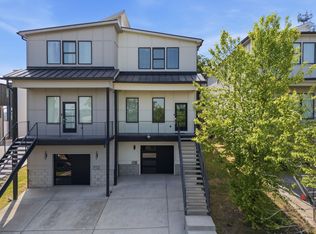
Step into this like-new, fully furnished contemporary home in the heart of East Nashville — just five minutes from Five Points and Nissan Stadium, and only ten minutes to downtown.
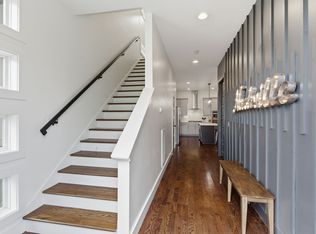
The home opens into a bright, expansive layout designed for both everyday living and entertaining, anchored by a chef’s kitchen with quartz countertops, custom wallpaper, and thoughtfully selected designer lighting. LVT flooring runs throughout, tying everything together with a clean, modern feel while offering durability that actually fits real life.
Upstairs, a private rooftop deck delivers sweeping city views — an easy spot to unwind or host friends, and one of those features that elevates the entire experience of the home.
Completely turn-key, this property works just as well as a low-maintenance primary residence as it does a second home in one of Nashville’s most sought-after neighborhoods. Complete with a 1 car garage.
Active
$699,000
402 Cleveland St #3, Nashville, TN 37207
4beds
1,599sqft
Horizontal Property Regime - Attached, Residential
Built in 2022
871 Square Feet Lot
$-- Zestimate®
$437/sqft
$250/mo HOA
What's special
- 139 days
- 96
- 5
Zillow last checked:
Listing updated:
Listed by:
Allison (Ali) Noel 615-202-4948,
Compass RE 615-475-5616,
Aleah Berger 949-545-1594,
Compass RE
Source: RealTracs MLS as distributed by MLS GRID,MLS#: 3179850
Facts & features
Interior
Bedrooms & bathrooms
- Bedrooms: 4
- Bathrooms: 4
- Full bathrooms: 3
- 1/2 bathrooms: 1
Bedroom 1
- Features: Suite
- Level: Suite
- Area: 144 Square Feet
- Dimensions: 12x12
Bedroom 2
- Features: Bath
- Level: Bath
- Area: 110 Square Feet
- Dimensions: 11x10
Bedroom 3
- Features: Bath
- Level: Bath
- Area: 110 Square Feet
- Dimensions: 11x10
Bedroom 4
- Features: Extra Large Closet
- Level: Extra Large Closet
- Area: 110 Square Feet
- Dimensions: 11x10
Primary bathroom
- Features: Double Vanity
- Level: Double Vanity
Dining room
- Features: Combination
- Level: Combination
- Area: 110 Square Feet
- Dimensions: 11x10
Kitchen
- Features: Pantry
- Level: Pantry
- Area: 154 Square Feet
- Dimensions: 14x11
Living room
- Features: Separate
- Level: Separate
- Area: 165 Square Feet
- Dimensions: 15x11
Heating
- Central, Electric, Natural Gas
Cooling
- Central Air, Electric
Appliances
- Included: Electric Oven, Electric Range, Dishwasher, Disposal, Microwave, Refrigerator
- Laundry: Washer Hookup
Features
- Ceiling Fan(s), Entrance Foyer, Smart Thermostat, Walk-In Closet(s)
- Flooring: Concrete, Wood, Tile
- Basement: None
Interior area
- Total structure area: 1,599
- Total interior livable area: 1,599 sqft
- Finished area above ground: 1,166
- Finished area below ground: 433
Property
Parking
- Total spaces: 4
- Parking features: Garage Door Opener, Attached, Unassigned
- Attached garage spaces: 2
- Carport spaces: 2
- Covered spaces: 4
Features
- Levels: Three Or More
- Stories: 4
- Patio & porch: Deck
- Fencing: Partial
- Has view: Yes
- View description: City
Lot
- Size: 871 Square Feet
Details
- Parcel number: 082070M00300CO
- Special conditions: Standard
Construction
Type & style
- Home type: SingleFamily
- Architectural style: Contemporary
- Property subtype: Horizontal Property Regime - Attached, Residential
- Attached to another structure: Yes
Materials
- Fiber Cement, Frame
- Roof: Membrane
Condition
- New construction: Yes
- Year built: 2022
Utilities & green energy
- Sewer: Public Sewer
- Water: Public
- Utilities for property: Electricity Available, Natural Gas Available, Water Available, Cable Connected
Green energy
- Energy efficient items: Windows, Thermostat
Community & HOA
Community
- Security: Smoke Detector(s)
- Subdivision: The Hendrix
HOA
- Has HOA: Yes
- Services included: Maintenance Grounds, Insurance, Trash
- HOA fee: $250 monthly
- Second HOA fee: $450 one time
Location
- Region: Nashville
Financial & listing details
- Price per square foot: $437/sqft
- Tax assessed value: $777,300
- Annual tax amount: $8,749
- Date on market: 4/20/2026
- Electric utility on property: Yes
Estimated market value
Not available
Estimated sales range
Not available
Not available
Price history
| Date | Event | Price |
|---|---|---|
| 5/11/2026 | Price change | $699,000-6.7%$437/sqft |
Source:  RealTracs MLS as distributed by MLS GRID #3179850 Report a problem RealTracs MLS as distributed by MLS GRID #3179850 Report a problem | ||
| 4/24/2026 | Listed for sale | $749,000-7.3%$468/sqft |
Source: RealTracs MLS as distributed by MLS GRID #3179850 Report a problem | ||
| 4/6/2026 | Listing removed | $808,000$505/sqft |
Source: RealTracs MLS as distributed by MLS GRID #3012407 Report a problem | ||
| 10/6/2025 | Listed for sale | $808,000-2.1%$505/sqft |
Source: RealTracs MLS as distributed by MLS GRID #3012407 Report a problem | ||
| 10/4/2025 | Listing removed | $825,000$516/sqft |
Source: RealTracs MLS as distributed by MLS GRID #2820085 Report a problem | ||
| 5/19/2025 | Price change | $825,000-2.9%$516/sqft |
Source: RealTracs MLS as distributed by MLS GRID #2820085 Report a problem | ||
| 4/21/2025 | Listed for sale | $850,000+25%$532/sqft |
Source: RealTracs MLS as distributed by MLS GRID #2820085 Report a problem | ||
| 4/18/2022 | Listing removed | -- |
Source: Zillow Rental Network Premium Report a problem | ||
| 4/8/2022 | Price change | $3,700-2.6%$2/sqft |
Source: Zillow Rental Network Premium Report a problem | ||
| 4/6/2022 | Listed for rent | $3,800$2/sqft |
Source: Zillow Rental Network Premium Report a problem | ||
| 2/14/2022 | Sold | $679,900$425/sqft |
Source: Public Record Report a problem | ||
Public tax history
| Year | Property taxes | Tax assessment |
|---|---|---|
| 2025 | $8,749 +55.4% | $310,920 +79.7% |
| 2024 | $5,631 | $173,040 |
| 2023 | $5,631 +60% | $173,040 +60% |
| 2022 | $3,519 +278.9% | $108,150 +282.8% |
| 2021 | $929 | $28,250 |
Find assessor info on the county website
Monthly payment
Est. payment
Payment breakdown
Explore the cost of this home by adjusting the details. Changes won't be saved.Climate risks
Neighborhood: McFerrin Park
Nearby schools
Schools provided by the listing agent
- Elementary: Ida B. Wells Elementary
- Middle: Jere Baxter Middle
- High: Maplewood Comp High School
Source: RealTracs MLS as distributed by MLS GRID. This data may not be complete. We recommend contacting the local school district to confirm school assignments for this home.
- $870,0004 bd5 ba2k sqft402 Cleveland St SUITE 2, Nashville, TN 37207Sold

- $815,2004 bd4 ba2.2k sqft402 Cleveland St SUITE 5, Nashville, TN 37207Off Market
- $805,2004 bd4 ba2.1k sqft402 Cleveland St SUITE 4, Nashville, TN 37207Off Market
- $778,5003 bd3 ba1.7k sqft402 Cleveland St #1, Nashville, TN 37207Off Market
Similar homes
- $699,9904 bd3 ba2k sqft113B Elmhurst Ave, Nashville, TN 37207For Sale
 MLS ID #3213541, Faith Swift. RealTracs MLS as distributed by MLS GRID
 - $700,0004 bd4 ba2.3k sqft211B Queen Ave, Nashville, TN 37207For Sale
 MLS ID #3306466, Gary Ashton. RealTracs MLS as distributed by MLS GRID
 - $699,9903 bd3 ba2.1k sqft1081 Whites Creek Pike, Nashville, TN 37207For Sale
 MLS ID #3213536, Faith Swift. RealTracs MLS as distributed by MLS GRID
 - $699,9903 bd3 ba2.1k sqft1083 Whites Creek Pike, Nashville, TN 37207For Sale
 MLS ID #3213539, Faith Swift. RealTracs MLS as distributed by MLS GRID
 - $774,0004 bd4 ba1.9k sqft738 Douglas Ave Unit 4, Nashville, TN 37207For SaleMLS ID #3130398, Laura Grace. RealTracs MLS as distributed by MLS GRID
- $629,9993 bd4 ba2k sqft12B Fern Ave, Nashville, TN 37207For SaleMLS ID #3013856, Tyler Faulkner. RealTracs MLS as distributed by MLS GRID
- $899,9004 bd4 ba2.3k sqft1119 Brick Church Pike #B, Nashville, TN 37207New ConstructionMLS ID #3526571, Robert Drimmer. RealTracs MLS as distributed by MLS GRID
- $750,0003 bd4 ba1.8k sqft314 E Trinity Ln #1, Nashville, TN 37207New ConstructionMLS ID #3248018, Adam Myers. RealTracs MLS as distributed by MLS GRID
- $799,0004 bd4 ba1.9k sqft2208 Elliott Ave #A, Nashville, TN 37204For SaleMLS ID #3530235, Katelyn Hamby. RealTracs MLS as distributed by MLS GRID
- $725,0003 bd4 ba2.1k sqft1914 Lischey Ave, Nashville, TN 37207For SaleMLS ID #3512962, Aaron Glicken. RealTracs MLS as distributed by MLS GRID
- $549,9993 bd3 ba1.5k sqft860 Seymour Ave, Nashville, TN 37206For SaleMLS ID #3232272, Sara Evers. RealTracs MLS as distributed by MLS GRID
- $549,9993 bd3 ba1.5k sqft858 Seymour Ave, Nashville, TN 37206For SaleMLS ID #3232370, Sara Evers. RealTracs MLS as distributed by MLS GRID
- $749,9993 bd4 ba1.8k sqft314 E Trinity Ln #3, Nashville, TN 37207New ConstructionMLS ID #3231897, Adam Myers. RealTracs MLS as distributed by MLS GRID
- $599,9004 bd4 ba1.9k sqft322A Queen Ave, Nashville, TN 37207For SaleMLS ID #3320123, Ryan Tombul. RealTracs MLS as distributed by MLS GRID
- $799,9993 bd4 ba2k sqft1011D 12th Ave N, Nashville, TN 37208For SaleMLS ID #3206931, Jack Costigan. RealTracs MLS as distributed by MLS GRID
- $799,9993 bd4 ba2k sqft1011C 12th Ave N, Nashville, TN 37208For SaleMLS ID #3206919, Jack Costigan. RealTracs MLS as distributed by MLS GRID
- $699,0004 bd4 ba2.3k sqft2706A Bronte Ave, Nashville, TN 37216For SaleMLS ID #3510305, Terry Potter, ABR, AHWD, SFR, SRS. RealTracs MLS as distributed by MLS GRID
- $649,0004 bd3 ba2k sqft906 Morrison St, Nashville, TN 37208For SaleMLS ID #3304829, Lillian Bates. RealTracs MLS as distributed by MLS GRID
- $625,0004 bd4 ba2k sqft2106C 24th Ave N, Nashville, TN 37208For SaleMLS ID #3245824, Heather Waters. RealTracs MLS as distributed by MLS GRID
- $499,0003 bd3 ba2k sqft1103 Harmony Way Unit 49, Nashville, TN 37207For SaleMLS ID #3250587, Bernie Gallerani. RealTracs MLS as distributed by MLS GRID
