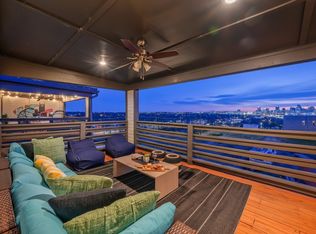
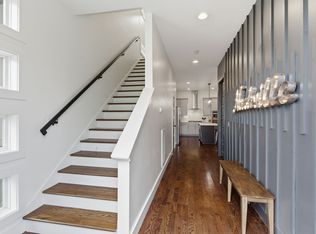
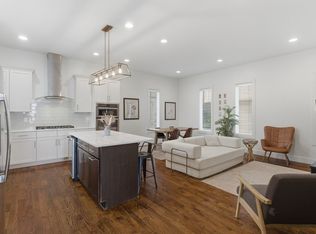
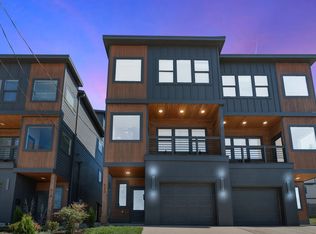
Over $15k of recent upgrades and updates! Seller Offering 1% closing costs credit to Buyer. Non-Owner Occupied Short Term Rental Permitted unit (NOO STRP) located in one of the best Airbnb areas in the City - Fern Avenue. You and your guests can enjoy one-of-a-kind Downtown Nashville Skyline Views from the huge outdoor rooftop/terrace deck! Tons of recent upgrades and updates and ready for immediate cash flow. This listing on Realtracs/MLS is for the purchase of the home located at this address. There is an existing NOO STR permit that will be available in its own entity and is included in purchase price. If the Buyer wishes to continue to be able to Airbnb, VRBO, short-term rent and/or operate the STR permit for this property, that LLC will have to be a part of the transaction and planning by the Buyer. Closing for both sides to be coordinated with one title company. Preferred Lender/Broker offering $10,000 credit towards closing costs and/or interest rate buy-down.
Active
Price cut: $5K (7/30)
$634,999
12B Fern Ave, Nashville, TN 37207
3beds
2,077sqft
:
Get pre-qualified$3,834/mo
Horizontal Property Regime - Attached, Residential
Built in 2016
1,306 Square Feet Lot
$-- Zestimate®
$306/sqft
$-- HOA
What's special
- 301 days |
- 233 |
- 21 |
Zillow last checked:
Listing updated:
Listed by:
Tyler Faulkner 615-428-3755,
Green List Realty, LLC 615-800-2222
Source: RealTracs MLS as distributed by MLS GRID,MLS#: 3013856
Facts & features
Interior
Bedrooms & bathrooms
- Bedrooms: 3
- Bathrooms: 4
- Full bathrooms: 2
- 1/2 bathrooms: 2
Bedroom 1
- Features: Suite
- Level: Suite
- Area: 320 Square Feet
- Dimensions: 20x16
Bedroom 2
- Features: Walk-In Closet(s)
- Level: Walk-In Closet(s)
- Area: 132 Square Feet
- Dimensions: 12x11
Bedroom 3
- Features: Walk-In Closet(s)
- Level: Walk-In Closet(s)
- Area: 132 Square Feet
- Dimensions: 12x11
Primary bathroom
- Features: Double Vanity
- Level: Double Vanity
Kitchen
- Area: 300 Square Feet
- Dimensions: 20x15
Living room
- Features: Combination
- Level: Combination
- Area: 360 Square Feet
- Dimensions: 20x18
Heating
- Central, Electric
Cooling
- Central Air, Electric
Appliances
- Included: Dishwasher, Disposal, Dryer, Microwave, Refrigerator, Washer, Electric Oven, Cooktop
- Laundry: Electric Dryer Hookup, Washer Hookup
Features
- Built-in Features, Ceiling Fan(s), Extra Closets, High Ceilings, Walk-In Closet(s), High Speed Internet
- Flooring: Laminate, Tile
- Basement: None,Crawl Space
Interior area
- Total structure area: 2,077
- Total interior livable area: 2,077 sqft
- Finished area above ground: 2,077
Property
Parking
- Total spaces: 4
- Parking features: Garage Faces Front
- Attached garage spaces: 2
- Uncovered spaces: 2
Features
- Levels: One
- Stories: 3
- Patio & porch: Deck, Covered
- Exterior features: Balcony, Gas Grill
- Has spa: Yes
- Spa features: Private
Lot
- Size: 1,306 Square Feet
Details
- Parcel number: 071140A00200CO
- Special conditions: Standard
Construction
Type & style
- Home type: SingleFamily
- Property subtype: Horizontal Property Regime - Attached, Residential
- Attached to another structure: Yes
Materials
- Fiber Cement, Frame
Condition
- New construction: No
- Year built: 2016
Utilities & green energy
- Sewer: Public Sewer
- Water: Public
- Utilities for property: Electricity Available, Water Available
Community & HOA
Community
- Security: Security System, Smoke Detector(s)
- Subdivision: Homes At 12 Fern Avenue
HOA
- Has HOA: No
Location
- Region: Nashville
Financial & listing details
- Price per square foot: $306/sqft
- Tax assessed value: $643,200
- Annual tax amount: $8,372
- Date on market: 10/9/2025
- Electric utility on property: Yes
Estimated market value
Not available
Estimated sales range
Not available
Not available
Price history
| Date | Event | Price |
|---|---|---|
| 7/30/2026 | Price change | $634,999-0.8%$306/sqft |
Source:  RealTracs MLS as distributed by MLS GRID #3013856 Report a problem RealTracs MLS as distributed by MLS GRID #3013856 Report a problem | ||
| 7/28/2026 | Price change | $639,9950%$308/sqft |
Source: RealTracs MLS as distributed by MLS GRID #3013856 Report a problem | ||
| 7/21/2026 | Price change | $639,999-1.5%$308/sqft |
Source: RealTracs MLS as distributed by MLS GRID #3013856 Report a problem | ||
| 6/9/2026 | Price change | $649,999-2.3%$313/sqft |
Source: RealTracs MLS as distributed by MLS GRID #3013856 Report a problem | ||
| 6/4/2026 | Price change | $664,9950%$320/sqft |
Source: RealTracs MLS as distributed by MLS GRID #3013856 Report a problem | ||
| 4/8/2026 | Price change | $664,999-0.7%$320/sqft |
Source: RealTracs MLS as distributed by MLS GRID #3013856 Report a problem | ||
| 3/30/2026 | Price change | $669,9950%$323/sqft |
Source: RealTracs MLS as distributed by MLS GRID #3013856 Report a problem | ||
| 2/23/2026 | Price change | $669,999-0.7%$323/sqft |
Source: RealTracs MLS as distributed by MLS GRID #3013856 Report a problem | ||
| 1/29/2026 | Price change | $674,499-0.1%$325/sqft |
Source: RealTracs MLS as distributed by MLS GRID #3013856 Report a problem | ||
| 1/15/2026 | Price change | $674,999-3.6%$325/sqft |
Source: RealTracs MLS as distributed by MLS GRID #3013856 Report a problem | ||
| 11/26/2025 | Price change | $699,999-2.1%$337/sqft |
Source: RealTracs MLS as distributed by MLS GRID #3013856 Report a problem | ||
| 11/18/2025 | Price change | $714,9950%$344/sqft |
Source: RealTracs MLS as distributed by MLS GRID #3013856 Report a problem | ||
| 11/10/2025 | Price change | $714,999-1.4%$344/sqft |
Source: RealTracs MLS as distributed by MLS GRID #3013856 Report a problem | ||
| 10/9/2025 | Listed for sale | $724,999-7.1%$349/sqft |
Source: RealTracs MLS as distributed by MLS GRID #3013856 Report a problem | ||
| 10/1/2025 | Listing removed | $779,999$376/sqft |
Source: RealTracs MLS as distributed by MLS GRID #2794063 Report a problem | ||
| 9/23/2025 | Price change | $779,999-0.6%$376/sqft |
Source: RealTracs MLS as distributed by MLS GRID #2794063 Report a problem | ||
| 9/6/2025 | Price change | $784,999-0.6%$378/sqft |
Source: RealTracs MLS as distributed by MLS GRID #2794063 Report a problem | ||
| 8/29/2025 | Price change | $789,9950%$380/sqft |
Source: RealTracs MLS as distributed by MLS GRID #2794063 Report a problem | ||
| 8/12/2025 | Price change | $789,999-1.2%$380/sqft |
Source: RealTracs MLS as distributed by MLS GRID #2794063 Report a problem | ||
| 7/2/2025 | Price change | $799,9950%$385/sqft |
Source: RealTracs MLS as distributed by MLS GRID #2794063 Report a problem | ||
| 5/22/2025 | Price change | $799,999-1.8%$385/sqft |
Source: RealTracs MLS as distributed by MLS GRID #2794063 Report a problem | ||
| 5/6/2025 | Price change | $814,9950%$392/sqft |
Source: RealTracs MLS as distributed by MLS GRID #2794063 Report a problem | ||
| 4/24/2025 | Price change | $814,999-1.2%$392/sqft |
Source: RealTracs MLS as distributed by MLS GRID #2794063 Report a problem | ||
| 4/4/2025 | Price change | $824,499-0.1%$397/sqft |
Source: RealTracs MLS as distributed by MLS GRID #2794063 Report a problem | ||
| 3/13/2025 | Listed for sale | $824,995+15.4%$397/sqft |
Source: RealTracs MLS as distributed by MLS GRID #2794063 Report a problem | ||
| 6/30/2021 | Sold | $715,000+47.6%$344/sqft |
Source: RealTracs MLS as distributed by MLS GRID #2259965 Report a problem | ||
| 5/24/2017 | Sold | $484,500$233/sqft |
Source: RealTracs MLS as distributed by MLS GRID #1809907 Report a problem | ||
Public tax history
| Year | Property taxes | Tax assessment |
|---|---|---|
| 2024 | $8,372 | $257,280 |
| 2023 | $8,372 | $257,280 |
| 2022 | $8,372 -1% | $257,280 |
| 2021 | $8,459 +70.2% | $257,280 +118.5% |
| 2020 | $4,969 +33.8% | $117,725 |
| 2019 | $3,714 | $117,725 |
| 2018 | $3,714 | $117,725 |
| 2017 | $3,714 | $117,725 +4384.8% |
| 2016 | $3,714 | $2,625 |
Find assessor info on the county website
Monthly payment
Est. payment
Payment breakdown
Explore the cost of this home by adjusting the details. Changes won't be saved.Climate risks
Neighborhood: East View
Nearby schools
GreatSchools rating
- 5/10Shwab Elementary SchoolGrades: PK-5Distance: 0.4 mi
- 4/10Jere Baxter Middle SchoolGrades: 6-8Distance: 2.1 mi
- 3/10Maplewood Comp High SchoolGrades: 9-12Distance: 2.9 mi
Schools provided by the listing agent
- Elementary: Alex Green Elementary
- Middle: Haynes Middle
- High: Whites Creek High
Source: RealTracs MLS as distributed by MLS GRID. This data may not be complete. We recommend contacting the local school district to confirm school assignments for this home.
- $10,500-- bd-- ba1k sqft12 Fern Ave, Nashville, TN 37207Off Market
- $200-- bd-- ba-- sqft12C Fern Ave, Nashville, TN 37207Off Market
- $849,5003 bd3 ba2k sqft14B Fern Ave, Nashville, TN 37207Off Market
- $1,895,0008 bd8 ba4.5k sqft10 Fern Ave #A, Nashville, TN 37207For Sale
- $40,0002 bd1 ba902 sqft14 Fern Ave, Nashville, TN 37207Off Market
- $200-- bd-- ba-- sqft14C Fern Ave, Nashville, TN 37207Off Market
- $200-- bd-- ba-- sqft20C Fern Ave, Nashville, TN 37207Off Market
- $94,0003 bd1 ba1.3k sqft8 Fern Ave, Nashville, TN 37207Off Market
A local agent can set up tours, give advice and negotiate with sellers.
Similar homes
- $699,9903 bd3 ba2.1k sqft1083 Whites Creek Pike, Nashville, TN 37207For Sale
 MLS ID #3213539, Faith Swift. RealTracs MLS as distributed by MLS GRID
 - $699,9903 bd3 ba1.9k sqft1085 Whites Creek Pike, Nashville, TN 37207For Sale
 MLS ID #3213540, Faith Swift. RealTracs MLS as distributed by MLS GRID
 - $699,9903 bd3 ba2.1k sqft1081 Whites Creek Pike, Nashville, TN 37207For Sale
 MLS ID #3213536, Faith Swift. RealTracs MLS as distributed by MLS GRID
 - $699,0004 bd4 ba2.6k sqft520 Weakley Ave, Nashville, TN 37207For Sale
 MLS ID #3303970, Aziz (AJ) Ashurov. RealTracs MLS as distributed by MLS GRID
 - $650,0004 bd4 ba2k sqft1120 Harmony Way, Nashville, TN 37207For SaleMLS ID #3178753, Jack Costigan. RealTracs MLS as distributed by MLS GRID
- $644,9904 bd4 ba1.8k sqft504 Edwin St #15, Nashville, TN 37207New ConstructionRealTracs MLS as distributed by MLS GRID
- $598,7003 bd4 ba1.8k sqft1021D Elvira Ave, Nashville, TN 37216For SaleMLS ID #3318681, Callie Loewen. RealTracs MLS as distributed by MLS GRID
- $800,0003 bd4 ba1.9k sqft62 Fern Ave, Nashville, TN 37207For SaleMLS ID #3182888, Stephen Miller. RealTracs MLS as distributed by MLS GRID
- $699,0004 bd4 ba1.5k sqft402 Cleveland St #3, Nashville, TN 37207New ConstructionMLS ID #3179850, Allison (Ali) Noel. RealTracs MLS as distributed by MLS GRID
- $665,0004 bd3 ba2k sqft906 Morrison St, Nashville, TN 37208For SaleMLS ID #3304829, Lillian Bates. RealTracs MLS as distributed by MLS GRID
- $750,0004 bd4 ba2.5k sqft905 47th Ave N, Nashville, TN 37209For SaleMLS ID #3312602, JONATHAN HARRIS. RealTracs MLS as distributed by MLS GRID
- $749,9993 bd4 ba1.8k sqft314 E Trinity Ln #3, Nashville, TN 37207New ConstructionMLS ID #3231897, Adam Myers. RealTracs MLS as distributed by MLS GRID
- $649,9003 bd4 ba2k sqft510 31st Ave N, Nashville, TN 37209For SaleMLS ID #3073857, Jacob Kupin. RealTracs MLS as distributed by MLS GRID
- $799,0004 bd4 ba1.9k sqft738 Douglas Ave Unit 4, Nashville, TN 37207For SaleMLS ID #3130398, Laura Grace. RealTracs MLS as distributed by MLS GRID
- $569,9904 bd4 ba1.7k sqft504 Edwin St #39, Nashville, TN 37207New ConstructionLegacy South
- $619,9003 bd4 ba2.2k sqft1618 11th Ave N, Nashville, TN 37208For SaleMLS ID #3225019, Traci Huff. RealTracs MLS as distributed by MLS GRID
- $625,0004 bd4 ba2k sqft2106C 24th Ave N, Nashville, TN 37208For SaleMLS ID #3245824, Heather Waters. RealTracs MLS as distributed by MLS GRID
- $749,9993 bd4 ba1.8k sqft314 E Trinity Ln #2, Nashville, TN 37207New ConstructionMLS ID #3191711, Adam Myers. RealTracs MLS as distributed by MLS GRID
- $599,9904 bd4 ba1.7k sqft970 Youngs Ln APT A, Nashville, TN 37218For SaleMLS ID #3230280, Ashley Boykin. RealTracs MLS as distributed by MLS GRID
- $635,0004 bd5 ba2.4k sqft2246 Whites Creek Pike, Nashville, TN 37207For SaleMLS ID #3131369, Leslie Li. RealTracs MLS as distributed by MLS GRID
