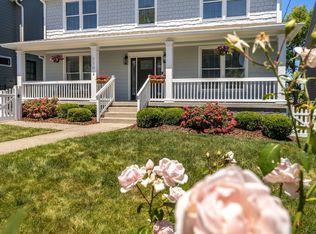
A rare opportunity to own both 10A and 10B Fern Ave, two fully furnished, non-owner occupied short-term rental properties offered together in one turnkey package. Strategically positioned for maximum income potential, this dual-property offering allows owners to capture simultaneous bookings or cater to larger groups seeking to stay together while enjoying separate spaces in a highly desirable setup in Nashville’s thriving short term market.
Designed with guest experience in mind, each home is packed with high-demand amenities that consistently attract strong occupancy. Together, the properties create a true entertainment compound: multiple game rooms featuring pool tables and table tennis, an arcade machine, and thoughtfully designed indoor-outdoor living spaces that elevate the stay. Guests can unwind across a variety of outdoor features, including a hot tub, plunge pool, fire pit, putting green, expansive decks, and covered porches with downtown skyline views, ideal for groups coming to celebrate, relax, and experience everything Nashville has to offer. Owning both properties not only increases revenue flexibility but also provides a competitive edge while accommodating everything from bachelorette parties to corporate retreats and multi-family travel. This is a rare chance to step into a high-performing, income-generating asset with scale, versatility, and strong appeal in one of the country’s most sought-after short-term rental markets.
Active
$1,895,000
10 Fern Ave #A, Nashville, TN 37207
8beds
4,539sqft
:
Get pre-qualified$10,946/mo
Horizontal Property Regime - Attached, Residential
Built in 2017
2,613 Square Feet Lot
$-- Zestimate®
$417/sqft
$-- HOA
What's special
- 96 days |
- 203 |
- 11 |
Zillow last checked:
Listing updated:
Listed by:
Grant Hammond, Broker, ABR, SRS, SFR, ePRO 615-945-7123,
Compass RE 615-475-5616,
Brian Merrill 615-788-9557,
Compass RE
Source: RealTracs MLS as distributed by MLS GRID,MLS#: 3191883
Facts & features
Interior
Bedrooms & bathrooms
- Bedrooms: 8
- Bathrooms: 8
- Full bathrooms: 6
- 1/2 bathrooms: 2
Bedroom 1
- Features: Suite
- Level: Suite
- Area: 210 Square Feet
- Dimensions: 15x14
Bedroom 2
- Features: Bath
- Level: Bath
- Area: 168 Square Feet
- Dimensions: 14x12
Bedroom 3
- Features: Bath
- Level: Bath
- Area: 132 Square Feet
- Dimensions: 12x11
Bedroom 4
- Features: Extra Large Closet
- Level: Extra Large Closet
- Area: 154 Square Feet
- Dimensions: 14x11
Primary bathroom
- Features: Double Vanity
- Level: Double Vanity
Dining room
- Features: Combination
- Level: Combination
- Area: 168 Square Feet
- Dimensions: 14x12
Kitchen
- Features: Eat-in Kitchen
- Level: Eat-in Kitchen
- Area: 192 Square Feet
- Dimensions: 16x12
Living room
- Features: Great Room
- Level: Great Room
- Area: 256 Square Feet
- Dimensions: 16x16
Heating
- Central, Dual, Electric
Cooling
- Central Air
Appliances
- Included: Gas Range, Dishwasher, Disposal, Dryer, Microwave, Refrigerator, Stainless Steel Appliance(s), Washer
- Laundry: Electric Dryer Hookup, Washer Hookup
Features
- High Speed Internet
- Flooring: Wood, Tile
- Basement: Crawl Space,None
- Common walls with other units/homes: End Unit
Interior area
- Total structure area: 4,539
- Total interior livable area: 4,539 sqft
- Finished area above ground: 4,539
Property
Parking
- Total spaces: 4
- Parking features: Garage Door Opener, Attached, Driveway
- Attached garage spaces: 2
- Uncovered spaces: 2
Features
- Levels: Three Or More
- Stories: 3
- Patio & porch: Deck, Covered, Porch
- Exterior features: Balcony
- Has private pool: Yes
- Pool features: Above Ground
- Fencing: Back Yard
- Has view: Yes
- View description: City
Lot
- Size: 2,613 Square Feet
- Features: Sloped
- Topography: Sloped
Details
- Parcel number: 071140F00200CO
- Special conditions: Standard
Construction
Type & style
- Home type: SingleFamily
- Architectural style: Contemporary
- Property subtype: Horizontal Property Regime - Attached, Residential
- Attached to another structure: Yes
Materials
- Frame, Struct. Insulated Panels
- Roof: Membrane
Condition
- New construction: No
- Year built: 2017
Utilities & green energy
- Sewer: Public Sewer
- Water: Public
- Utilities for property: Electricity Available, Water Available, Cable Connected
Community & HOA
Community
- Security: Security System, Smoke Detector(s)
- Subdivision: East View
HOA
- Has HOA: No
Location
- Region: Nashville
Financial & listing details
- Price per square foot: $417/sqft
- Annual tax amount: $10,555
- Date on market: 5/7/2026
- Electric utility on property: Yes
Estimated market value
Not available
Estimated sales range
Not available
Not available
Price history
| Date | Event | Price |
|---|---|---|
| 5/12/2026 | Listed for sale | $1,895,000$417/sqft |
Source:  RealTracs MLS as distributed by MLS GRID #3191883 Report a problem RealTracs MLS as distributed by MLS GRID #3191883 Report a problem | ||
Public tax history
Tax history is unavailable.
Monthly payment
Est. payment
Payment breakdown
Explore the cost of this home by adjusting the details. Changes won't be saved.Climate risks
Neighborhood: East View
Nearby schools
GreatSchools rating
- 5/10Shwab Elementary SchoolGrades: PK-5Distance: 0.4 mi
- 4/10Jere Baxter Middle SchoolGrades: 6-8Distance: 2.1 mi
- 3/10Maplewood Comp High SchoolGrades: 9-12Distance: 2.9 mi
Schools provided by the listing agent
- Elementary: Shwab Elementary
- Middle: Jere Baxter Middle
- High: Maplewood Comp High School
Source: RealTracs MLS as distributed by MLS GRID. This data may not be complete. We recommend contacting the local school district to confirm school assignments for this home.
- $200-- bd-- ba-- sqft20C Fern Ave, Nashville, TN 37207Off Market
- $94,0003 bd1 ba1.3k sqft8 Fern Ave, Nashville, TN 37207Off Market
- $200-- bd-- ba-- sqft8C Fern Ave, Nashville, TN 37207Off Market
- $634,9993 bd4 ba2k sqft12B Fern Ave, Nashville, TN 37207For Sale

- $10,500-- bd-- ba1k sqft12 Fern Ave, Nashville, TN 37207Off Market
- $200-- bd-- ba-- sqft12C Fern Ave, Nashville, TN 37207Off Market
- $160,0004 bd2 ba1.2k sqft16 Fern Ave, Nashville, TN 37207Off Market
- $200-- bd-- ba-- sqft16C Fern Ave, Nashville, TN 37207Off Market
A local agent can set up tours, give advice and negotiate with sellers.
Similar homes
- $1,350,0008 bd6 ba4.4k sqft217 Eastmoreland St, Nashville, TN 37207For Sale

 MLS ID #3180462, Missy Harris. RealTracs MLS as distributed by MLS GRID
 - $1,995,0005 bd5 ba3.5k sqft1102 Caldwell Ave, Nashville, TN 37204For Sale
 MLS ID #3499740, Melanie Shadow Baker. RealTracs MLS as distributed by MLS GRID
 - $1,175,0005 bd5 ba2.7k sqft20A Fern Ave, Nashville, TN 37207For Sale
 MLS ID #3248318, Darbi Bolton. RealTracs MLS as distributed by MLS GRID
 - $1,175,0005 bd5 ba2.7k sqft20B Fern Ave, Nashville, TN 37207For Sale
 MLS ID #3248339, Darbi Bolton. RealTracs MLS as distributed by MLS GRID
 - $2,350,00010 bd10 ba5.4k sqft20 Fern Ave, Nashville, TN 37207For SaleMLS ID #3248375, Darbi Bolton. RealTracs MLS as distributed by MLS GRID
- $1,900,0005 bd4 ba3k sqft1008 Caldwell Ave, Nashville, TN 37204For SaleMLS ID #3216496, Allyson Woosley. RealTracs MLS as distributed by MLS GRID
- $1,349,9005 bd4 ba4.2k sqft1606 10th Ave N, Nashville, TN 37208For SaleMLS ID #3336347, Jacob Kupin. RealTracs MLS as distributed by MLS GRID
- $2,098,0005 bd6 ba4.5k sqft928 11th Ave N, Nashville, TN 37208New ConstructionMLS ID #3501213, Brandon Williams. RealTracs MLS as distributed by MLS GRID
- $1,900,0005 bd4 ba3.6k sqft208 Fairfax Ave, Nashville, TN 37212For SaleMLS ID #3326364, Kimbel Lea Mengelberg. RealTracs MLS as distributed by MLS GRID
- $1,249,9006 bd5 ba3.1k sqft1124 N 7th St, Nashville, TN 37207New ConstructionMLS ID #3500990, Wael Zaki. RealTracs MLS as distributed by MLS GRID
- $1,424,0006 bd6 ba4k sqft1106 N 6th St, Nashville, TN 37207For SaleMLS ID #3302238, Claudia Thompson. RealTracs MLS as distributed by MLS GRID
- $2,250,0007 bd10 ba4.7k sqft1222 Gallatin Ave, Nashville, TN 37206For SaleMLS ID #3312268, Alexis McNellie. RealTracs MLS as distributed by MLS GRID
- $2,395,0005 bd7 ba4.4k sqft702 Skyview Dr, Nashville, TN 37206For SaleMLS ID #3270534, Jason Kloess. RealTracs MLS as distributed by MLS GRID
- $1,725,0005 bd4 ba3.7k sqft916B Gale Ln, Nashville, TN 37204For SaleMLS ID #3262134, MacKenzie Strawn Hyde. RealTracs MLS as distributed by MLS GRID
- $1,745,0006 bd3 ba3.7k sqft1501 Villa Pl, Nashville, TN 37212For SaleMLS ID #3309061, Sydney Salati. RealTracs MLS as distributed by MLS GRID
- $1,399,9995 bd5 ba5.5k sqft3866 Hutson Ave, Nashville, TN 37216For SaleMLS ID #3182907, Emily Mason/ 724-599-5995. RealTracs MLS as distributed by MLS GRID
- $1,798,5005 bd5 ba3.9k sqft3410 Benham Ave, Nashville, TN 37215For SaleMLS ID #3199648, Allen Perry. RealTracs MLS as distributed by MLS GRID
- $1,249,9005 bd4 ba3.4k sqft1217 N 8th St, Nashville, TN 37207For SaleMLS ID #3181714, Courtney E.Yates. RealTracs MLS as distributed by MLS GRID
- $1,999,9906 bd7 ba4.5k sqft1103 Maplehurst Ave, Nashville, TN 37204New ConstructionMLS ID #3319062, Kenton D. Curtis. RealTracs MLS as distributed by MLS GRID
- $2,390,0009 bd9 ba5.2k sqft1233 Lischey Ave, Nashville, TN 37207For SaleMLS ID #3078877, Deborah Vahle. RealTracs MLS as distributed by MLS GRID
