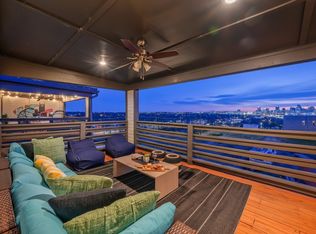
Don't miss this absolutely stunning 10 bedroom, 6 full and 4 half bath cluster of two homes with some of Nashville's most incredible downtown views! These properties are only 9 minutes from Broadway and feature professional interior design, glistening hardwoods throughout, a fireplace in the living room, an oversized kitchen island like you've never seen before, two rear porches for outdoor entertaining on each home, a 6-foot privacy fence for your pups, built-in closets and shelving throughout, upgraded tile and countertops, a rare one-car garage per home, additional off-street parking, and wonderful natural lighting. Additionally, these homes are located within walking distance to the new pedestrian bridge connecting the East Bank to Germantown inside the Oracle development and just a few more minutes away from the new Titan's Stadium - grab these homes now before the area explodes with growth! These homes can be sold fully furnished as individual properties, sold as a set of two connected units like this listing, or as a cluster of all four side-by-side units creating a truly unique STR opportunity in Nashville! STR management is actively in place so expect to walk into these with a fully booked guest calendar!
Active
$2,350,000
20 Fern Ave, Nashville, TN 37207
10beds
10baths
5,470sqft
:
Get pre-qualified$14,489/mo
Multi Family
Built in 2019
-- sqft lot
$-- Zestimate®
$430/sqft
$-- HOA
What's special
Glistening hardwoods throughoutOversized kitchen islandWonderful natural lightingAdditional off-street parkingUpgraded tile and countertopsProfessional interior designIncredible downtown views
- 30 days |
- 203 |
- 8 |
Zillow last checked:
Listing updated:
Listed by:
Darbi Bolton 615-403-0609,
Berkshire Hathaway HomeServices Woodmont Realty 615-292-3552
Source: RealTracs MLS as distributed by MLS GRID,MLS#: 3248375
Facts & features
Interior
Bedrooms & bathrooms
- Bedrooms: 10
- Bathrooms: 10
Heating
- Central, Natural Gas
Cooling
- Central Air, Electric
Appliances
- Laundry: Individual, Electric Dryer Hookup, Washer Hookup
Features
- Flooring: Concrete, Wood, Tile
Interior area
- Total structure area: 5,470
- Total interior livable area: 5,470 sqft
- Finished area above ground: 4,400
- Finished area below ground: 1,070
Property
Parking
- Total spaces: 6
- Parking features: Garage Faces Front, Concrete, Driveway, Shared Driveway
- Attached garage spaces: 2
- Uncovered spaces: 4
Features
- Levels: Three Or More
- Stories: 3
- Has view: Yes
- View description: City
Lot
- Size: 6,250 Square Feet
- Dimensions: 50 x 125
Details
- Parcel number: 071140Q00100CO
- Zoning: Rm20
- Special conditions: Standard
Construction
Type & style
- Home type: MultiFamily
- Property subtype: Multi Family
- Attached to another structure: Yes
Materials
- Fiber Cement
- Roof: Shingle
Condition
- New construction: No
- Year built: 2019
Utilities & green energy
- Sewer: Public Sewer
- Water: Public
- Utilities for property: Electricity Available, Natural Gas Available, Water Available
Community & HOA
Community
- Security: Carbon Monoxide Detector(s), Fire Alarm, Smoke Detector(s)
- Subdivision: 20 Fern Avenue
HOA
- Has HOA: No
Location
- Region: Nashville
Financial & listing details
- Price per square foot: $430/sqft
- Tax assessed value: $160,000
- Annual tax amount: $11,546
- Date on market: 6/24/2026
- Inclusions: Appliances, Furniture, Negotiable, Other
- Total actual rent: 152828
- Electric utility on property: Yes
Estimated market value
Not available
Estimated sales range
Not available
Not available
Price history
| Date | Event | Price |
|---|---|---|
| 6/25/2026 | Listed for sale | $2,350,000+591.2%$430/sqft |
Source:  RealTracs MLS as distributed by MLS GRID #3248375 Report a problem RealTracs MLS as distributed by MLS GRID #3248375 Report a problem | ||
| 8/28/2017 | Sold | $340,000+13.3%$62/sqft |
Source: RealTracs MLS as distributed by MLS GRID #1856700 Report a problem | ||
| 5/5/2017 | Sold | $300,000+275%$55/sqft |
Source: RealTracs MLS as distributed by MLS GRID #1823676 Report a problem | ||
| 10/16/2014 | Sold | $80,000$15/sqft |
Source: Agent Provided Report a problem | ||
Public tax history
| Year | Property taxes | Tax assessment |
|---|---|---|
| 2017 | -- | $40,000 +1423.8% |
| 2016 | $1,262 +964.5% | $2,625 -83.6% |
| 2015 | $119 -83.6% | $16,025 |
| 2014 | $724 | $16,025 |
| 2013 | -- | $16,025 -1.8% |
| 2012 | -- | $16,325 |
| 2011 | -- | $16,325 |
| 2010 | -- | $16,325 |
| 2009 | -- | $16,325 +12.4% |
| 2008 | -- | $14,525 |
| 2007 | -- | $14,525 |
| 2006 | -- | -- |
| 2005 | -- | -- |
| 2004 | -- | -- |
| 2003 | -- | -- |
| 2002 | -- | -- |
| 2001 | -- | -- |
| 2000 | -- | -- |
Find assessor info on the county website
Monthly payment
Est. payment
Payment breakdown
Explore the cost of this home by adjusting the details. Changes won't be saved.Climate risks
Neighborhood: East View
Nearby schools
GreatSchools rating
- 5/10Shwab Elementary SchoolGrades: PK-5Distance: 0.4 mi
- 4/10Jere Baxter Middle SchoolGrades: 6-8Distance: 2.1 mi
- 3/10Maplewood Comp High SchoolGrades: 9-12Distance: 2.9 mi
Schools provided by the listing agent
- Elementary: Shwab Elementary
- Middle: Jere Baxter Middle
- High: Maplewood Comp High School
Source: RealTracs MLS as distributed by MLS GRID. This data may not be complete. We recommend contacting the local school district to confirm school assignments for this home.
- $1,175,0005 bd5 ba2.7k sqft20A Fern Ave, Nashville, TN 37207For Sale

- $1,175,0005 bd5 ba2.7k sqft20B Fern Ave, Nashville, TN 37207For Sale

- $160,0006,750 Square Feet18 Fern Ave, Nashville, TN 37207Off Market
- $901,0003 bd4 ba2.2k sqft18A Fern Ave, Nashville, TN 37207Off Market
- $912,5003 bd4 ba2.2k sqft18B Fern Ave, Nashville, TN 37207Off Market
- $200-- bd-- ba-- sqft18C Fern Ave, Nashville, TN 37207Off Market
- $555,8002 bd3 ba1.5k sqft70 Fern Ave, Nashville, TN 37207Off Market
- $1,175,0005 bd5 ba2.7k sqft22 Fern Ave, Nashville, TN 37207For Sale
A local agent can set up tours, give advice and negotiate with sellers.
Similar homes
- $2,390,0009 bd9 ba5.2k sqft1233 Lischey Ave, Nashville, TN 37207For Sale

 MLS ID #3078877, Deborah Vahle. RealTracs MLS as distributed by MLS GRID
 - $1,895,0008 bd8 ba4.5k sqft10 Fern Ave #A, Nashville, TN 37207For Sale
 MLS ID #3191883, Grant Hammond, Broker, ABR, SRS, SFR, ePRO. RealTracs MLS as distributed by MLS GRID
 - $1,350,0008 bd6 ba4.4k sqft217 Eastmoreland St, Nashville, TN 37207For Sale
 MLS ID #3180462, Missy Harris. RealTracs MLS as distributed by MLS GRID
 - $2,450,0007 bd8 ba5.4k sqft816 Shelby Ave, Nashville, TN 37206For Sale
 MLS ID #3059238, Gary Ashton. RealTracs MLS as distributed by MLS GRID
 - $2,150,0008 bd10 ba6.6k sqft2118 Cliff Dr, Nashville, TN 37218New ConstructionMLS ID #3234112, Maria Recio. RealTracs MLS as distributed by MLS GRID
- $3,150,00013 bd16 ba7.7k sqft314 E Trinity Lane 3 4 #1-2, Nashville, TN 37207New ConstructionMLS ID #3191831, Adam Myers. RealTracs MLS as distributed by MLS GRID
- $2,595,0007 bd7 ba6.3k sqft911 Bluff Rd, Brentwood, TN 37027For SaleMLS ID #3205447, Lindsay Sanford. RealTracs MLS as distributed by MLS GRID
- $1,225,0007 bd7 ba6.4k sqft125 Aarons Cress Blvd, Hermitage, TN 37076For SaleMLS ID #3297800, Danielle Baylis. RealTracs MLS as distributed by MLS GRID
- $3,400,0007 bd9 ba6.6k sqft6551 Brownlee Dr, Nashville, TN 37205For SaleMLS ID #3189957, JONATHAN HARRIS. RealTracs MLS as distributed by MLS GRID
- $3,500,0007 bd9 ba7.3k sqft641 Brook Hollow Rd, Nashville, TN 37205For SaleMLS ID #3262709, FranWolfe. RealTracs MLS as distributed by MLS GRID
- $1,280,0008 bd4 ba3.8k sqft1104 Riverside Rd, Old Hickory, TN 37138For SaleMLS ID #3246360, Laura Ashley Cuthill. RealTracs MLS as distributed by MLS GRID
