
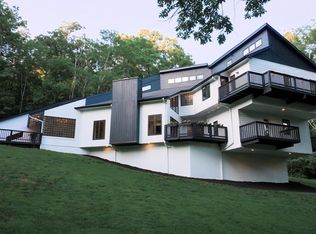
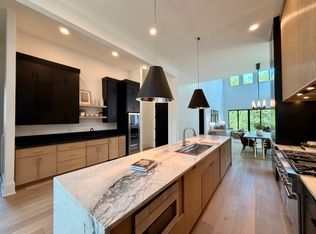
Live in one and generate income from the other. STR pro forma attached. This custom riverfront offering includes two residences with unobstructed, panoramic views of the downtown Nashville skyline and Cumberland River - views that stretch for miles and shift beautifully with every sunset. Expansive walls of glass flood the interiors with natural light and create a seamless connection between the river, the city, and the living spaces. Both homes feature elevators, designer finishes throughout, and multiple private balconies positioned to capture skyline and river views. The kitchens anchor the main living spaces with top-of-the-line appliances, large islands, walk-in pantries, custom cabinetry, and statement lighting. Open-concept layouts offer effortless indoor-outdoor flow, ideal for everyday living and entertaining. Primary suites serve as private retreats with spa-inspired baths, oversized showers, double vanities, walk-in closets, and private balconies. Secondary bedrooms include en-suite baths, with flexible additional rooms suitable for home offices, guest suites, or in-law accommodations. Upper levels are designed for entertaining, featuring wet bars, media or bonus spaces, and oversized balconies with breathtaking views. Additional highlights include gated driveways, private fenced yards, and whole-home audio wiring. Located just minutes from Germantown, Downtown, The Nations, East Nashville, Oracle, and the upcoming Nashville Riverside development. Views. Space. Flexibility. Location.
Active
$2,150,000
2118 Cliff Dr, Nashville, TN 37218
8beds
10baths
6,624sqft
:
Get pre-qualified$13,279/mo
Multi Family
Built in 2025
-- sqft lot
$-- Zestimate®
$325/sqft
$-- HOA
What's special
- 55 days |
- 1,717 |
- 87 |
Likely to sell faster than
Zillow last checked:
Listing updated:
Listed by:
Maria Recio 615-886-8929,
Compass RE 615-475-5616,
Isiah D. Tatum 501-412-9188,
Compass Tennessee, LLC
Source: RealTracs MLS as distributed by MLS GRID,MLS#: 3234112
Facts & features
Interior
Bedrooms & bathrooms
- Bedrooms: 8
- Bathrooms: 10
Heating
- Central
Cooling
- Central Air
Appliances
- Laundry: Individual
Features
- Flooring: Wood, Tile
Interior area
- Total structure area: 6,624
- Total interior livable area: 6,624 sqft
- Finished area above ground: 6,624
Property
Parking
- Total spaces: 8
- Parking features: Garage Faces Front, Driveway
- Attached garage spaces: 4
- Uncovered spaces: 4
Features
- Levels: Three Or More
- Stories: 3
- Has view: Yes
- View description: City, River, Water
- Has water view: Yes
- Water view: River,Water
Lot
- Size: 0.32 Acres
- Dimensions: 50 x 275
Details
- Parcel number: 070130J90000CO
- Zoning: R8
- Special conditions: Standard
Construction
Type & style
- Home type: MultiFamily
- Property subtype: Multi Family
- Attached to another structure: Yes
Materials
- Hardboard Siding, Stone
Condition
- New construction: Yes
- Year built: 2025
Utilities & green energy
- Sewer: Public Sewer
- Water: Public
- Utilities for property: Water Available
Community & HOA
Community
- Subdivision: Skyline
HOA
- Has HOA: No
Location
- Region: Nashville
Financial & listing details
- Price per square foot: $325/sqft
- Annual tax amount: $7,960
- Date on market: 6/10/2026
- Inclusions: Negotiable
- Total actual rent: 0
- Tenant pays: Electricity, Gas, Water
Estimated market value
Not available
Estimated sales range
Not available
Not available
Price history
| Date | Event | Price |
|---|---|---|
| 6/12/2026 | Listed for sale | $2,150,000-10.3%$325/sqft |
Source:  RealTracs MLS as distributed by MLS GRID #3234112 Report a problem RealTracs MLS as distributed by MLS GRID #3234112 Report a problem | ||
| 6/2/2026 | Listing removed | $2,398,000$362/sqft |
Source: RealTracs MLS as distributed by MLS GRID #3172713 Report a problem | ||
| 4/15/2026 | Listed for sale | $2,398,000-11.6%$362/sqft |
Source: RealTracs MLS as distributed by MLS GRID #3172713 Report a problem | ||
| 4/3/2026 | Listing removed | $2,712,800$410/sqft |
Source: RealTracs MLS as distributed by MLS GRID #3124577 Report a problem | ||
| 2/11/2026 | Listed for sale | $2,712,800-8.4%$410/sqft |
Source: RealTracs MLS as distributed by MLS GRID #3124577 Report a problem | ||
| 1/29/2026 | Listing removed | $2,961,800$447/sqft |
Source: RealTracs MLS as distributed by MLS GRID #2995806 Report a problem | ||
| 9/16/2025 | Listed for sale | $2,961,800+0.4%$447/sqft |
Source: RealTracs MLS as distributed by MLS GRID #2995806 Report a problem | ||
| 9/2/2025 | Listing removed | $2,950,000$445/sqft |
Source: RealTracs MLS as distributed by MLS GRID #2924383 Report a problem | ||
| 7/28/2025 | Price change | $2,950,000-7.8%$445/sqft |
Source: RealTracs MLS as distributed by MLS GRID #2924383 Report a problem | ||
| 6/27/2025 | Listed for sale | $3,198,000$483/sqft |
Source: RealTracs MLS as distributed by MLS GRID #2924383 Report a problem | ||
| 6/24/2025 | Listing removed | $3,198,000$483/sqft |
Source: RealTracs MLS as distributed by MLS GRID #2814034 Report a problem | ||
| 6/2/2025 | Price change | $3,198,000-4.5%$483/sqft |
Source: RealTracs MLS as distributed by MLS GRID #2814034 Report a problem | ||
| 4/28/2025 | Price change | $3,350,000-6.9%$506/sqft |
Source: RealTracs MLS as distributed by MLS GRID #2814034 Report a problem | ||
| 4/5/2025 | Listed for sale | $3,598,000+453.6%$543/sqft |
Source: RealTracs MLS as distributed by MLS GRID #2814034 Report a problem | ||
| 3/24/2020 | Listing removed | $649,900$98/sqft |
Source: Compass Tennessee, LLC #2105977 Report a problem | ||
| 3/3/2020 | Listed for sale | $649,900$98/sqft |
Source: Compass Tennessee, LLC #2105977 Report a problem | ||
Public tax history
Tax history is unavailable.
Monthly payment
Est. payment
Payment breakdown
Explore the cost of this home by adjusting the details. Changes won't be saved.Climate risks
Neighborhood: Bordeaux
Nearby schools
GreatSchools rating
- 4/10Cumberland Elementary SchoolGrades: K-5Distance: 2.6 mi
- 4/10Haynes MiddleGrades: 6-8Distance: 2.3 mi
- 4/10Whites Creek Comp High SchoolGrades: 9-12Distance: 5.7 mi
Schools provided by the listing agent
- Elementary: Cumberland Elementary
- Middle: Haynes Middle
- High: Whites Creek High
Source: RealTracs MLS as distributed by MLS GRID. This data may not be complete. We recommend contacting the local school district to confirm school assignments for this home.
- $1,099,0004 bd5 ba3.3k sqft2118 Cliff Dr LOT C, Nashville, TN 37218New Construction

- $1,099,0004 bd5 ba3.3k sqft2118 Cliff Dr LOT D, Nashville, TN 37218New Construction

- $110,000-- bd-- ba1 sqft2118A Cliff Dr, Nashville, TN 37218Off Market
- $238,8002 bd1 ba1.1k sqft2120 Cliff Dr, Nashville, TN 37218Off Market
- $97,0003 bd1 ba2k sqft2116 Cliff Dr, Nashville, TN 37218Off Market
- $158,400-- bd-- ba-- sqft2116 Cliff Dr #C, Nashville, TN 37218Off Market
- $355,1003 bd2 ba1.7k sqft2122 Cliff Dr, Nashville, TN 37218Off Market
- $371,8003 bd1 ba1k sqft3005B Cliff Dr, Nashville, TN 37218Off Market
A local agent can set up tours, give advice and negotiate with sellers.
Similar homes
- $2,350,00010 bd10 ba5.4k sqft20 Fern Ave, Nashville, TN 37207For Sale

 MLS ID #3248375, Darbi Bolton. RealTracs MLS as distributed by MLS GRID
 - $1,478,0006 bd5 ba5.8k sqft3704 Homeland Dr, Nashville, TN 37218For Sale
 MLS ID #3259689, Josiah McCloud. RealTracs MLS as distributed by MLS GRID
 - $2,249,9005 bd7 ba5.3k sqft3918B Caylor Dr, Nashville, TN 37215For Sale
 MLS ID #3242156, Debbie Morris. RealTracs MLS as distributed by MLS GRID
 - $2,295,0005 bd6 ba5.4k sqft3916A Caylor Dr, Nashville, TN 37215New Construction
 MLS ID #3244640, Molly Mason. RealTracs MLS as distributed by MLS GRID
 - $1,999,9906 bd7 ba4.5k sqft1103 Maplehurst Ave, Nashville, TN 37204New ConstructionMLS ID #3319062, Kenton D. Curtis. RealTracs MLS as distributed by MLS GRID
- $2,299,9955 bd7 ba5.5k sqft3204 Overlook Dr, Nashville, TN 37212New ConstructionMLS ID #3098448, Peter Middleton. RealTracs MLS as distributed by MLS GRID
- $2,499,9005 bd4 ba4.7k sqft1603 5th Ave N, Nashville, TN 37208For SaleMLS ID #3319132, Robert Drimmer. RealTracs MLS as distributed by MLS GRID
- $2,200,0005 bd5 ba3.5k sqft1905 Sevier St, Nashville, TN 37206New ConstructionMLS ID #3320203, Britnie Faith Turner. RealTracs MLS as distributed by MLS GRID
- $2,100,0006 bd6 ba5.1k sqft9516 Elgin Way, Brentwood, TN 37027For SaleMLS ID #3320016, Kara McCormick. RealTracs MLS as distributed by MLS GRID
- $2,097,0005 bd7 ba4.4k sqft3727 Estes Rd, Nashville, TN 37215For SaleMLS ID #3248674, Steve Jolly. RealTracs MLS as distributed by MLS GRID
- $1,999,4005 bd7 ba4.8k sqft111 Heady Dr, Nashville, TN 37205For SaleMLS ID #3316298, Anna Campbell. RealTracs MLS as distributed by MLS GRID
- $2,280,0005 bd6 ba4.5k sqft928 11th Ave N, Nashville, TN 37208New ConstructionMLS ID #3242838, Charles Ross Keisling, MBA. RealTracs MLS as distributed by MLS GRID
- $2,390,0005 bd5 ba4.7k sqft3106 Dudley Ave, Nashville, TN 37212For SaleMLS ID #3256128, Becca Hollis. RealTracs MLS as distributed by MLS GRID
- $2,395,0005 bd7 ba4.4k sqft702 Skyview Dr, Nashville, TN 37206For SaleMLS ID #3270534, Jason Kloess. RealTracs MLS as distributed by MLS GRID
- $2,000,0005 bd5 ba4.6k sqft3411 Richards St, Nashville, TN 37215New ConstructionMLS ID #3282420, Hannah Stephenson. RealTracs MLS as distributed by MLS GRID
- $1,899,9995 bd6 ba4.6k sqft3806 Harding Pl, Nashville, TN 37215New ConstructionMLS ID #3242961, Tice Feldman. RealTracs MLS as distributed by MLS GRID
- $2,225,0005 bd7 ba5.8k sqft3425 Pleasant Valley Rd, Nashville, TN 37204For SaleMLS ID #3230839, Julie Duncan. RealTracs MLS as distributed by MLS GRID
- $1,875,0005 bd5 ba3.8k sqft4007 Nevada Ave, Nashville, TN 37209New ConstructionMLS ID #3305382, Blake Eldridge. RealTracs MLS as distributed by MLS GRID
- $2,399,9995 bd6 ba5.1k sqft1006 Rodney Dr, Nashville, TN 37205New ConstructionMLS ID #3263083, Alex Bars. RealTracs MLS as distributed by MLS GRID
- $2,150,0005 bd6 ba4.2k sqft1112 Caldwell Ln, Nashville, TN 37204For SaleMLS ID #3177900, Gary Ashton. RealTracs MLS as distributed by MLS GRID
