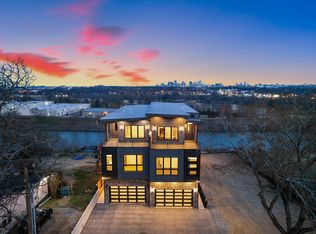

DOWNTOWN NASHVILLE VIEWS FROM EVERY LEVEL - AND THEY ARE SPECTACULAR!
Four private balconies. Walls of glass. Sweeping skyline and river views that stop you cold the second you walk through the door. This is the one that photographs can't do justice - you have to stand in it to truly understand what you're looking at.
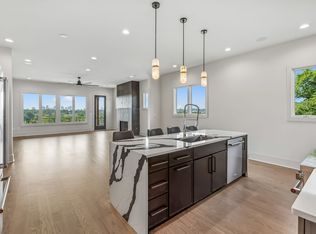
Designed from top to bottom around the view and the lifestyle, every level flows intentionally - from the open-concept main living area anchored by a statement kitchen (top appliances, oversized island, walk-in pantry, custom cabinetry) to the upper-level wet bar and media room that opens onto yet another oversized balcony. This is a home built to entertain, and it does so effortlessly.
The primary suite is a true escape - private balcony, spa bath, oversized shower, double vanities, and a walk-in closet that won't disappoint. Every secondary bedroom has its own en-suite, and the flexible fourth bedroom works equally well as a home office, guest suite, or in-law quarters. An elevator services every level - no detail overlooked.
Outside, a gated driveway and private fenced backyard offer the seclusion you want, while the location puts you minutes from Germantown, Downtown, The Nations, East Nashville, Oracle, and the highly anticipated Nashville Riverside development. You're not just buying a home - you're buying into one of the fastest-moving corridors in the entire city.
Whole-home audio. Designer finishes throughout. This is Nashville living at its absolute peak.
Under contract - showing
Price cut: $100K (6/10)
$1,099,000
2118 Cliff Dr Lot D, Nashville, TN 37218
4beds
3,312sqft
Horizontal Property Regime - Attached, Residential
Built in 2025
-- sqft lot
$-- Zestimate®
$332/sqft
$-- HOA
What's special
- 79 days
- 216
- 12
Zillow last checked:
Listing updated:
Listed by:
Maria Recio 615-886-8929,
Compass RE 615-475-5616,
Isiah D. Tatum 501-412-9188,
Compass Tennessee, LLC
Source: RealTracs MLS as distributed by MLS GRID,MLS#: 3172711
Facts & features
Interior
Bedrooms & bathrooms
- Bedrooms: 4
- Bathrooms: 5
- Full bathrooms: 4
- 1/2 bathrooms: 1
Bedroom 1
- Features: Suite
- Level: Suite
- Area: 285 Square Feet
- Dimensions: 19x15
Bedroom 2
- Features: Extra Large Closet
- Level: Extra Large Closet
- Area: 208 Square Feet
- Dimensions: 16x13
Bedroom 3
- Features: Walk-In Closet(s)
- Level: Walk-In Closet(s)
- Area: 168 Square Feet
- Dimensions: 14x12
Bedroom 4
- Features: Walk-In Closet(s)
- Level: Walk-In Closet(s)
- Area: 196 Square Feet
- Dimensions: 14x14
Primary bathroom
- Features: Double Vanity
- Level: Double Vanity
Dining room
- Features: Combination
- Level: Combination
- Area: 209 Square Feet
- Dimensions: 19x11
Kitchen
- Area: 190 Square Feet
- Dimensions: 19x10
Living room
- Features: Combination
- Level: Combination
- Area: 342 Square Feet
- Dimensions: 19x18
Recreation room
- Features: Wet Bar
- Level: Wet Bar
- Area: 285 Square Feet
- Dimensions: 19x15
Heating
- Central
Cooling
- Central Air
Appliances
- Included: Gas Oven, Gas Range, Dishwasher, Disposal, Microwave, Refrigerator, Stainless Steel Appliance(s), Smart Appliance(s)
Features
- Built-in Features, Ceiling Fan(s), Elevator, Extra Closets, High Ceilings, Open Floorplan, Pantry, Smart Light(s), Smart Thermostat, Walk-In Closet(s), Wet Bar, Kitchen Island
- Flooring: Wood, Tile
- Basement: None,Crawl Space
- Number of fireplaces: 1
- Fireplace features: Gas, Living Room
- Common walls with other units/homes: End Unit
Interior area
- Total structure area: 3,312
- Total interior livable area: 3,312 sqft
- Finished area above ground: 3,312
Property
Parking
- Total spaces: 4
- Parking features: Garage Door Opener, Garage Faces Front, Driveway
- Attached garage spaces: 2
- Uncovered spaces: 2
Accessibility
- Accessibility features: Smart Technology
Features
- Levels: Three Or More
- Stories: 3
- Exterior features: Balcony
- Fencing: Back Yard
- Has view: Yes
- View description: City, River, Water
- Has water view: Yes
- Water view: River,Water
- Waterfront features: River Front
Lot
- Features: Views
- Topography: Views
Details
- Parcel number: 070130J00200CO
- Special conditions: Standard
Construction
Type & style
- Home type: SingleFamily
- Architectural style: Contemporary
- Property subtype: Horizontal Property Regime - Attached, Residential
- Attached to another structure: Yes
Materials
- Hardboard Siding, Stone
Condition
- New construction: Yes
- Year built: 2025
Utilities & green energy
- Sewer: Public Sewer
- Water: Public
- Utilities for property: Water Available
Community & HOA
Community
- Subdivision: Skyline
HOA
- Has HOA: No
Location
- Region: Nashville
Financial & listing details
- Price per square foot: $332/sqft
- Annual tax amount: $3,980
- Date on market: 6/10/2026
Estimated market value
Not available
Estimated sales range
Not available
Not available
Price history
| Date | Event | Price |
|---|---|---|
| 8/11/2026 | Contingent | $1,099,000$332/sqft |
Source:  RealTracs MLS as distributed by MLS GRID #3172711 Report a problem RealTracs MLS as distributed by MLS GRID #3172711 Report a problem | ||
| 6/10/2026 | Listed for sale | $1,099,000-8.3%$332/sqft |
Source: RealTracs MLS as distributed by MLS GRID #3172711 Report a problem | ||
| 5/31/2026 | Contingent | $1,199,000$362/sqft |
Source: RealTracs MLS as distributed by MLS GRID #3172711 Report a problem | ||
| 4/11/2026 | Listed for sale | $1,199,000-11.2%$362/sqft |
Source: RealTracs MLS as distributed by MLS GRID #3172711 Report a problem | ||
| 4/3/2026 | Listing removed | $1,349,800$408/sqft |
Source: RealTracs MLS as distributed by MLS GRID #3124568 Report a problem | ||
| 2/11/2026 | Listed for sale | $1,349,800-8.5%$408/sqft |
Source: RealTracs MLS as distributed by MLS GRID #3124568 Report a problem | ||
| 1/28/2026 | Listing removed | $1,474,900$445/sqft |
Source: RealTracs MLS as distributed by MLS GRID #2995804 Report a problem | ||
| 9/16/2025 | Listed for sale | $1,474,9000%$445/sqft |
Source: RealTracs MLS as distributed by MLS GRID #2995804 Report a problem | ||
| 9/2/2025 | Listing removed | $1,475,000$445/sqft |
Source: RealTracs MLS as distributed by MLS GRID #2924379 Report a problem | ||
| 7/28/2025 | Price change | $1,475,000-7.8%$445/sqft |
Source: RealTracs MLS as distributed by MLS GRID #2924379 Report a problem | ||
| 6/27/2025 | Listed for sale | $1,599,000-14.7%$483/sqft |
Source: RealTracs MLS as distributed by MLS GRID #2924379 Report a problem | ||
| 4/3/2024 | Listing removed | -- |
Source: RealTracs MLS as distributed by MLS GRID #2622839 Report a problem | ||
| 2/24/2024 | Listed for sale | $1,875,000$566/sqft |
Source: RealTracs MLS as distributed by MLS GRID #2622839 Report a problem | ||
Public tax history
Tax history is unavailable.
Monthly payment
Est. payment
Payment breakdown
Explore the cost of this home by adjusting the details. Changes won't be saved.Climate risks
Neighborhood: Bordeaux
Nearby schools
Schools provided by the listing agent
- Elementary: Cumberland Elementary
- Middle: Haynes Middle
- High: Whites Creek High
Source: RealTracs MLS as distributed by MLS GRID. This data may not be complete. We recommend contacting the local school district to confirm school assignments for this home.
Similar homes
- $1,049,0004 bd5 ba3.3k sqft2118 Cliff Dr Lot C, Nashville, TN 37218New Construction
 MLS ID #3225814, Maria Recio. RealTracs MLS as distributed by MLS GRID
 - $1,150,0005 bd4 ba3k sqft1014 9th Ave S, Nashville, TN 37203For Sale
 MLS ID #3527494, Lucy S. Smith. RealTracs MLS as distributed by MLS GRID
 - $1,035,0004 bd4 ba2.8k sqft606 Hume St #A, Nashville, TN 37208For Sale
 MLS ID #3250502, Karen Roach. RealTracs MLS as distributed by MLS GRID
 - $859,0004 bd3 ba2.4k sqft1046 Scovel St, Nashville, TN 37208For Sale
 MLS ID #3528540, Cory Perry. RealTracs MLS as distributed by MLS GRID
 - $569,0004 bd3 ba2.2k sqft3213 Resha Ln Unit B, Nashville, TN 37218New ConstructionMLS ID #3255855, Ursula Reed. RealTracs MLS as distributed by MLS GRID
- $1,090,0004 bd4 ba3.7k sqft1213 Montgomery Ave, Nashville, TN 37207New ConstructionMLS ID #3277728, Carlos Ray. RealTracs MLS as distributed by MLS GRID
- $1,090,0004 bd4 ba3.5k sqft1215 Montgomery Ave, Nashville, TN 37207New ConstructionMLS ID #3277727, Carlos Ray. RealTracs MLS as distributed by MLS GRID
- $1,099,0004 bd5 ba3k sqft6412B Premier Dr, Nashville, TN 37209For SaleMLS ID #3160168, Emma Nies. RealTracs MLS as distributed by MLS GRID
- $1,099,9005 bd4 ba3.7k sqft1261 2nd Ave S, Nashville, TN 37210For SaleMLS ID #3277701, Ronnie Lee Booth, III. RealTracs MLS as distributed by MLS GRID
- $975,0004 bd4 ba2.9k sqft1416 15th Ave S, Nashville, TN 37212For SaleMLS ID #3336244, Melissa Hawley. RealTracs MLS as distributed by MLS GRID
- $1,200,0004 bd5 ba3.6k sqft3117 Belwood St, Nashville, TN 37203For SaleMLS ID #3233691, Kristee Dickson. RealTracs MLS as distributed by MLS GRID
- $1,150,0004 bd4 ba2.9k sqft309B 35th Ave N, Nashville, TN 37209For SaleMLS ID #3206849, Jack Miller, Luxury & Relocation Specialist. RealTracs MLS as distributed by MLS GRID
- $1,190,0004 bd4 ba2.7k sqft1118 Douglas Ave, Nashville, TN 37206For SaleMLS ID #3214278, Alan Worthy. RealTracs MLS as distributed by MLS GRID
- $999,9994 bd6 ba3.4k sqft4700 Kentucky Ave, Nashville, TN 37209New ConstructionMLS ID #3316024, Ronnie Lee Booth, III. RealTracs MLS as distributed by MLS GRID
- $870,0203 bd4 ba2.1k sqft2126 Goodrich Ave, Nashville, TN 37218New ConstructionMLS ID #3211227, Amanda Harvey. RealTracs MLS as distributed by MLS GRID
- $644,9004 bd3 ba2.2k sqft2109A Courtney Ave, Nashville, TN 37218For SaleMLS ID #3200478, Amanda McFadden. RealTracs MLS as distributed by MLS GRID
- $1,175,0004 bd4 ba3.2k sqft603A S 20th St, Nashville, TN 37206For SaleMLS ID #3210931, Jordyn Hollingsworth. RealTracs MLS as distributed by MLS GRID
- $865,6903 bd4 ba2k sqft2122 Goodrich Ave, Nashville, TN 37218New ConstructionMLS ID #3211234, Amanda Harvey. RealTracs MLS as distributed by MLS GRID
- $974,9994 bd3 ba2.7k sqft263 Riverside Dr #A, Nashville, TN 37206For SaleMLS ID #3186009, Terra L. Bell. RealTracs MLS as distributed by MLS GRID
- $995,0004 bd5 ba3.2k sqft1814B Piedmont Ave, Nashville, TN 37216New ConstructionMLS ID #3510900, Kacy Ellis. RealTracs MLS as distributed by MLS GRID
