Built in Nashville's booming Chestnut Hill neighborhood, on the doorstep of Wedgewood-Houston's electric restaurant row, this magnificent home pairs modern luxury with unbeatable walkability. This 5-bedroom, 4-bath home offers over 3,700 square feet of thoughtfully designed living space, featuring stunning finishes, a luxury kitchen outfitted with Thermador appliances, and oversized high-efficiency windows that flood the home with natural light. A vacant lot next door that is predominantly unbuildable (ask agent for details) offers a rare phenomenon in the downtown core that not only grants additional space, but uninhibited natural light! Additionally, this home also comes with a fully enclosed alley-accessed garage. With two rooftop decks for entertaining and abundant street parking along 2nd Ave. S, this home is made for entertaining.
Not much of a cook, thats okay! One of the best things about this home is its phenomenal location. Wedgewood-Houston has become one of Nashville's most talked-about dining destinations, and all of it is within an easy stroll. Sample Chef Gene Kato's buzzy Japanese newcomer Momotaro, indulge in handmade pasta and wood-fired pizza at Chef Lee Wolen's Alla Vita, or settle in for a classic French dinner at Pastis, the James Beard-pedigreed brasserie's. Grab a coffee — and later, a cocktail — at Cafe Babu around the corner, and soak up the scene at Soho House Nashville. Longtime favorites like Iggy's, Bastion, and Mercado are close by too, with Geodis Park just minutes away.
Active
$1,099,900
1261 2nd Ave S, Nashville, TN 37210
5beds
3,702sqft
:
Get pre-qualified$6,353/mo
Single Family Residence, Residential
Built in 2023
3,920 Square Feet Lot
$-- Zestimate®
$297/sqft
$-- HOA
What's special
- 22 days |
- 554 |
- 40 |
Zillow last checked:
Listing updated:
Listed by:
Ronnie Lee Booth, III 615-838-4125,
Compass 615-522-5100
Source: RealTracs MLS as distributed by MLS GRID,MLS#: 3277701
Facts & features
Interior
Bedrooms & bathrooms
- Bedrooms: 5
- Bathrooms: 4
- Full bathrooms: 3
- 1/2 bathrooms: 1
- Main level bedrooms: 1
Bedroom 1
- Area: 210 Square Feet
- Dimensions: 14x15
Bedroom 2
- Area: 144 Square Feet
- Dimensions: 12x12
Bedroom 3
- Area: 180 Square Feet
- Dimensions: 12x15
Bedroom 4
- Features: Walk-In Closet(s)
- Level: Walk-In Closet(s)
- Area: 182 Square Feet
- Dimensions: 13x14
Primary bathroom
- Features: Suite
- Level: Suite
Dining room
- Features: Combination
- Level: Combination
- Area: 238 Square Feet
- Dimensions: 14x17
Kitchen
- Features: Eat-in Kitchen
- Level: Eat-in Kitchen
- Area: 154 Square Feet
- Dimensions: 11x14
Living room
- Features: Combination
- Level: Combination
- Area: 306 Square Feet
- Dimensions: 17x18
Recreation room
- Features: Third Floor
- Level: Third Floor
- Area: 450 Square Feet
- Dimensions: 18x25
Heating
- Central
Cooling
- Central Air
Appliances
- Included: Built-In Gas Oven, Gas Range, Dishwasher, Disposal, Dryer, Microwave, Refrigerator, Stainless Steel Appliance(s), Washer, Smart Appliance(s)
Features
- Ceiling Fan(s), Smart Thermostat
- Flooring: Wood, Tile
- Basement: Crawl Space
- Number of fireplaces: 1
- Fireplace features: Gas, Living Room
Interior area
- Total structure area: 3,702
- Total interior livable area: 3,702 sqft
- Finished area above ground: 3,702
Property
Parking
- Total spaces: 2
- Parking features: Garage Faces Rear
- Attached garage spaces: 2
Features
- Levels: Three Or More
- Stories: 3
- Patio & porch: Deck, Covered, Porch
- Exterior features: Balcony
Lot
- Size: 3,920 Square Feet
- Dimensions: 29 x 117
Details
- Parcel number: 10503027200
- Special conditions: Owner Agent
Construction
Type & style
- Home type: SingleFamily
- Architectural style: Contemporary
- Property subtype: Single Family Residence, Residential
Materials
- Fiber Cement, Brick
- Roof: Membrane
Condition
- New construction: No
- Year built: 2023
Utilities & green energy
- Sewer: Public Sewer
- Water: Public
- Utilities for property: Water Available
Green energy
- Energy efficient items: Thermostat, Insulation, Water Heater
Community & HOA
Community
- Security: Smart Camera(s)/Recording
- Subdivision: John Nelson
HOA
- Has HOA: No
Location
- Region: Nashville
Financial & listing details
- Price per square foot: $297/sqft
- Tax assessed value: $1,038,200
- Annual tax amount: $7,304
- Date on market: 7/13/2026
Estimated market value
Not available
Estimated sales range
Not available
Not available
Price history
| Date | Event | Price |
|---|---|---|
| 7/13/2026 | Listed for sale | $1,099,900-4.3%$297/sqft |
Source:  RealTracs MLS as distributed by MLS GRID #3277701 Report a problem RealTracs MLS as distributed by MLS GRID #3277701 Report a problem | ||
| 7/8/2026 | Listing removed | $1,149,900$311/sqft |
Source: RealTracs MLS as distributed by MLS GRID #3168748 Report a problem | ||
| 5/19/2026 | Price change | $1,149,900-4.2%$311/sqft |
Source: RealTracs MLS as distributed by MLS GRID #3168748 Report a problem | ||
| 4/6/2026 | Listed for sale | $1,199,900+0%$324/sqft |
Source: RealTracs MLS as distributed by MLS GRID #3168748 Report a problem | ||
| 9/13/2024 | Listing removed | $5,900$2/sqft |
Source: Zillow Rentals Report a problem | ||
| 8/21/2024 | Price change | $5,900-1.7%$2/sqft |
Source: Zillow Rentals Report a problem | ||
| 8/6/2024 | Price change | $6,000-7.7%$2/sqft |
Source: Zillow Rentals Report a problem | ||
| 7/25/2024 | Price change | $6,500-7.1%$2/sqft |
Source: Zillow Rentals Report a problem | ||
| 7/19/2024 | Price change | $7,000-6.7%$2/sqft |
Source: Zillow Rentals Report a problem | ||
| 7/17/2024 | Listed for rent | $7,500$2/sqft |
Source: Zillow Rentals Report a problem | ||
| 7/16/2024 | Listing removed | -- |
Source: RealTracs MLS as distributed by MLS GRID #2657932 Report a problem | ||
| 6/19/2024 | Price change | $1,199,8000%$324/sqft |
Source: RealTracs MLS as distributed by MLS GRID #2657932 Report a problem | ||
| 6/5/2024 | Price change | $1,199,900-4%$324/sqft |
Source: RealTracs MLS as distributed by MLS GRID #2657932 Report a problem | ||
| 5/30/2024 | Listed for sale | $1,249,900+6.4%$338/sqft |
Source: RealTracs MLS as distributed by MLS GRID #2657932 Report a problem | ||
| 4/24/2024 | Listing removed | -- |
Source: RealTracs MLS as distributed by MLS GRID #2569214 Report a problem | ||
| 9/27/2023 | Contingent | $1,174,900$317/sqft |
Source: RealTracs MLS as distributed by MLS GRID #2569214 Report a problem | ||
| 9/20/2023 | Price change | $1,174,900-2.1%$317/sqft |
Source: RealTracs MLS as distributed by MLS GRID #2569214 Report a problem | ||
| 9/8/2023 | Listed for sale | $1,200,000$324/sqft |
Source: RealTracs MLS as distributed by MLS GRID #2569214 Report a problem | ||
| 9/5/2023 | Listing removed | -- |
Source: RealTracs MLS as distributed by MLS GRID #2514203 Report a problem | ||
| 8/28/2023 | Price change | $1,200,000+0%$324/sqft |
Source: RealTracs MLS as distributed by MLS GRID #2514203 Report a problem | ||
| 7/25/2023 | Price change | $1,199,900-4%$324/sqft |
Source: RealTracs MLS as distributed by MLS GRID #2514203 Report a problem | ||
| 6/21/2023 | Price change | $1,249,900-3.8%$338/sqft |
Source: RealTracs MLS as distributed by MLS GRID #2514203 Report a problem | ||
| 5/12/2023 | Price change | $1,299,9000%$351/sqft |
Source: RealTracs MLS as distributed by MLS GRID #2514203 Report a problem | ||
| 4/30/2023 | Listed for sale | $1,300,000$351/sqft |
Source: RealTracs MLS as distributed by MLS GRID #2514203 Report a problem | ||
Public tax history
| Year | Property taxes | Tax assessment |
|---|---|---|
| 2025 | $7,304 +19.8% | $259,550 +38.5% |
| 2024 | $6,096 +107.5% | $187,350 +107.5% |
| 2023 | $2,938 +24.7% | $90,275 +24.7% |
| 2022 | $2,356 +93.7% | $72,400 +95.7% |
| 2021 | $1,217 +69.5% | $37,000 +117.6% |
| 2020 | $718 +33.8% | $17,000 |
| 2019 | $536 | $17,000 |
| 2018 | $536 | $17,000 |
| 2017 | $536 | $17,000 +580% |
| 2016 | $536 +375% | $2,500 |
| 2015 | $113 | $2,500 |
| 2014 | $113 | $2,500 |
| 2013 | -- | $2,500 |
| 2012 | -- | $2,500 |
| 2011 | -- | $2,500 |
| 2010 | -- | $2,500 |
| 2009 | -- | $2,500 +100% |
| 2008 | -- | $1,250 |
| 2007 | -- | $1,250 |
| 2006 | -- | -- |
| 2005 | -- | -- |
| 2004 | -- | -- |
| 2003 | -- | -- |
| 2002 | -- | -- |
| 2001 | -- | -- |
| 2000 | -- | -- |
Find assessor info on the county website
Monthly payment
Est. payment
Payment breakdown
Explore the cost of this home by adjusting the details. Changes won't be saved.Climate risks
Neighborhood: Southside
Nearby schools
GreatSchools rating
- 4/10Napier Elementary Enhancement OptionGrades: PK-5Distance: 0.7 mi
- 4/10Margaret Allen Middle SchoolGrades: 6-8Distance: 2.4 mi
- 3/10Glencliff Comp High SchoolGrades: 9-12Distance: 3.4 mi
Schools provided by the listing agent
- Elementary: Napier Enhancement Option
- Middle: Margaret Allen Middle School
- High: Glencliff High School
Source: RealTracs MLS as distributed by MLS GRID. This data may not be complete. We recommend contacting the local school district to confirm school assignments for this home.
- $10,000-- bd-- ba-- sqft2nd Ave S, NASHVILLE, TN 37210Off Market
- $1,199,9004 bd5 ba3.3k sqft1259 2nd Ave S, Nashville, TN 37210Sold

- $325,000-- bd-- ba-- sqft1263 2nd Ave S, Nashville, TN 37210Off Market
- $415,8003 bd1 ba1.1k sqft1257 2nd Ave S, Nashville, TN 37210Off Market
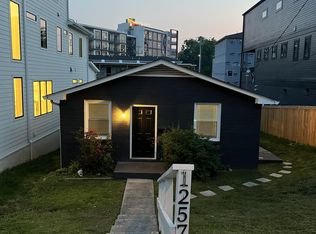
- $487,4002 bd1 ba1.4k sqft1265 2nd Ave S, Nashville, TN 37210Off Market
- $943,8003,920 sqft1255 2nd Ave S, Nashville, TN 37210Off Market
- $247,2001 bd1 ba618 sqft1272 3rd Ave S #204, Nashville, TN 37210Off Market
- $289,9001 bd1 ba608 sqft1272 3rd Ave S #208, Nashville, TN 37210Sold
A local agent can set up tours, give advice and negotiate with sellers.
A local lender can help you make sure your offer is ready when you are.
Similar homes
- $799,9004 bd4 ba2.7k sqft13 Garden St, Nashville, TN 37210For Sale By Owner

- $1,199,0005 bd4 ba3k sqft1014 9th Ave S, Nashville, TN 37203For Sale

 MLS ID #3184502, Lucy S. Smith. RealTracs MLS as distributed by MLS GRID
 - $1,175,0004 bd4 ba3.2k sqft603A S 20th St, Nashville, TN 37206For Sale
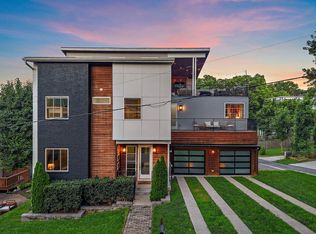 MLS ID #3210931, Jordyn Hollingsworth. RealTracs MLS as distributed by MLS GRID
 - $1,199,0004 bd4 ba2.7k sqft1026 Argyle Ave, Nashville, TN 37203For Sale
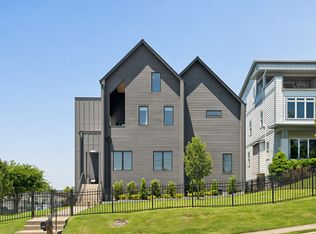 MLS ID #3246346, Lisa Fernandez-Wilson. RealTracs MLS as distributed by MLS GRID
 - $1,125,0004 bd4 ba3.5k sqft1215 Montgomery Ave, Nashville, TN 37207New ConstructionMLS ID #3277727, Carlos Ray. RealTracs MLS as distributed by MLS GRID
- $1,125,0004 bd4 ba3.7k sqft1213 Montgomery Ave, Nashville, TN 37207New ConstructionMLS ID #3277728, Carlos Ray. RealTracs MLS as distributed by MLS GRID
- $1,150,0005 bd4 ba3.5k sqft303A Riverside Dr, Nashville, TN 37206For SaleMLS ID #3234886, Maggie Bond. RealTracs MLS as distributed by MLS GRID
- $950,0004 bd3 ba2.8k sqft1313B Lischey Ave, Nashville, TN 37207For SaleMLS ID #3306706, Nick Irwin. RealTracs MLS as distributed by MLS GRID
- $789,0004 bd3 ba1.9k sqft151A Rains Ave, Nashville, TN 37203For SaleMLS ID #3298490, Courtney Lovell. RealTracs MLS as distributed by MLS GRID
- $750,0004 bd3 ba2.3k sqft2012A Rosemary Ln, Nashville, TN 37210For SaleMLS ID #3250578, Jenilee Anthony. RealTracs MLS as distributed by MLS GRID
- $1,024,9004 bd3 ba2.8k sqft606 Buchanan St, Nashville, TN 37208For SaleMLS ID #3247593, Martha Montiel-Lewis. RealTracs MLS as distributed by MLS GRID
- $1,499,9994 bd4 ba3.4k sqft1002 W Grove Ave, Nashville, TN 37203For SaleMLS ID #3316027, Max Norton. RealTracs MLS as distributed by MLS GRID
- $925,0004 bd5 ba2.9k sqft531A Wedgewood Ave, Nashville, TN 37203For SaleMLS ID #3229538, Laura Grace. RealTracs MLS as distributed by MLS GRID
- $1,099,0004 bd5 ba3k sqft6412B Premier Dr, Nashville, TN 37209For SaleMLS ID #3160168, Emma Nies. RealTracs MLS as distributed by MLS GRID
- $974,9994 bd3 ba2.7k sqft263 Riverside Dr #A, Nashville, TN 37206For SaleMLS ID #3186009, Terra L. Bell. RealTracs MLS as distributed by MLS GRID
- $1,150,0004 bd4 ba2.9k sqft309B 35th Ave N, Nashville, TN 37209For SaleMLS ID #3206849, Jack Miller, Luxury & Relocation Specialist. RealTracs MLS as distributed by MLS GRID
- $1,249,9005 bd4 ba3.4k sqft1217 N 8th St, Nashville, TN 37207For SaleMLS ID #3181714, Courtney E.Yates. RealTracs MLS as distributed by MLS GRID
- $1,190,0004 bd4 ba2.7k sqft1118 Douglas Ave, Nashville, TN 37206For SaleMLS ID #3214278, Alan Worthy. RealTracs MLS as distributed by MLS GRID
- $1,375,0005 bd4 ba3.4k sqft1504 Grandview Dr, Nashville, TN 37215For SaleMLS ID #3183839, Brent McPherson. RealTracs MLS as distributed by MLS GRID
- $1,399,0004 bd4 ba2.8k sqft607B Moore Ave, Nashville, TN 37203For SaleMLS ID #3264008, John Zupancic. RealTracs MLS as distributed by MLS GRID
