Welcome to 13 Garden Street, a modern newer-construction home located in Nashville’s desirable Chestnut Hill neighborhood. Offering more than 2,600 square feet, this thoughtfully designed residence features 4 bedrooms, 3.5 bathrooms, flexible living spaces, contemporary finishes, and convenient access to downtown Nashville.
The open-concept main level is filled with natural light from oversized windows and offers a comfortable layout for everyday living and entertaining. The chef-inspired kitchen features a gas range, premium appliances, a spacious island, generous cabinetry, and a walk-in pantry.
The primary suite provides a private retreat with a Juliet balcony, spa-inspired bathroom, and oversized walk-in closet. A first-floor bedroom with a private en-suite bathroom offers additional flexibility for guests, a home office, or extended living arrangements.
Additional space includes a bonus flex room and an unfinished basement that may be used for storage or future customization. The layout also provides options for a home office, fitness room, media room, creative studio, or private music space, subject to applicable local regulations.
Enjoy outdoor living from the rooftop deck with views toward the Nashville skyline. Parking includes a one-car garage, parking pad, and available street parking.
The home is not part of an HPR, offering a level of privacy and flexibility that can be difficult to find near downtown. Active exterior security cameras monitor the front and rear of the property for security, theft deterrence, and property protection. The cameras are located outside only and do not monitor the home’s interior.
Located approximately two miles from Broadway, Bridgestone Arena, the Gulch, and downtown Nashville, the property is also convenient to neighborhood restaurants, coffee shops, breweries, and major interstate access via I-40 and I-65.
Schedule a private showing to experience the space, design, and location of 13 Garden Street.
Property Highlights
4 bedrooms and 3.5 bathrooms
More than 2,600 square feet
Newer-construction modern design
Open-concept living and dining areas
High ceilings and oversized windows
Chef-inspired kitchen with gas range
Premium appliances and walk-in pantry
Large kitchen island
Primary suite with Juliet balcony
Spa-inspired primary bathroom
Oversized primary walk-in closet
First-floor bedroom with en-suite bathroom
Bonus flex room
Unfinished basement with storage or future-use potential
Rooftop deck with skyline views
One-car garage and parking pad
Not part of an HPR
Exterior front and rear security cameras
Approximately two miles from downtown Nashville
Convenient access to I-40 and I-65
Mobile-Friendly Version
Welcome to 13 Garden Street, a modern 4-bedroom, 3.5-bath home offering more than 2,600 square feet in Nashville’s Chestnut Hill neighborhood. The open-concept interior features high ceilings, oversized windows, a chef-inspired kitchen with gas range, premium appliances, large island, and walk-in pantry. The primary suite includes a Juliet balcony, spa-inspired bath, and oversized closet. A first-floor en-suite bedroom, bonus flex room, and unfinished basement provide space for an office, gym, media room, studio, or storage. Enjoy skyline views from the rooftop deck. Parking includes a one-car garage and parking pad. The property is not part of an HPR. Exterior security cameras monitor the front and rear only. Approximately two miles from Broadway, Bridgestone Arena, the Gulch, and downtown Nashville.
Five Alternative Headlines
Contemporary 4-Bedroom Home Near Downtown Nashville
Chestnut Hill Modern Home with Rooftop Skyline Views
Spacious Nashville Home with Rooftop Deck and Garage
Modern 4BR Home with First-Floor Guest Suite
Newer-Construction Chestnut Hill Home Near Broadway
For sale by owner
$799,900
13 Garden St, Nashville, TN 37210
4beds
2,730sqft
:
Get pre-qualified$4,776/mo
SingleFamily
Built in 2025
2,614 Square Feet Lot
$-- Zestimate®
$293/sqft
$-- HOA
What's special
One-car garageSpacious islandWalk-in pantryContemporary finishesGas rangeFlexible living spacesChef-inspired kitchen
- 12 days |
- 404 |
- 26 |
Listed by:
Property Owner (847) 461-9064
Facts & features
Interior
Bedrooms & bathrooms
- Bedrooms: 4
- Bathrooms: 4
- Full bathrooms: 3
- 1/2 bathrooms: 1
Appliances
- Included: Dishwasher, Garbage disposal, Microwave, Range / Oven, Refrigerator
Features
- Flooring: Tile, Hardwood
- Basement: Basement (not specified)
- Has fireplace: No
Interior area
- Total interior livable area: 2,730 sqft
Property
Parking
- Total spaces: 1
- Parking features: Garage - Attached, Off-street, On-street
Features
- Exterior features: Other, Shingle, Wood products
- Has view: Yes
- View description: Territorial
Lot
- Size: 2,614 Square Feet
Details
- Parcel number: 10504019600
Construction
Type & style
- Home type: SingleFamily
Materials
- Foundation: Crawl/Raised
- Roof: Composition
Condition
- New construction: No
- Year built: 2025
Community & HOA
Location
- Region: Nashville
Financial & listing details
- Price per square foot: $293/sqft
- Tax assessed value: $827,900
- Annual tax amount: $5,824
- Date on market: 7/15/2026
Estimated market value
Not available
Estimated sales range
Not available
$4,577/mo
Price history
| Date | Event | Price |
|---|---|---|
| 7/15/2026 | Listed for sale | $799,900$293/sqft |
Source: Owner Report a problem | ||
| 12/24/2025 | Listing removed | $4,400$2/sqft |
Source: Zillow Rentals Report a problem | ||
| 12/16/2025 | Price change | $4,400-12%$2/sqft |
Source: Zillow Rentals Report a problem | ||
| 12/3/2025 | Listed for rent | $5,000$2/sqft |
Source: Zillow Rentals Report a problem | ||
| 10/28/2025 | Listing removed | $5,000$2/sqft |
Source: Zillow Rentals Report a problem | ||
| 10/13/2025 | Listed for rent | $5,000$2/sqft |
Source: Zillow Rentals Report a problem | ||
| 11/15/2024 | Listing removed | $799,900$293/sqft |
Source:  RealTracs MLS as distributed by MLS GRID #2746698 Report a problem RealTracs MLS as distributed by MLS GRID #2746698 Report a problem | ||
| 11/8/2024 | Price change | $799,900-3%$293/sqft |
Source: RealTracs MLS as distributed by MLS GRID #2746698 Report a problem | ||
| 10/10/2024 | Listed for sale | $824,900-2.1%$302/sqft |
Source: RealTracs MLS as distributed by MLS GRID #2746698 Report a problem | ||
| 10/8/2024 | Listing removed | $842,900$309/sqft |
Source: RealTracs MLS as distributed by MLS GRID #2676200 Report a problem | ||
| 9/26/2024 | Price change | $842,900-0.6%$309/sqft |
Source: RealTracs MLS as distributed by MLS GRID #2676200 Report a problem | ||
| 7/23/2024 | Price change | $847,900-0.8%$311/sqft |
Source: RealTracs MLS as distributed by MLS GRID #2676200 Report a problem | ||
| 7/8/2024 | Listed for sale | $854,900+799.9%$313/sqft |
Source: RealTracs MLS as distributed by MLS GRID #2676200 Report a problem | ||
| 5/5/2022 | Sold | $95,000+9400%$35/sqft |
Source: Public Record Report a problem | ||
| 9/10/1998 | Sold | $1,000 |
Source: Public Record Report a problem | ||
Public tax history
| Year | Property taxes | Tax assessment |
|---|---|---|
| 2025 | $5,824 | $206,975 |
Find assessor info on the county website
Monthly payment
Est. payment
Payment breakdown
Explore the cost of this home by adjusting the details. Changes won't be saved.Climate risks
Neighborhood: Southside
Nearby schools
GreatSchools rating
- 4/10Napier Elementary Enhancement OptionGrades: PK-5Distance: 0.6 mi
- 4/10Margaret Allen Middle SchoolGrades: 6-8Distance: 2.2 mi
- 3/10Glencliff Comp High SchoolGrades: 9-12Distance: 3.3 mi
- $449,4003 bd2 ba1.3k sqft15 Garden St, Nashville, TN 37210Off Market
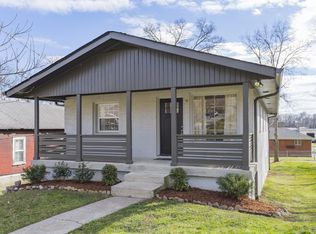
- $227,3004 bd4 ba2.7k sqft11 Garden St, Nashville, TN 37210Off Market
- $--4 bd4 ba2.7k sqft11 Garden St #A/B, Nashville, TN 37210Off Market

- $200-- bd-- ba-- sqft11C Garden St, Nashville, TN 37210Off Market
- $170,0003 bd1 ba700 sqft17 Garden St, Nashville, TN 37210Sold
- $836,3004 bd3 ba2.7k sqft9 Garden St, Nashville, TN 37210Off Market
- $224,0003 bd2 ba1.1k sqft14C Garden St, Nashville, TN 37210Sold
- $808,7005 bd4 ba2.7k sqft11A Garden St, Nashville, TN 37210Off Market
A local agent can set up tours, give advice and negotiate with sellers.
A local lender can help you make sure your offer is ready when you are.
Similar homes
- $789,0004 bd3 ba1.9k sqft151A Rains Ave, Nashville, TN 37203For Sale

 MLS ID #3298490, Courtney Lovell. RealTracs MLS as distributed by MLS GRID
 - $750,0004 bd3 ba2.3k sqft2012A Rosemary Ln, Nashville, TN 37210For Sale
 MLS ID #3250578, Jenilee Anthony. RealTracs MLS as distributed by MLS GRID
 - $1,099,9005 bd4 ba3.7k sqft1261 2nd Ave S, Nashville, TN 37210For Sale
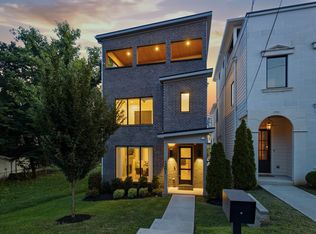 MLS ID #3277701, Ronnie Lee Booth, III. RealTracs MLS as distributed by MLS GRID
 - $814,9004 bd4 ba2.5k sqft2702B Bronte Ave, Nashville, TN 37216For Sale
 MLS ID #3250224, Phillip Bachelder. RealTracs MLS as distributed by MLS GRID
 - $824,9004 bd4 ba2.5k sqft5308 Indiana Ave, Nashville, TN 37209For SaleMLS ID #3282488, Cayla Cook. RealTracs MLS as distributed by MLS GRID
- $749,0003 bd3 ba2.4k sqft838B Lischey Ave, Nashville, TN 37207For SaleMLS ID #3301911, Chris Fumia. RealTracs MLS as distributed by MLS GRID
- $1,000,0004 bd5 ba3.1k sqft130A Rains Ave, Nashville, TN 37203For SaleMLS ID #3264108, Chandler Whitley. RealTracs MLS as distributed by MLS GRID
- $875,0004 bd3 ba2.6k sqft1018 Jackson St, Nashville, TN 37208For SaleMLS ID #3280879, Jack Gaughan. RealTracs MLS as distributed by MLS GRID
- $809,0004 bd4 ba2.8k sqft525 31st Ave N, Nashville, TN 37209For SaleMLS ID #3148119, Kristin Lagan. RealTracs MLS as distributed by MLS GRID
- $799,5005 bd4 ba3.2k sqft903 26th Ave N, Nashville, TN 37208For SaleMLS ID #3251525, Stacie Jones. RealTracs MLS as distributed by MLS GRID
- $825,0004 bd4 ba2.6k sqft611A 21st Ave N, Nashville, TN 37203For SaleMLS ID #3176496, George Rowe, III - Principal Broker, J.D.. RealTracs MLS as distributed by MLS GRID
- $725,0004 bd3 ba2.5k sqft1523 Ward Ave, Nashville, TN 37206For SaleMLS ID #3272433, David Koellein. RealTracs MLS as distributed by MLS GRID
- $935,0004 bd3 ba2.8k sqft3011 Harlin Dr, Nashville, TN 37211For SaleMLS ID #3215441, Shawn D. Tate. RealTracs MLS as distributed by MLS GRID
- $725,0004 bd3 ba2.3k sqft1540 Straightway Ave #B, Nashville, TN 37206For SaleMLS ID #3248341, Joscie Ray. RealTracs MLS as distributed by MLS GRID
- $925,0004 bd5 ba2.9k sqft531A Wedgewood Ave, Nashville, TN 37203For SaleMLS ID #3229538, Laura Grace. RealTracs MLS as distributed by MLS GRID
- $799,9004 bd5 ba2.3k sqft3819B Edwards Ave, Nashville, TN 37216New ConstructionMLS ID #3245113, Tony Carletello. RealTracs MLS as distributed by MLS GRID
- $649,0004 bd5 ba1.7k sqft2809 Cooper Ln, Nashville, TN 37216New ConstructionMLS ID #3306734, Alexander Brandau IV. RealTracs MLS as distributed by MLS GRID
- $1,000,0004 bd4 ba2.9k sqft1416 15th Ave S, Nashville, TN 37212For SaleMLS ID #3239769, Melissa Hawley. RealTracs MLS as distributed by MLS GRID
- $699,0004 bd4 ba2.9k sqft223 Liberty Ln, Madison, TN 37115For SaleMLS ID #3306035, Karina Gonzalez. RealTracs MLS as distributed by MLS GRID
- $767,5004 bd3 ba2.5k sqft622 Waco Dr #A, Nashville, TN 37209For SaleMLS ID #3178242, Hensley Loeb. RealTracs MLS as distributed by MLS GRID
