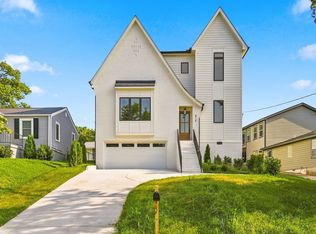
This exceptional modern luxury farmhouse is ready for its new owner! This 2023-built home by Providence Custom Home Builders offers over 2800 square feet of living space, 4 beds, 3 full baths, and an open-concept design with vaulted ceilings, large windows, a fireplace, and LVP flooring. The gourmet kitchen with oversized island, commercial-grade Forno Appliances, and walk-in pantry flows seamlessly to the screened porch overlooking an expansive fenced backyard. Upstairs, the vaulted primary suite features a spa-like bath with a floating tub, walk-in shower, and premium closet. The backyard is prepped with $25,000 in underground piping for a future pool. Just 11 minutes to the Nashville International Airport, 5 miles to downtown, and close to shopping, dining, recreation, and the Nashville Zoo. Private, inviting, and move-in ready!
Active
$935,000
3011 Harlin Dr, Nashville, TN 37211
4beds
2,821sqft
:
Get pre-qualified$5,646/mo
Single Family Residence, Residential
Built in 2023
0.35 Acres Lot
$-- Zestimate®
$331/sqft
$-- HOA
What's special
Oversized islandWalk-in pantryScreened porchSpa-like bathOpen-concept designGourmet kitchenVaulted ceilings
- 85 days |
- 454 |
- 50 |
Zillow last checked:
Listing updated:
Listed by:
Shawn D. Tate 615-414-8178,
Zeitlin Sotheby's International Realty 615-794-0833
Source: RealTracs MLS as distributed by MLS GRID,MLS#: 3215441
Facts & features
Interior
Bedrooms & bathrooms
- Bedrooms: 4
- Bathrooms: 3
- Full bathrooms: 3
Bedroom 1
- Features: Suite
- Level: Suite
Primary bathroom
- Features: Double Vanity
- Level: Double Vanity
Kitchen
- Features: Eat-in Kitchen
- Level: Eat-in Kitchen
Living room
- Features: Separate
- Level: Separate
Other
- Features: Office
- Level: Office
Heating
- Central, Electric
Cooling
- Central Air, Electric
Appliances
- Included: Gas Oven, Gas Range, Dishwasher, Disposal, Dryer, Freezer, Ice Maker, Microwave, Refrigerator, Stainless Steel Appliance(s), Washer
- Laundry: Electric Dryer Hookup, Washer Hookup
Features
- Ceiling Fan(s), Entrance Foyer, Open Floorplan, Pantry, Walk-In Closet(s)
- Flooring: Wood, Tile
- Basement: Crawl Space,None
- Number of fireplaces: 1
- Fireplace features: Gas, Great Room
Interior area
- Total structure area: 2,821
- Total interior livable area: 2,821 sqft
- Finished area above ground: 2,821
Property
Parking
- Total spaces: 2
- Parking features: Garage Door Opener, Garage Faces Front
- Attached garage spaces: 2
Features
- Levels: Two
- Stories: 2
- Patio & porch: Porch, Covered, Patio, Screened
- Fencing: Back Yard
Lot
- Size: 0.35 Acres
- Dimensions: 75 x 204
- Features: Level
- Topography: Level
Details
- Parcel number: 11913001300
- Special conditions: Standard
Construction
Type & style
- Home type: SingleFamily
- Property subtype: Single Family Residence, Residential
Materials
- Fiber Cement
- Roof: Asphalt
Condition
- New construction: No
- Year built: 2023
Utilities & green energy
- Sewer: Public Sewer
- Water: Public
- Utilities for property: Electricity Available, Water Available
Green energy
- Energy efficient items: Water Heater
Community & HOA
Community
- Security: Smoke Detector(s), Smart Camera(s)/Recording
- Subdivision: H G Mcnabb
HOA
- Has HOA: No
Location
- Region: Nashville
Financial & listing details
- Price per square foot: $331/sqft
- Tax assessed value: $793,700
- Annual tax amount: $4,909
- Date on market: 5/18/2026
- Electric utility on property: Yes
Estimated market value
Not available
Estimated sales range
Not available
Not available
Price history
| Date | Event | Price |
|---|---|---|
| 7/14/2026 | Listed for rent | $5,000$2/sqft |
Source: RealTracs MLS as distributed by MLS GRID #3279276 Report a problem | ||
| 5/18/2026 | Listed for sale | $935,000-4.5%$331/sqft |
Source:  RealTracs MLS as distributed by MLS GRID #3215441 Report a problem RealTracs MLS as distributed by MLS GRID #3215441 Report a problem | ||
| 5/7/2026 | Listing removed | $979,000$347/sqft |
Source: RealTracs MLS as distributed by MLS GRID #3059631 Report a problem | ||
| 12/8/2025 | Listed for sale | $979,000-11%$347/sqft |
Source: RealTracs MLS as distributed by MLS GRID #3059631 Report a problem | ||
| 12/1/2025 | Listing removed | $1,100,000$390/sqft |
Source: RealTracs MLS as distributed by MLS GRID #2976524 Report a problem | ||
| 8/19/2025 | Listed for sale | $1,100,000+18.7%$390/sqft |
Source: RealTracs MLS as distributed by MLS GRID #2976524 Report a problem | ||
| 8/1/2023 | Sold | $927,000+3%$329/sqft |
Source: RealTracs MLS as distributed by MLS GRID #2533019 Report a problem | ||
| 6/19/2023 | Contingent | $899,900$319/sqft |
Source: RealTracs MLS as distributed by MLS GRID #2533019 Report a problem | ||
| 6/16/2023 | Listed for sale | $899,900+267.3%$319/sqft |
Source: RealTracs MLS as distributed by MLS GRID #2533019 Report a problem | ||
| 7/21/2022 | Sold | $245,000+6.5%$87/sqft |
Source: Public Record Report a problem | ||
| 4/25/2022 | Sold | $230,000$82/sqft |
Source: Public Record Report a problem | ||
Public tax history
| Year | Property taxes | Tax assessment |
|---|---|---|
| 2025 | $5,584 +13.7% | $198,425 +31.5% |
| 2024 | $4,909 +408% | $150,875 +408% |
| 2023 | $966 -33.2% | $29,700 -33.2% |
| 2022 | $1,447 -1% | $44,475 |
| 2021 | $1,462 +8.6% | $44,475 +39.4% |
| 2020 | $1,347 +33.8% | $31,900 |
| 2019 | $1,006 | $31,900 |
| 2018 | $1,006 +0% | $31,900 |
| 2017 | $1,006 | $31,900 +127% |
| 2016 | $1,006 +58.6% | $14,050 |
| 2015 | $635 | $14,050 |
| 2014 | $635 | $14,050 |
| 2013 | -- | $14,050 -13.5% |
| 2012 | -- | $16,250 |
| 2011 | -- | $16,250 |
| 2010 | -- | $16,250 |
| 2009 | -- | $16,250 +6.4% |
| 2008 | -- | $15,275 |
| 2007 | -- | $15,275 |
| 2006 | -- | -- |
| 2005 | -- | -- |
| 2004 | -- | -- |
| 2003 | -- | -- |
| 2002 | -- | -- |
| 2001 | -- | -- |
| 2000 | -- | -- |
Find assessor info on the county website
Monthly payment
Est. payment
Payment breakdown
Explore the cost of this home by adjusting the details. Changes won't be saved.Climate risks
Neighborhood: Radnor
Nearby schools
GreatSchools rating
- 6/10Glencliff Elementary SchoolGrades: PK-5Distance: 1.5 mi
- 3/10Wright Middle SchoolGrades: 6-8Distance: 0.9 mi
- 3/10Glencliff Comp High SchoolGrades: 9-12Distance: 1.3 mi
Schools provided by the listing agent
- Elementary: Glencliff Elementary
- Middle: Wright Middle
- High: Glencliff High School
Source: RealTracs MLS as distributed by MLS GRID. This data may not be complete. We recommend contacting the local school district to confirm school assignments for this home.
- $318,6002 bd1 ba720 sqft3013 Harlin Dr, Nashville, TN 37211Off Market
- $273,8002 bd1 ba716 sqft3009 Harlin Dr, Nashville, TN 37211Off Market
- $383,7002 bd2 ba1.5k sqft3015 Harlin Dr, Nashville, TN 37211Off Market
- $598,9005 bd2 ba2.5k sqft3007 Harlin Dr, Nashville, TN 37211Off Market
- $314,9003 bd1 ba1k sqft3005 Harlin Dr, Nashville, TN 37211Off Market
- $945,3007 bd5 ba4.6k sqft3017 Harlin Dr, Nashville, TN 37211Off Market
- $285,9002 bd1 ba864 sqft3010 Harlin Dr, Nashville, TN 37211Off Market
- $292,3003 bd1 ba1k sqft3008 Harlin Dr, Nashville, TN 37211Off Market
A local agent can set up tours, give advice and negotiate with sellers.
Similar homes
- $899,9004 bd4 ba2.9k sqft512 High St, Nashville, TN 37211New Construction
 MLS ID #3231594, Chris Gauger. RealTracs MLS as distributed by MLS GRID
 - $789,9004 bd4 ba2.9k sqft5133 Hilson Rd, Nashville, TN 37211For Sale
 MLS ID #3304789, Jason L. Powell. RealTracs MLS as distributed by MLS GRID
 - $925,0005 bd4 ba2.9k sqft529A Wedgewood Ave, Nashville, TN 37203For Sale
 MLS ID #3321970, Jeremy Kelton. RealTracs MLS as distributed by MLS GRID
 - $925,0004 bd5 ba2.9k sqft531A Wedgewood Ave, Nashville, TN 37203For Sale
 MLS ID #3229538, Laura Grace. RealTracs MLS as distributed by MLS GRID
 - $949,7005 bd5 ba3k sqft406 Myrtle St, Nashville, TN 37206For SaleMLS ID #3213630, Brandon Rumbley. RealTracs MLS as distributed by MLS GRID
- $925,0004 bd4 ba2.6k sqft509 N Woods Ct, Brentwood, TN 37027For SaleMLS ID #3244108, Molly Mitchell Copeland. RealTracs MLS as distributed by MLS GRID
- $750,0004 bd3 ba2.3k sqft2012A Rosemary Ln, Nashville, TN 37210For SaleMLS ID #3250578, Jenilee Anthony. RealTracs MLS as distributed by MLS GRID
- $1,200,0004 bd4 ba3k sqft908B Gale Ln, Nashville, TN 37204For SaleMLS ID #3260310, Caroline Smith. RealTracs MLS as distributed by MLS GRID
- $824,9004 bd4 ba2.6k sqft1518B Dugger Dr, Nashville, TN 37206For SaleMLS ID #3309059, Garrett Beasley. RealTracs MLS as distributed by MLS GRID
- $790,0004 bd4 ba2.8k sqft525B 31st Ave N, Nashville, TN 37209For SaleMLS ID #3306044, Chuck Callahan. RealTracs MLS as distributed by MLS GRID
- $899,9004 bd4 ba2.9k sqft5916B Maxon Ave, Nashville, TN 37209For SaleMLS ID #3234909, Gabrielle C. Dodson. RealTracs MLS as distributed by MLS GRID
- $699,0004 bd4 ba2.1k sqft927 Currey Rd, Nashville, TN 37217New ConstructionMLS ID #3309088, Arlo Nugent. RealTracs MLS as distributed by MLS GRID
- $849,9004 bd4 ba2.7k sqft532 Westboro Dr, Nashville, TN 37209For SaleMLS ID #3333556, Michele Keith. RealTracs MLS as distributed by MLS GRID
- $1,100,0004 bd4 ba2.5k sqft1016B 13th Ave S, Nashville, TN 37212For SaleMLS ID #3242049, Tove Gunnarson. RealTracs MLS as distributed by MLS GRID
- $629,0004 bd2 ba1.7k sqft5919 Old Harding Pike, Nashville, TN 37205For SaleMLS ID #3393846, Whitney Musser. RealTracs MLS as distributed by MLS GRID
- $874,7504 bd3 ba2.4k sqft5410C Kentucky Ave, Nashville, TN 37209For SaleMLS ID #3221087, Tamanna Qureshi. RealTracs MLS as distributed by MLS GRID
- $1,050,0005 bd4 ba3.3k sqft1127 Madison Mill Dr, Nolensville, TN 37135For SaleMLS ID #3272001, John Landing. RealTracs MLS as distributed by MLS GRID
- $875,0004 bd3 ba2.6k sqft1018 Jackson St, Nashville, TN 37208For SaleMLS ID #3280879, Jack Gaughan. RealTracs MLS as distributed by MLS GRID
- $1,240,0003 bd3 ba2.5k sqft608 Hill Rd, Brentwood, TN 37027For SaleMLS ID #3282550, Angela Crowe. RealTracs MLS as distributed by MLS GRID
- $799,0004 bd3 ba2.5k sqft1411 Boscobel St #A, Nashville, TN 37206For SaleMLS ID #3306296, Chris Koch. RealTracs MLS as distributed by MLS GRID
