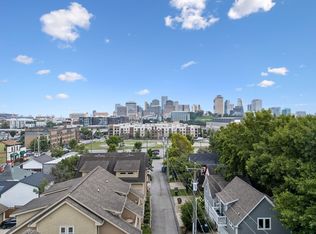
Welcome to 2122 Goodrich Ave in Nashville — a beautifully designed luxury modern end-unit offering elevated finishes, spacious living, and exceptional views just minutes from downtown. This thoughtfully crafted home features an expansive open floorplan with true hardwood floors throughout, oversized windows bringing in abundant natural light, and designer touches at every turn. The gourmet kitchen opens seamlessly into the main living and dining spaces, creating the perfect atmosphere for entertaining and everyday living. Upstairs, enjoy a private rooftop retreat with incredible city skyline and river views, ideal for hosting guests or enjoying Nashville sunsets. A rare 3-car garage provides ample storage and convenience, while the end-unit location offers added privacy and extra windows for a bright, airy feel. Modern luxury meets unbeatable location at 2122 Goodrich Ave.
Active
$865,690
2122 Goodrich Ave, Nashville, TN 37218
3beds
2,086sqft
Townhouse, Residential, Condominium
Built in 2025
871 Square Feet Lot
$-- Zestimate®
$415/sqft
$180/mo HOA
What's special
- 93 days |
- 24 |
- 1 |
Zillow last checked:
Listing updated:
Listed by:
Amanda Harvey 615-766-3320,
Compass Tennessee, LLC 615-475-5616,
Judson Sullivan 205-242-7795,
Compass Tennessee, LLC
Source: RealTracs MLS as distributed by MLS GRID,MLS#: 3211234
Facts & features
Interior
Bedrooms & bathrooms
- Bedrooms: 3
- Bathrooms: 4
- Full bathrooms: 3
- 1/2 bathrooms: 1
Bedroom 1
- Features: Suite
- Level: Suite
- Area: 225 Square Feet
- Dimensions: 15x15
Bedroom 2
- Features: Bath
- Level: Bath
- Area: 132 Square Feet
- Dimensions: 12x11
Bedroom 3
- Features: Bath
- Level: Bath
- Area: 180 Square Feet
- Dimensions: 15x12
Primary bathroom
- Features: Double Vanity
- Level: Double Vanity
Dining room
- Area: 168 Square Feet
- Dimensions: 14x12
Living room
- Area: 210 Square Feet
- Dimensions: 15x14
Heating
- Electric
Cooling
- Dual
Appliances
- Included: Electric Oven, Electric Range, Dishwasher, Disposal
- Laundry: Electric Dryer Hookup, Washer Hookup
Features
- Entrance Foyer, Extra Closets, Open Floorplan, Smart Thermostat, Walk-In Closet(s)
- Flooring: Wood, Tile
- Basement: Partially Finished
Interior area
- Total structure area: 2,086
- Total interior livable area: 2,086 sqft
- Finished area above ground: 1,960
- Finished area below ground: 126
Property
Parking
- Total spaces: 5
- Parking features: Garage Door Opener, Garage Faces Rear, Driveway
- Attached garage spaces: 3
- Uncovered spaces: 2
Features
- Levels: Three Or More
- Stories: 3
- Patio & porch: Porch, Covered, Deck
- Exterior features: Balcony
- Has view: Yes
- View description: City, River
- Has water view: Yes
- Water view: River
Lot
- Size: 871 Square Feet
Details
- Parcel number: 070093F02900CO
- Special conditions: Standard
Construction
Type & style
- Home type: Townhouse
- Architectural style: Contemporary
- Property subtype: Townhouse, Residential, Condominium
- Attached to another structure: Yes
Materials
- Hardboard Siding, Brick
Condition
- New construction: Yes
- Year built: 2025
Utilities & green energy
- Sewer: Public Sewer
- Water: Public
- Utilities for property: Electricity Available, Water Available
Community & HOA
Community
- Subdivision: Vista At North Pointe
HOA
- Has HOA: Yes
- HOA fee: $180 monthly
Location
- Region: Nashville
Financial & listing details
- Price per square foot: $415/sqft
- Tax assessed value: $401,300
- Annual tax amount: $2,841
- Date on market: 5/14/2026
- Date available: 05/15/2026
- Electric utility on property: Yes
Estimated market value
Not available
Estimated sales range
Not available
Not available
Price history
| Date | Event | Price |
|---|---|---|
| 5/14/2026 | Listed for sale | $865,690$415/sqft |
Source:  RealTracs MLS as distributed by MLS GRID #3211234 Report a problem RealTracs MLS as distributed by MLS GRID #3211234 Report a problem | ||
Public tax history
| Year | Property taxes | Tax assessment |
|---|---|---|
| 2025 | $2,823 | $100,325 |
Find assessor info on the county website
Monthly payment
Est. payment
Payment breakdown
Explore the cost of this home by adjusting the details. Changes won't be saved.Climate risks
Neighborhood: Bordeaux
Nearby schools
GreatSchools rating
- 4/10Cumberland Elementary SchoolGrades: K-5Distance: 2.3 mi
- 4/10Haynes MiddleGrades: 6-8Distance: 2.4 mi
- 4/10Whites Creek Comp High SchoolGrades: 9-12Distance: 5.6 mi
Schools provided by the listing agent
- Elementary: Cumberland Elementary
- Middle: Haynes Middle
- High: Whites Creek High
Source: RealTracs MLS as distributed by MLS GRID. This data may not be complete. We recommend contacting the local school district to confirm school assignments for this home.
- $529,2002 bd2 ba1.8k sqft2125 Buena Vista Pike, Nashville, TN 37218Off Market
- $870,0203 bd4 ba2.1k sqft2126 Goodrich Ave, Nashville, TN 37218New Construction

- $116,000-- bd-- ba-- sqft2125 Buena Vista Pike, Nashville, TN 37218Off Market
- $622,7003 bd3 ba2.1k sqft2124 Goodrich Ave, Nashville, TN 37218Off Market
- $557,4002 bd2 ba1.8k sqft2127 Buena Vista Pike, Nashville, TN 37218Off Market
- $889,0004 bd5 ba2k sqft2127 Goodrich Ave, Nashville, TN 37218For Sale
- $849,9004 bd5 ba2k sqft2131 Goodrich Ave #6, Nashville, TN 37218For Sale
- $817,0004 bd4 ba2.1k sqft2129 Goodrich Ave, Nashville, TN 37218Sold
A local agent can set up tours, give advice and negotiate with sellers.
Similar homes
- $870,0203 bd4 ba2.1k sqft2126 Goodrich Ave, Nashville, TN 37218New Construction
 MLS ID #3211227, Amanda Harvey. RealTracs MLS as distributed by MLS GRID
 - $865,0004 bd4 ba2.8k sqft2160 Summitt Ave, Nashville, TN 37218New Construction
 MLS ID #3211624, Joe Archer. RealTracs MLS as distributed by MLS GRID
 - $850,0003 bd3 ba1.9k sqft395 Monroe St, Nashville, TN 37208For Sale
 MLS ID #3302530, Lisa Gaston. RealTracs MLS as distributed by MLS GRID
 - $569,0004 bd3 ba2.2k sqft3213 Resha Ln Unit B, Nashville, TN 37218New Construction
 MLS ID #3255855, Ursula Reed. RealTracs MLS as distributed by MLS GRID
 - $699,2003 bd3 ba1.7k sqft3121 River Dr, Nashville, TN 37218New ConstructionMLS ID #3210950, Ashley Gittens. RealTracs MLS as distributed by MLS GRID
- $844,5003 bd4 ba2k sqft1011C 12th Ave N, Nashville, TN 37208For SaleMLS ID #3206919, Jack Costigan. RealTracs MLS as distributed by MLS GRID
- $844,5003 bd4 ba2k sqft1011D 12th Ave N, Nashville, TN 37208For SaleMLS ID #3206931, Jack Costigan. RealTracs MLS as distributed by MLS GRID
- $859,9504 bd5 ba2.3k sqft2910 Felicia St #10, Nashville, TN 37209For SaleMLS ID #3234249, Lillian Long. RealTracs MLS as distributed by MLS GRID
- $925,0003 bd5 ba1.8k sqft98 N 8th St, Nashville, TN 37206For SaleMLS ID #3154939, Steven Asadoorian. RealTracs MLS as distributed by MLS GRID
- $779,9003 bd4 ba2.2k sqft407A 35th Ave N, Nashville, TN 37209For SaleMLS ID #3233549, Cecilia Davis. RealTracs MLS as distributed by MLS GRID
- $1,050,0003 bd4 ba2.5k sqft401D Avoca St, Nashville, TN 37203For Sale
 MLS ID #244686, Ashley Luther, Chord Real Estate. UCMLS
 - $869,0004 bd4 ba2.5k sqft800 45th Ave N, Nashville, TN 37209New ConstructionMLS ID #3272024, Stephanie Lowe. RealTracs MLS as distributed by MLS GRID
- $969,0003 bd4 ba2.7k sqft542 Little Channing Way #542, Nashville, TN 37212For SaleMLS ID #3231091, Adam Walters. RealTracs MLS as distributed by MLS GRID
- $985,0003 bd3 ba2.1k sqft1826 5th Ave N, Nashville, TN 37208For SaleMLS ID #3304540, Alex Sloan. RealTracs MLS as distributed by MLS GRID
- $800,0003 bd4 ba1.9k sqft62 Fern Ave, Nashville, TN 37207For SaleMLS ID #3182888, Stephen Miller. RealTracs MLS as distributed by MLS GRID
- $794,9004 bd4 ba2.5k sqft2702B Bronte Ave, Nashville, TN 37216For SaleMLS ID #3250224, Phillip Bachelder. RealTracs MLS as distributed by MLS GRID
- $710,0004 bd4 ba2.3k sqft1130A Delmas Ave, Nashville, TN 37216New ConstructionMLS ID #3509940, David Binkley. RealTracs MLS as distributed by MLS GRID
- $489,9003 bd3 ba1.8k sqft1809A Manchester Ave, Nashville, TN 37218New ConstructionMLS ID #3254840, Wael Zaki. RealTracs MLS as distributed by MLS GRID
- $725,0003 bd3 ba2.4k sqft838B Lischey Ave, Nashville, TN 37207For SaleMLS ID #3301911, Chris Fumia. RealTracs MLS as distributed by MLS GRID
- $545,0003 bd3 ba1.8k sqft307 Sophia Rain Dr, Nashville, TN 37218For SaleMLS ID #3230986, Maria Recio. RealTracs MLS as distributed by MLS GRID
