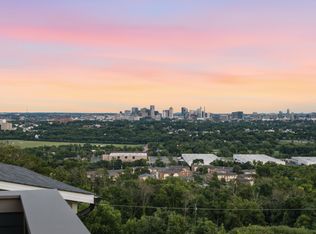
Discover modern city living in this newly completed 2,835 sq. ft. 4-bedroom, 4 full bath home showcasing incredible panoramic views of the downtown Nashville skyline. Finished in May 2026, this thoughtfully designed residence features upscale finishes throughout, engineered hardwood flooring, abundant natural light, an open-concept floor plan, durable Hardie board siding, and a spacious 2-car garage that perfectly balances luxury and practicality.
Conveniently positioned near both North and East Nashville, this home is surrounded by some of the city’s most exciting growth and redevelopment. Enjoy easy access to top restaurants, nightlife, breweries, coffee shops, and local favorites, all while being just minutes from downtown, Germantown, and Nashville’s booming riverfront expansion. Combining location, style, and investment potential, this property also offers some of the most impressive views in the city.
Active
Price cut: $4K (7/11)
$885,000
2160 Summitt Ave, Nashville, TN 37218
4beds
2,835sqft
:
Get pre-qualified$5,344/mo
Horizontal Property Regime - Detached, Residential
Built in 2026
1,306 Square Feet Lot
$-- Zestimate®
$312/sqft
$-- HOA
What's special
Open-concept floor planUpscale finishes throughoutAbundant natural lightDurable hardie board sidingEngineered hardwood flooring
- 80 days |
- 79 |
- 7 |
Zillow last checked:
Listing updated:
Listed by:
Joe Archer 615-359-3522,
Compass 615-383-6964,
Blake Barker 615-723-4844,
Compass
Source: RealTracs MLS as distributed by MLS GRID,MLS#: 3211624
Facts & features
Interior
Bedrooms & bathrooms
- Bedrooms: 4
- Bathrooms: 4
- Full bathrooms: 4
- Main level bedrooms: 1
Heating
- Central
Cooling
- Central Air
Appliances
- Included: Built-In Gas Oven, Double Oven, Built-In Gas Range, Dishwasher, Microwave, Refrigerator
Features
- Flooring: Wood
- Basement: None
Interior area
- Total structure area: 2,835
- Total interior livable area: 2,835 sqft
- Finished area above ground: 2,835
Property
Parking
- Total spaces: 2
- Parking features: Garage Faces Rear
- Attached garage spaces: 2
Features
- Levels: One
- Stories: 3
- Has view: Yes
- View description: City
Lot
- Size: 1,306 Square Feet
Details
- Parcel number: 070093A00100CO
- Special conditions: Standard
Construction
Type & style
- Home type: SingleFamily
- Property subtype: Horizontal Property Regime - Detached, Residential
Materials
- Hardboard Siding
Condition
- New construction: Yes
- Year built: 2026
Utilities & green energy
- Sewer: Public Sewer
- Water: Public
- Utilities for property: Water Available
Community & HOA
Community
- Subdivision: Summitt Avenue Residences I
HOA
- Has HOA: No
Location
- Region: Nashville
Financial & listing details
- Price per square foot: $312/sqft
- Tax assessed value: $144,000
- Annual tax amount: $1,013
- Date on market: 5/14/2026
Estimated market value
Not available
Estimated sales range
Not available
Not available
Price history
| Date | Event | Price |
|---|---|---|
| 7/11/2026 | Price change | $885,000-0.4%$312/sqft |
Source:  RealTracs MLS as distributed by MLS GRID #3211624 Report a problem RealTracs MLS as distributed by MLS GRID #3211624 Report a problem | ||
| 6/12/2026 | Price change | $889,000-1.1%$314/sqft |
Source: RealTracs MLS as distributed by MLS GRID #3211624 Report a problem | ||
| 5/14/2026 | Listed for sale | $899,000-4.4%$317/sqft |
Source: RealTracs MLS as distributed by MLS GRID #3211624 Report a problem | ||
| 5/6/2026 | Listing removed | $940,000$332/sqft |
Source: RealTracs MLS as distributed by MLS GRID #3137693 Report a problem | ||
| 3/2/2026 | Listed for sale | $940,000$332/sqft |
Source: RealTracs MLS as distributed by MLS GRID #3137693 Report a problem | ||
| 2/23/2026 | Listing removed | $940,000$332/sqft |
Source: RealTracs MLS as distributed by MLS GRID #3061861 Report a problem | ||
| 1/14/2026 | Listed for sale | $940,000$332/sqft |
Source: RealTracs MLS as distributed by MLS GRID #3061861 Report a problem | ||
| 11/12/2025 | Listing removed | $940,000$332/sqft |
Source: RealTracs MLS as distributed by MLS GRID #2991133 Report a problem | ||
| 9/8/2025 | Listed for sale | $940,000+317.8%$332/sqft |
Source: RealTracs MLS as distributed by MLS GRID #2991133 Report a problem | ||
| 2/4/2025 | Listing removed | $225,000$79/sqft |
Source: RealTracs MLS as distributed by MLS GRID #2689535 Report a problem | ||
| 9/5/2024 | Price change | $225,000-25%$79/sqft |
Source: RealTracs MLS as distributed by MLS GRID #2689535 Report a problem | ||
| 8/9/2024 | Listed for sale | $300,000$106/sqft |
Source: RealTracs MLS as distributed by MLS GRID #2689535 Report a problem | ||
Public tax history
| Year | Property taxes | Tax assessment |
|---|---|---|
| 2025 | $1,013 +224.3% | $36,000 +275% |
| 2024 | $312 | $9,600 |
| 2023 | $312 | $9,600 |
| 2022 | $312 | $9,600 |
Find assessor info on the county website
Monthly payment
Est. payment
Payment breakdown
Explore the cost of this home by adjusting the details. Changes won't be saved.Climate risks
Neighborhood: Bordeaux
Nearby schools
GreatSchools rating
- 4/10Cumberland Elementary SchoolGrades: K-5Distance: 2.2 mi
- 4/10Haynes MiddleGrades: 6-8Distance: 2.4 mi
- 4/10Whites Creek Comp High SchoolGrades: 9-12Distance: 5.5 mi
Schools provided by the listing agent
- Elementary: Cumberland Elementary
- Middle: Haynes Middle
- High: Whites Creek High
Source: RealTracs MLS as distributed by MLS GRID. This data may not be complete. We recommend contacting the local school district to confirm school assignments for this home.
- $144,000-- bd-- ba-- sqft2160B Summitt Ave, Nashville, TN 37218Off Market
- $857,900-- bd-- ba-- sqft2158 Summitt Ave, Nashville, TN 37218Off Market
- $42,2004 bd2 ba2.5k sqft2146 Summitt Ave, Nashville, TN 37218Off Market
- $885,0004 bd4 ba2.8k sqft2156 Summitt Ave, Nashville, TN 37218New Construction

- $144,000-- bd-- ba-- sqft2156B Summitt Ave, Nashville, TN 37218Off Market
- $238,5002 bd1 ba768 sqft2202 Summitt Ave, Nashville, TN 37218Off Market
- $42,2004 bd2 ba2.5k sqft2150 Summitt Ave, Nashville, TN 37218Off Market
- $890,000-- bd-- ba-- sqft2154 Summitt Ave, Nashville, TN 37218Sold
A local agent can set up tours, give advice and negotiate with sellers.
Similar homes
- $885,0004 bd4 ba2.8k sqft2156 Summitt Ave, Nashville, TN 37218New Construction
 MLS ID #3211595, Joe Archer. RealTracs MLS as distributed by MLS GRID
 - $870,0203 bd4 ba2.1k sqft2126 Goodrich Ave, Nashville, TN 37218New Construction
 MLS ID #3211227, Amanda Harvey. RealTracs MLS as distributed by MLS GRID
 - $865,6903 bd4 ba2k sqft2122 Goodrich Ave, Nashville, TN 37218New Construction
 MLS ID #3211234, Amanda Harvey. RealTracs MLS as distributed by MLS GRID
 - $724,9004 bd5 ba2.8k sqft3230 Alpine Park Blvd, Nashville, TN 37218New Construction
 MLS ID #3252027, Julie Shaninger Norfleet. RealTracs MLS as distributed by MLS GRID
 - $659,0003 bd4 ba2.3k sqft3206 Lincoln Ave, Nashville, TN 37218For SaleMLS ID #3256536, Ryan Stonehouse. RealTracs MLS as distributed by MLS GRID
- $569,0004 bd3 ba2.2k sqft3213 Resha Ln Unit B, Nashville, TN 37218New ConstructionMLS ID #3255855, Ursula Reed. RealTracs MLS as distributed by MLS GRID
- $698,0004 bd3 ba2.6k sqft1805B River Dr, Nashville, TN 37218New ConstructionMLS ID #3193850, Angela Pickney Deal. RealTracs MLS as distributed by MLS GRID
- $885,0004 bd4 ba2.7k sqft2320 Dalebrook Ct, Nashville, TN 37206For SaleMLS ID #3228459, Jackie Tulumaris. RealTracs MLS as distributed by MLS GRID
- $869,0004 bd4 ba2.5k sqft800 45th Ave N, Nashville, TN 37209New ConstructionMLS ID #3272024, Stephanie Lowe. RealTracs MLS as distributed by MLS GRID
- $699,2003 bd3 ba1.7k sqft3121 River Dr, Nashville, TN 37218New ConstructionMLS ID #3210950, Ashley Gittens. RealTracs MLS as distributed by MLS GRID
- $890,0004 bd4 ba3.1k sqft3824 Saunders Ave, Nashville, TN 37216New ConstructionMLS ID #3097891, Ashley Storke. RealTracs MLS as distributed by MLS GRID
- $594,0004 bd4 ba2.2k sqft1531 E Stewarts Ln, Nashville, TN 37218For SaleMLS ID #3260369, Chris Milfred. RealTracs MLS as distributed by MLS GRID
- $494,9003 bd3 ba1.6k sqft2116 Courtney Ave #A, Nashville, TN 37218For SaleMLS ID #3243820, Steven Asadoorian. RealTracs MLS as distributed by MLS GRID
- $749,9004 bd4 ba2.8k sqft2820A Bronte Ave, Nashville, TN 37216New ConstructionMLS ID #3311862, Peyton Jones. RealTracs MLS as distributed by MLS GRID
- $919,9964 bd4 ba3.2k sqft916 Morrison St, Nashville, TN 37208New ConstructionMLS ID #3256474, Ruslan (Russ) Bagirov. RealTracs MLS as distributed by MLS GRID
- $750,0004 bd4 ba3.4k sqft13A N Hill St, Nashville, TN 37210For SaleMLS ID #3314294, Bob Hoff. RealTracs MLS as distributed by MLS GRID
- $868,7254 bd4 ba1.7k sqft1827 3rd Ave N, Nashville, TN 37208New ConstructionMLS ID #3193713, Marquita Black, Realtor. RealTracs MLS as distributed by MLS GRID
- $868,7254 bd4 ba1.7k sqft1825 3rd Ave N, Nashville, TN 37208New ConstructionMLS ID #3193715, Marquita Black, Realtor. RealTracs MLS as distributed by MLS GRID
- $854,9003 bd4 ba2.8k sqft119 Demoss Rd, Nashville, TN 37209For SaleMLS ID #3242113, Chris F. Harwell. RealTracs MLS as distributed by MLS GRID
- $899,9954 bd4 ba3k sqft5903 Maxon Ave, Nashville, TN 37209New ConstructionMLS ID #3232896, Brandon C. Knox. RealTracs MLS as distributed by MLS GRID
