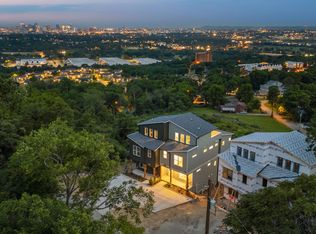
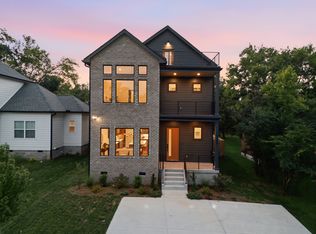
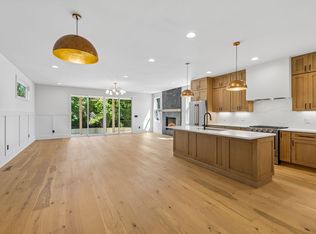
ASK ABOUT $10K DOWN PAYMENT GRANT OR 100% FINANCING FOR QUALIFIED BUYERS W/ PREFERRED LENDER! ASK FOR DETAILS! Seller also offering up to $15,000 for closing costs/rate buy downs! Designed with intention and built to endure, this custom new construction home offers unmatched, unobstructed views of downtown Nashville, the Cumberland River and beyond. This meticulously designed 4 bedroom, 4.5 bath residence offers panoramic, expansive views while its quiet, cul-de-sac location provides a feeling of seclusion and nature. Crafted for modern luxury, the interior features real white oak hardwood floors throughout, high-end finishes, and sleek, contemporary lighting that complements the open, sunlit spaces. Each of the four spacious bedrooms includes its own en suite bath, offering privacy and comfort for residents and guests alike. The lower-level bedroom and full bath offer a private entrance, making it ideal for a home office, guest suite, or a studio. From the moment you step onto the rooftop terrace or one of the balconies, you’ll experience the full span of the skyline laid out before you. This home is truly move-in ready and 100% complete. Located just minutes from downtown Nashville, this home provides easy access to the city's best dining, entertainment, and cultural experiences, including Broadway, Nissan Stadium, and the future East Bank. Do yourself a favor and schedule a showing today OR simply take a drive up here to see the views for yourself!
Active
$724,900
3230 Alpine Park Blvd, Nashville, TN 37218
4beds
2,860sqft
:
Get pre-qualified$4,423/mo
Horizontal Property Regime - Attached, Residential
Built in 2026
5,662 Square Feet Lot
$-- Zestimate®
$253/sqft
$-- HOA
What's special
Sleek contemporary lightingQuiet cul-de-sac locationPanoramic expansive viewsOpen sunlit spacesRooftop terraceHigh-end finishes
- 32 days |
- 274 |
- 23 |
Zillow last checked:
Listing updated:
Listed by:
Julie Shaninger Norfleet 615-260-7131,
Wilson Group Real Estate 615-436-3031,
Angela Pickney Deal 615-429-6523,
Wilson Group Real Estate
Source: RealTracs MLS as distributed by MLS GRID,MLS#: 3252027
Facts & features
Interior
Bedrooms & bathrooms
- Bedrooms: 4
- Bathrooms: 5
- Full bathrooms: 4
- 1/2 bathrooms: 1
- Main level bedrooms: 1
Bedroom 1
- Features: Suite
- Level: Suite
- Area: 247 Square Feet
- Dimensions: 13x19
Bedroom 2
- Features: Bath
- Level: Bath
- Area: 132 Square Feet
- Dimensions: 11x12
Bedroom 3
- Area: 121 Square Feet
- Dimensions: 11x11
Bedroom 4
- Features: Bath
- Level: Bath
- Area: 380 Square Feet
- Dimensions: 19x20
Primary bathroom
- Features: Primary Bedroom
- Level: Primary Bedroom
Den
- Area: 225 Square Feet
- Dimensions: 15x15
Kitchen
- Area: 180 Square Feet
- Dimensions: 15x12
Living room
- Features: Combination
- Level: Combination
- Area: 234 Square Feet
- Dimensions: 13x18
Heating
- Central, Natural Gas
Cooling
- Central Air, Electric
Appliances
- Included: Built-In Gas Range, Dishwasher, Disposal, Microwave
- Laundry: Electric Dryer Hookup, Washer Hookup
Features
- Ceiling Fan(s), Walk-In Closet(s), Wet Bar, Kitchen Island
- Flooring: Wood, Laminate, Tile
- Basement: Partial,Crawl Space
- Number of fireplaces: 1
- Fireplace features: Electric, Family Room
Interior area
- Total structure area: 2,860
- Total interior livable area: 2,860 sqft
- Finished area above ground: 2,279
- Finished area below ground: 581
Property
Parking
- Total spaces: 2
- Parking features: Parking Pad
- Uncovered spaces: 2
Features
- Levels: Three Or More
- Stories: 4
- Patio & porch: Porch, Covered, Deck
- Fencing: Back Yard
- Has view: Yes
- View description: City, River
- Has water view: Yes
- Water view: River
Lot
- Size: 5,662 Square Feet
Details
- Parcel number: 070050S00100CO
- Special conditions: Standard
Construction
Type & style
- Home type: SingleFamily
- Architectural style: Contemporary
- Property subtype: Horizontal Property Regime - Attached, Residential
- Attached to another structure: Yes
Materials
- Fiber Cement
Condition
- New construction: Yes
- Year built: 2026
Utilities & green energy
- Sewer: Public Sewer
- Water: Public
- Utilities for property: Electricity Available, Natural Gas Available, Water Available
Green energy
- Energy efficient items: Water Heater
Community & HOA
Community
- Subdivision: Bordeaux
HOA
- Has HOA: No
Location
- Region: Nashville
Financial & listing details
- Price per square foot: $253/sqft
- Tax assessed value: $144,000
- Annual tax amount: $312
- Date on market: 6/29/2026
- Date available: 04/27/2026
- Electric utility on property: Yes
Estimated market value
Not available
Estimated sales range
Not available
Not available
Price history
| Date | Event | Price |
|---|---|---|
| 6/29/2026 | Listed for sale | $724,900-3.2%$253/sqft |
Source:  RealTracs MLS as distributed by MLS GRID #3252027 Report a problem RealTracs MLS as distributed by MLS GRID #3252027 Report a problem | ||
| 6/19/2026 | Listing removed | $749,000$262/sqft |
Source: RealTracs MLS as distributed by MLS GRID #3183570 Report a problem | ||
| 6/11/2026 | Price change | $749,000-4.6%$262/sqft |
Source: RealTracs MLS as distributed by MLS GRID #3183570 Report a problem | ||
| 5/28/2026 | Price change | $785,000-4.8%$274/sqft |
Source: RealTracs MLS as distributed by MLS GRID #3183570 Report a problem | ||
| 5/18/2026 | Price change | $825,000-1.2%$288/sqft |
Source: RealTracs MLS as distributed by MLS GRID #3183570 Report a problem | ||
| 4/28/2026 | Listed for sale | $835,000+111.4%$292/sqft |
Source: RealTracs MLS as distributed by MLS GRID #3183570 Report a problem | ||
| 12/4/2025 | Listing removed | $3,250$1/sqft |
Source: Zillow Rentals Report a problem | ||
| 11/12/2025 | Price change | $3,250-7%$1/sqft |
Source: Zillow Rentals Report a problem | ||
| 10/28/2025 | Price change | $3,495-7.9%$1/sqft |
Source: Zillow Rentals Report a problem | ||
| 10/17/2025 | Price change | $3,795-5%$1/sqft |
Source: Zillow Rentals Report a problem | ||
| 10/2/2025 | Price change | $3,995-4.8%$1/sqft |
Source: Zillow Rentals Report a problem | ||
| 8/24/2025 | Price change | $4,195-4.6%$1/sqft |
Source: Zillow Rentals Report a problem | ||
| 8/20/2025 | Price change | $4,395-8.3%$2/sqft |
Source: Zillow Rentals Report a problem | ||
| 8/4/2025 | Listed for rent | $4,795$2/sqft |
Source: Zillow Rentals Report a problem | ||
| 2/23/2024 | Listing removed | -- |
Source: RealTracs MLS as distributed by MLS GRID #2561423 Report a problem | ||
| 12/30/2023 | Price change | $395,000-1.3%$138/sqft |
Source: RealTracs MLS as distributed by MLS GRID #2561423 Report a problem | ||
| 9/1/2023 | Listed for sale | $400,000$140/sqft |
Source: RealTracs MLS as distributed by MLS GRID #2561423 Report a problem | ||
Public tax history
| Year | Property taxes | Tax assessment |
|---|---|---|
| 2025 | $1,013 +195.1% | $36,000 +241.2% |
| 2024 | $343 | $10,550 |
| 2023 | -- | -- |
Find assessor info on the county website
Monthly payment
Est. payment
Payment breakdown
Explore the cost of this home by adjusting the details. Changes won't be saved.Climate risks
Neighborhood: Bordeaux
Nearby schools
GreatSchools rating
- 4/10Cumberland Elementary SchoolGrades: K-5Distance: 2.3 mi
- 4/10Haynes MiddleGrades: 6-8Distance: 2.2 mi
- 4/10Whites Creek Comp High SchoolGrades: 9-12Distance: 5.1 mi
Schools provided by the listing agent
- Elementary: Cumberland Elementary
- Middle: Haynes Middle
- High: Whites Creek High
Source: RealTracs MLS as distributed by MLS GRID. This data may not be complete. We recommend contacting the local school district to confirm school assignments for this home.
- $3,9954 bd5 ba2.8k sqft3232 Alpine Park Blvd, Nashville, TN 37218For Rent

- $769,0004 bd4 ba2.6k sqft3228 Alpine Park Blvd, Nashville, TN 37218Sold
- $43,200-- bd-- ba-- sqft3222 Alpine Park Blvd, Nashville, TN 37218Off Market
- $29,000-- bd-- ba-- sqft3220C Alpine Ave, Nashville, TN 37218Off Market
- $--0.257 Acres0 Alpine Ave, Nashville, TN 37218Off Market
- $29,0004 bd3 ba2.2k sqft3220 Alpine Ave, Nashville, TN 37218Off Market
- $29,000-- bd-- ba-- sqft3226C Alpine Park Ave, Nashville, TN 37218Off Market
- $144,000-- bd-- ba-- sqft3230C Alpine Park Ave, Nashville, TN 37218Off Market
A local agent can set up tours, give advice and negotiate with sellers.
Similar homes
- $698,0004 bd3 ba2.6k sqft1805B River Dr, Nashville, TN 37218New Construction
 MLS ID #3193850, Angela Pickney Deal. RealTracs MLS as distributed by MLS GRID
 - $749,9004 bd4 ba2.8k sqft2820A Bronte Ave, Nashville, TN 37216New Construction
 MLS ID #3311862, Peyton Jones. RealTracs MLS as distributed by MLS GRID
 - $569,0004 bd3 ba2.2k sqft3213 Resha Ln Unit B, Nashville, TN 37218New Construction
 MLS ID #3255855, Ursula Reed. RealTracs MLS as distributed by MLS GRID
 - $885,0004 bd4 ba2.8k sqft2160 Summitt Ave, Nashville, TN 37218New Construction
 MLS ID #3211624, Joe Archer. RealTracs MLS as distributed by MLS GRID
 - $699,9003 bd4 ba1.9k sqft518A Eastboro Dr, Nashville, TN 37218New ConstructionMLS ID #3261032, Ashley Tetzel. RealTracs MLS as distributed by MLS GRID
- $699,2003 bd3 ba1.7k sqft3121 River Dr, Nashville, TN 37218New ConstructionMLS ID #3210950, Ashley Gittens. RealTracs MLS as distributed by MLS GRID
- $699,0004 bd4 ba2.1k sqft927 Currey Rd, Nashville, TN 37217New ConstructionMLS ID #3309088, Arlo Nugent. RealTracs MLS as distributed by MLS GRID
- $725,0004 bd3 ba2.5k sqft1523 Ward Ave, Nashville, TN 37206For SaleMLS ID #3272433, David Koellein. RealTracs MLS as distributed by MLS GRID
- $719,9004 bd4 ba2.4k sqft505 Croley Dr, Nashville, TN 37209For SaleMLS ID #3263035, Scoop Roberts. RealTracs MLS as distributed by MLS GRID
- $724,9003 bd4 ba2.6k sqft420A 37th Ave N, Nashville, TN 37209For SaleMLS ID #3224239, Jaclyn Smith. RealTracs MLS as distributed by MLS GRID
- $649,0004 bd5 ba1.7k sqft2809 Cooper Ln, Nashville, TN 37216New ConstructionMLS ID #3306734, Alexander Brandau IV. RealTracs MLS as distributed by MLS GRID
- $699,9904 bd3 ba2k sqft113B Elmhurst Ave, Nashville, TN 37207For SaleMLS ID #3213541, Faith Swift. RealTracs MLS as distributed by MLS GRID
- $739,9964 bd5 ba2.6k sqft913 33rd Ave N #B, Nashville, TN 37209New ConstructionMLS ID #3165307, Ruslan (Russ) Bagirov. RealTracs MLS as distributed by MLS GRID
- $814,9004 bd4 ba2.5k sqft2702B Bronte Ave, Nashville, TN 37216For SaleMLS ID #3250224, Phillip Bachelder. RealTracs MLS as distributed by MLS GRID
- $799,0004 bd3 ba2.5k sqft1411 Boscobel St #A, Nashville, TN 37206For SaleMLS ID #3306296, Chris Koch. RealTracs MLS as distributed by MLS GRID
- $749,0005 bd5 ba2.8k sqft917A 33rd Ave N, Nashville, TN 37209For SaleMLS ID #3190449, Mary Mitchell. RealTracs MLS as distributed by MLS GRID
- $799,0004 bd4 ba2.8k sqft525 31st Ave N, Nashville, TN 37209For SaleMLS ID #3148119, Kristin Lagan. RealTracs MLS as distributed by MLS GRID
- $749,9003 bd3 ba2.3k sqft1516A Rosebank Ave, Nashville, TN 37206For SaleMLS ID #3263502, Chris Eldredge. RealTracs MLS as distributed by MLS GRID
- $870,0203 bd4 ba2.1k sqft2126 Goodrich Ave, Nashville, TN 37218New ConstructionMLS ID #3211227, Amanda Harvey. RealTracs MLS as distributed by MLS GRID
- $749,9004 bd4 ba2.3k sqft600 James Ave, Nashville, TN 37209For SaleMLS ID #3223027, Catherine Andrews. RealTracs MLS as distributed by MLS GRID
