High quality luxury finishes like this are rare to find in West Nashville.
This newly built home offers 5 bedrooms, 3 full bathrooms, 2 half bathrooms, and a spacious bonus room with two fireplaces and skyline views, providing plenty of space to live, entertain, and unwind. Inside, you will find designer tile, stainless steel appliances, wood floors, and custom fixtures throughout.
Located just one mile from L and L Market, two miles from Oracle Headquarters, Vanderbilt, and Ascension Midtown, and only minutes from Downtown, this home offers new construction living in a highly convenient Nashville location.
The side lot next door is also available for purchase, offering an excellent opportunity for future development, an income producing rental, an in law suite, or additional yard space.
Active
$749,000
917A 33rd Ave N, Nashville, TN 37209
5beds
2,880sqft
:
Get pre-qualified$4,523/mo
Single Family Residence, Residential
Built in 2024
3,920 Square Feet Lot
$-- Zestimate®
$260/sqft
$-- HOA
What's special
- 98 days |
- 173 |
- 16 |
Zillow last checked:
Listing updated:
Listed by:
Mary Mitchell 601-896-7622,
Compass RE 615-475-5616,
Ariel Yazdian,
Compass RE
Source: RealTracs MLS as distributed by MLS GRID,MLS#: 3190449
Facts & features
Interior
Bedrooms & bathrooms
- Bedrooms: 5
- Bathrooms: 5
- Full bathrooms: 3
- 1/2 bathrooms: 2
Bedroom 1
- Features: Suite
- Level: Suite
- Area: 234 Square Feet
- Dimensions: 18x13
Bedroom 2
- Features: Walk-In Closet(s)
- Level: Walk-In Closet(s)
- Area: 169 Square Feet
- Dimensions: 13x13
Bedroom 3
- Features: Walk-In Closet(s)
- Level: Walk-In Closet(s)
- Area: 143 Square Feet
- Dimensions: 13x11
Bedroom 4
- Features: Walk-In Closet(s)
- Level: Walk-In Closet(s)
- Area: 182 Square Feet
- Dimensions: 14x13
Primary bathroom
- Features: Double Vanity
- Level: Double Vanity
Heating
- Central
Cooling
- Central Air
Appliances
- Included: Built-In Gas Oven, Gas Oven, Built-In Gas Range, Gas Range, Dishwasher, Disposal, Freezer, Microwave, Refrigerator, Stainless Steel Appliance(s)
Features
- Bookcases, Ceiling Fan(s), Entrance Foyer, Extra Closets, Pantry, Walk-In Closet(s)
- Flooring: Wood
- Basement: Crawl Space
- Number of fireplaces: 2
- Fireplace features: Den, Gas, Recreation Room
Interior area
- Total structure area: 2,880
- Total interior livable area: 2,880 sqft
- Finished area above ground: 2,880
Property
Parking
- Total spaces: 2
- Parking features: Garage Door Opener, Garage Faces Front
- Attached garage spaces: 1
- Uncovered spaces: 1
Features
- Levels: One
- Stories: 3
- Exterior features: Balcony
Lot
- Size: 3,920 Square Feet
- Dimensions: 25 x 148
Details
- Parcel number: 09205019300
- Special conditions: Standard
Construction
Type & style
- Home type: SingleFamily
- Property subtype: Single Family Residence, Residential
Materials
- Brick
Condition
- New construction: No
- Year built: 2024
Utilities & green energy
- Sewer: Public Sewer
- Water: Public
- Utilities for property: Water Available
Community & HOA
Community
- Security: Smart Camera(s)/Recording
- Subdivision: Fisk University
HOA
- Has HOA: No
Location
- Region: Nashville
Financial & listing details
- Price per square foot: $260/sqft
- Tax assessed value: $300,700
- Annual tax amount: $6,172
- Date on market: 5/5/2026
Estimated market value
Not available
Estimated sales range
Not available
Not available
Price history
| Date | Event | Price |
|---|---|---|
| 5/6/2026 | Listed for sale | $749,000-6.3%$260/sqft |
Source:  RealTracs MLS as distributed by MLS GRID #3190449 Report a problem RealTracs MLS as distributed by MLS GRID #3190449 Report a problem | ||
| 4/30/2026 | Listing removed | $799,000$277/sqft |
Source: RealTracs MLS as distributed by MLS GRID #3131547 Report a problem | ||
| 2/19/2026 | Listed for sale | $799,000-1.9%$277/sqft |
Source: RealTracs MLS as distributed by MLS GRID #3131547 Report a problem | ||
| 2/3/2026 | Listing removed | $814,800$283/sqft |
Source: RealTracs MLS as distributed by MLS GRID #2989823 Report a problem | ||
| 9/5/2025 | Listed for sale | $814,800+91.7%$283/sqft |
Source: RealTracs MLS as distributed by MLS GRID #2989823 Report a problem | ||
| 3/1/2022 | Sold | $425,000+34.9%$148/sqft |
Source: Public Record Report a problem | ||
| 1/19/2022 | Sold | $315,000$109/sqft |
Source: Public Record Report a problem | ||
Public tax history
| Year | Property taxes | Tax assessment |
|---|---|---|
| 2024 | $2,446 +178.4% | $75,175 +178.4% |
| 2023 | $879 -28.9% | $27,000 -28.9% |
| 2022 | $1,236 -1% | $37,975 |
| 2021 | $1,249 +36.9% | $37,975 +75.8% |
| 2020 | $912 +33.8% | $21,600 |
| 2019 | $681 | $21,600 |
| 2018 | $681 +5.2% | $21,600 |
| 2017 | $648 -4.9% | $21,600 +41.6% |
| 2016 | $681 -1% | $15,250 |
| 2015 | $689 | $15,250 |
| 2014 | $689 | $15,250 |
| 2013 | -- | $15,250 -6.3% |
| 2012 | -- | $16,275 |
| 2011 | -- | $16,275 |
| 2010 | -- | $16,275 |
| 2009 | -- | $16,275 +17.7% |
| 2008 | -- | $13,825 |
| 2007 | -- | $13,825 |
| 2006 | -- | -- |
| 2005 | -- | -- |
| 2004 | -- | -- |
| 2003 | -- | -- |
| 2002 | -- | -- |
| 2001 | -- | -- |
| 2000 | -- | -- |
Find assessor info on the county website
Monthly payment
Est. payment
Payment breakdown
Explore the cost of this home by adjusting the details. Changes won't be saved.Climate risks
Neighborhood: 37209
Nearby schools
GreatSchools rating
- 4/10Park Avenue Elementary Enhanced OptionGrades: PK-5Distance: 0.7 mi
- 4/10McKissack Middle SchoolGrades: 6-8Distance: 0.3 mi
- 4/10Pearl Cohn Magnet High SchoolGrades: 9-12Distance: 0.6 mi
Schools provided by the listing agent
- Elementary: Park Avenue Enhanced Option
- Middle: Moses McKissack Middle
- High: Pearl Cohn Magnet High School
Source: RealTracs MLS as distributed by MLS GRID. This data may not be complete. We recommend contacting the local school district to confirm school assignments for this home.
- $---- bd-- ba-- sqft917 33rd Ave N, Nashville, TN 37209Off Market
- $799,9004 bd4 ba3k sqft915B 33rd Ave N LOT 13, Nashville, TN 37209Sold

- $725,0004 bd4 ba3k sqft915 33rd Ave N, Nashville, TN 37209Sold
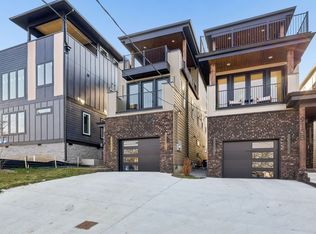
- $180,000-- bd-- ba-- sqft921 33rd Ave N, Nashville, TN 37209Off Market
- $745,000-- bd-- ba-- sqft913A 33rd Ave N, Nashville, TN 37209Sold
- $144,000-- bd-- ba-- sqft913C 33rd Ave N, Nashville, TN 37209Off Market
- $144,000-- bd-- ba-- sqft913B 33rd Ave N, Nashville, TN 37209Off Market
- $745,0004 bd5 ba2.6k sqft913 33rd Ave N #A, Nashville, TN 37209Sold
A local agent can set up tours, give advice and negotiate with sellers.
A local lender can help you make sure your offer is ready when you are.
Similar homes
- $745,0004 bd3 ba2.4k sqft4907B Georgia Ave, Nashville, TN 37209For Sale

 MLS ID #3269416, Debbie Beam. RealTracs MLS as distributed by MLS GRID
 - $705,0004 bd3 ba2.3k sqft622 Waco Dr #A, Nashville, TN 37209Sold
 MLS ID #2696538, Anna Shea Woodruff. RealTracs MLS as distributed by MLS GRID
 - $799,5005 bd4 ba3.2k sqft903 26th Ave N, Nashville, TN 37208For Sale
 MLS ID #3251525, Stacie Jones. RealTracs MLS as distributed by MLS GRID
 - $750,0004 bd4 ba3.4k sqft13A N Hill St, Nashville, TN 37210For Sale
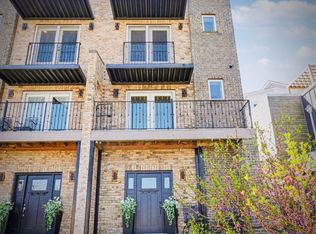 MLS ID #3314294, Bob Hoff. RealTracs MLS as distributed by MLS GRID
 - $699,9994 bd4 ba2.4k sqft505 Croley Dr, Nashville, TN 37209For SaleMLS ID #3263035, Scoop Roberts. RealTracs MLS as distributed by MLS GRID
- $739,9004 bd5 ba2.3k sqft6104 Cowden Ave #A, Nashville, TN 37209New ConstructionMLS ID #3208213, Alyssa McKinnis. RealTracs MLS as distributed by MLS GRID
- $874,7504 bd3 ba2.4k sqft5410C Kentucky Ave, Nashville, TN 37209For SaleMLS ID #3221087, Tamanna Qureshi. RealTracs MLS as distributed by MLS GRID
- $879,9004 bd5 ba2.6k sqft3408 Elkins Ave, Nashville, TN 37209For SaleMLS ID #3214008, Allen Huggins. RealTracs MLS as distributed by MLS GRID
- $594,0003 bd4 ba2.3k sqft1007 44th Ave N, Nashville, TN 37209For SaleMLS ID #3247497, Margaret Davidson. RealTracs MLS as distributed by MLS GRID
- $650,0003 bd3 ba2.1k sqft98B Oceola Ave, Nashville, TN 37209For SaleMLS ID #3270514, JC Connolly. RealTracs MLS as distributed by MLS GRID
- $649,9003 bd3 ba2.1k sqft6109 New York Ave #B, Nashville, TN 37209For SaleMLS ID #3285849, Larry Kloess. RealTracs MLS as distributed by MLS GRID
- $650,0003 bd3 ba2.1k sqft6215B New York Ave, Nashville, TN 37209For SaleMLS ID #3301879, Vikki Williams. RealTracs MLS as distributed by MLS GRID
- $899,9004 bd4 ba2.9k sqft5916B Maxon Ave, Nashville, TN 37209For SaleMLS ID #3234909, Gabrielle C. Dodson. RealTracs MLS as distributed by MLS GRID
- $575,0003 bd3 ba2.1k sqft735 28th Ave N, Nashville, TN 37208For SaleMLS ID #3318443, Eric Workman. RealTracs MLS as distributed by MLS GRID
- $624,9003 bd3 ba2.3k sqft827 Watts Ln, Nashville, TN 37209For SaleMLS ID #3301967, Ryan Tombul. RealTracs MLS as distributed by MLS GRID
- $730,0003 bd3 ba1.9k sqft519 Elaine Ave, Nashville, TN 37209For SaleMLS ID #3256428, Qui Daugherty. RealTracs MLS as distributed by MLS GRID
- $709,5004 bd4 ba2.6k sqft3230 Alpine Park Blvd, Nashville, TN 37218Off Market
- $789,0004 bd3 ba1.9k sqft151A Rains Ave, Nashville, TN 37203For SaleMLS ID #3298490, Courtney Lovell. RealTracs MLS as distributed by MLS GRID
- $775,0004 bd5 ba3k sqft2723 Westwood Dr #B, Nashville, TN 37204For SaleMLS ID #3180098, Jessica Torres. RealTracs MLS as distributed by MLS GRID
- $649,9003 bd4 ba2.5k sqft2620 Albion St, Nashville, TN 37208New ConstructionMLS ID #3234713, Tony Carletello. RealTracs MLS as distributed by MLS GRID
