Introducing a brand-new modern multi-level home at 3121 River Dr in Nashville, designed for maximum flexibility as a non-owner occupied short-term rental (NOO STR), full-time residence, or furnished investment property. Approved for STRP and non-owner occupied use, this home offers a rare opportunity to own a legitimate Airbnb and VRBO–approved property in a highly desirable location.
The layout was intentionally designed to perform well as a short-term rental while remaining comfortable as a primary home. Multiple levels create natural separation and privacy, valued by both guests and homeowners. The main living level features an open, inviting entertaining space with a convenient half bath—perfect for hosting gatherings or daily living. This level serves as the social heart of the home, supporting strong rental performance and relaxed livability.
Upper levels offer private bedroom suites ideal for multi-guest stays, traveling professionals, or owners who wish to rent while maintaining personal space. The top-level retreat provides exceptional privacy, making it perfect as a primary suite, home office, or premium guest accommodation—features that help drive higher Airbnb reviews, nightly rates, and repeat bookings.
Situated near the Cumberland River and minutes from Downtown Nashville and the growing River District, this location combines city access with a quieter residential feel. New construction, modern finishes, and an efficient layout make this a low-maintenance, turnkey STR or primary residence in one of Nashville’s most promising areas.
Whether expanding a NOO STR portfolio, operating a high-performing Airbnb or VRBO, or living in a modern home with income potential, this property delivers rare zoning, flexibility, and long-term value.
Active
$699,200
3121 River Dr, Nashville, TN 37218
3beds
1,760sqft
:
Get pre-qualified$4,346/mo
Horizontal Property Regime - Attached, Residential
Built in 2025
871 Square Feet Lot
$-- Zestimate®
$397/sqft
$125/mo HOA
What's special
- 78 days |
- 34 |
- 0 |
Zillow last checked:
Listing updated:
Listed by:
Ashley Gittens 615-496-5014,
The Gomes Agency 615-998-4280
Source: RealTracs MLS as distributed by MLS GRID,MLS#: 3210950
Facts & features
Interior
Bedrooms & bathrooms
- Bedrooms: 3
- Bathrooms: 3
- Full bathrooms: 2
- 1/2 bathrooms: 1
Bedroom 1
- Area: 240 Square Feet
- Dimensions: 15x16
Bedroom 2
- Area: 120 Square Feet
- Dimensions: 12x10
Bedroom 3
- Area: 120 Square Feet
- Dimensions: 12x10
Living room
- Area: 255 Square Feet
- Dimensions: 17x15
Heating
- Central
Cooling
- Central Air
Appliances
- Included: Electric Oven, Electric Range, Dishwasher, Disposal, Microwave, Refrigerator
- Laundry: Electric Dryer Hookup, Washer Hookup
Features
- Ceiling Fan(s), Open Floorplan, Pantry
- Flooring: Luxury Vinyl
- Basement: Crawl Space
- Fireplace features: Electric
Interior area
- Total structure area: 1,760
- Total interior livable area: 1,760 sqft
- Finished area above ground: 1,760
Property
Parking
- Total spaces: 12
- Parking features: Assigned
- Uncovered spaces: 12
Features
- Levels: Three Or More
- Stories: 3
- Exterior features: Balcony
- Fencing: Partial
- Has view: Yes
- View description: City
Lot
- Size: 871 Square Feet
Details
- Parcel number: 070130L00100CO
- Special conditions: Standard
Construction
Type & style
- Home type: SingleFamily
- Property subtype: Horizontal Property Regime - Attached, Residential
- Attached to another structure: Yes
Materials
- Hardboard Siding
Condition
- New construction: Yes
- Year built: 2025
Utilities & green energy
- Sewer: Public Sewer
- Water: Public
- Utilities for property: Water Available
Community & HOA
Community
- Security: Carbon Monoxide Detector(s), Fire Alarm, Security Gate, Smoke Detector(s)
- Subdivision: 1918 South Hamilton Road
HOA
- Has HOA: Yes
- Services included: Maintenance Structure, Maintenance Grounds
- HOA fee: $125 monthly
Location
- Region: Nashville
Financial & listing details
- Price per square foot: $397/sqft
- Annual tax amount: $514
- Date on market: 5/13/2026
Estimated market value
Not available
Estimated sales range
Not available
Not available
Price history
| Date | Event | Price |
|---|---|---|
| 5/13/2026 | Listed for sale | $699,200-13.2%$397/sqft |
Source:  RealTracs MLS as distributed by MLS GRID #3210950 Report a problem RealTracs MLS as distributed by MLS GRID #3210950 Report a problem | ||
| 5/13/2026 | Listing removed | $805,322$458/sqft |
Source: RealTracs MLS as distributed by MLS GRID #3146448 Report a problem | ||
| 3/9/2026 | Listed for sale | $805,322+10.3%$458/sqft |
Source: RealTracs MLS as distributed by MLS GRID #3146448 Report a problem | ||
| 3/9/2026 | Listing removed | $729,900$415/sqft |
Source: RealTracs MLS as distributed by MLS GRID #3130682 Report a problem | ||
| 2/17/2026 | Listed for sale | $729,900$415/sqft |
Source: RealTracs MLS as distributed by MLS GRID #3130682 Report a problem | ||
Public tax history
Tax history is unavailable.
Monthly payment
Est. payment
Payment breakdown
Explore the cost of this home by adjusting the details. Changes won't be saved.Climate risks
Neighborhood: River Drive
Nearby schools
GreatSchools rating
- 4/10Cumberland Elementary SchoolGrades: K-5Distance: 2.4 mi
- 4/10Haynes MiddleGrades: 6-8Distance: 2.6 mi
- 4/10Whites Creek Comp High SchoolGrades: 9-12Distance: 5.9 mi
Schools provided by the listing agent
- Elementary: Cumberland Elementary
- Middle: Haynes Middle
- High: Whites Creek High
Source: RealTracs MLS as distributed by MLS GRID. This data may not be complete. We recommend contacting the local school district to confirm school assignments for this home.
- $518,0003 bd2 ba1.9k sqft3121 River Dr, Nashville, TN 37218Off Market
- $762,7633 bd3 ba1.9k sqft3123 River Dr, Nashville, TN 37218For Sale
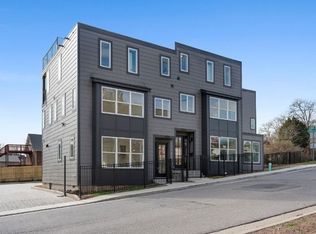
- $518,0003 bd2 ba1.9k sqft1920 S Hamilton Rd, Nashville, TN 37218Off Market
- $464,1003 bd2 ba1.9k sqft1918 S Hamilton Rd, Nashville, TN 37218Off Market
- $250,000-- bd-- ba-- sqft3113B River Dr, Nashville, TN 37218Off Market
- $441,1192 bd2 ba1.1k sqft2000 S Hamilton Rd #1, Nashville, TN 37218For Sale
- $426,2003 bd2 ba1.5k sqft3113 River Dr, Nashville, TN 37218Off Market
- $69,500-- bd-- ba-- sqft2000 S Hamilton Rd, Nashville, TN 37218Off Market
A local agent can set up tours, give advice and negotiate with sellers.
Similar homes
- $698,0004 bd3 ba2.6k sqft1805B River Dr, Nashville, TN 37218New Construction
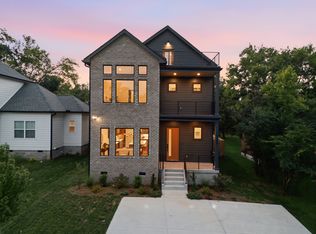
 MLS ID #3193850, Angela Pickney Deal. RealTracs MLS as distributed by MLS GRID
 - $659,0003 bd4 ba2.3k sqft3206 Lincoln Ave, Nashville, TN 37218For Sale
 MLS ID #3256536, Ryan Stonehouse. RealTracs MLS as distributed by MLS GRID
 - $574,0004 bd3 ba2.2k sqft3213 Resha Ln Unit B, Nashville, TN 37218New Construction
 MLS ID #3255855, Ursula Reed. RealTracs MLS as distributed by MLS GRID
 - $762,7633 bd3 ba1.9k sqft3123 River Dr, Nashville, TN 37218For SaleMLS ID #3217233, Ashley Gittens. RealTracs MLS as distributed by MLS GRID
- $494,9003 bd3 ba1.6k sqft2116 Courtney Ave #A, Nashville, TN 37218For SaleMLS ID #3243820, Steven Asadoorian. RealTracs MLS as distributed by MLS GRID
- $525,0003 bd3 ba2.1k sqft3715 Fairview Dr, Nashville, TN 37218For SaleMLS ID #3301734, Bernie Gallerani. RealTracs MLS as distributed by MLS GRID
- $675,0003 bd3 ba1.9k sqft1600 10th Ave N Unit 103, Nashville, TN 37208For SaleMLS ID #3270157, Dylan Blair. RealTracs MLS as distributed by MLS GRID
- $699,9904 bd3 ba2k sqft113B Elmhurst Ave, Nashville, TN 37207For SaleMLS ID #3213541, Faith Swift. RealTracs MLS as distributed by MLS GRID
- $594,0004 bd4 ba2.2k sqft1531 E Stewarts Ln, Nashville, TN 37218For SaleMLS ID #3260369, Chris Milfred. RealTracs MLS as distributed by MLS GRID
- $649,0003 bd3 ba2k sqft1611 Hampton St, Nashville, TN 37207New ConstructionMLS ID #3306622, John York | The Locals Group. RealTracs MLS as distributed by MLS GRID
- $545,0003 bd3 ba1.8k sqft307 Sophia Rain Dr, Nashville, TN 37218For SaleMLS ID #3230986, Maria Recio. RealTracs MLS as distributed by MLS GRID
- $489,9003 bd3 ba1.8k sqft1809A Manchester Ave, Nashville, TN 37218New ConstructionMLS ID #3254840, Wael Zaki. RealTracs MLS as distributed by MLS GRID
- $650,0003 bd3 ba2.1k sqft98B Oceola Ave, Nashville, TN 37209For SaleMLS ID #3270514, JC Connolly. RealTracs MLS as distributed by MLS GRID
- $644,9993 bd3 ba1.9k sqft1904 Scott Ave, Nashville, TN 37206For SaleMLS ID #3305179, Bobby Johnson. RealTracs MLS as distributed by MLS GRID
- $570,0003 bd3 ba2.2k sqft1728B Pecan St, Nashville, TN 37208For SaleMLS ID #3211325, Sophia Cruse. RealTracs MLS as distributed by MLS GRID
- $870,0203 bd4 ba2.1k sqft2126 Goodrich Ave, Nashville, TN 37218New ConstructionMLS ID #3211227, Amanda Harvey. RealTracs MLS as distributed by MLS GRID
- $624,9003 bd3 ba2.3k sqft827 Watts Ln, Nashville, TN 37209For SaleMLS ID #3301967, Ryan Tombul. RealTracs MLS as distributed by MLS GRID
- $725,0004 bd3 ba2.5k sqft1523 Ward Ave, Nashville, TN 37206For SaleMLS ID #3272433, David Koellein. RealTracs MLS as distributed by MLS GRID
- $865,6903 bd4 ba2k sqft2122 Goodrich Ave, Nashville, TN 37218New ConstructionMLS ID #3211234, Amanda Harvey. RealTracs MLS as distributed by MLS GRID
- $679,9003 bd3 ba1.8k sqft905B Spain Ave #B, Nashville, TN 37216New ConstructionMLS ID #3229565, Julie Johnson. RealTracs MLS as distributed by MLS GRID
