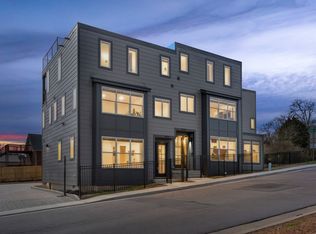
Rare opportunity to own a non-owner occupied short-term rental eligible home just minutes from Downtown Nashville. Whether you're building an Airbnb portfolio, purchasing a second home, or looking for a primary residence with future income potential, this property offers exceptional flexibility. Modern finishes, thoughtful design, and a prime location near the River District make it an outstanding long-term investment. Ask the listing agent for projected Airbnb income, financing options, and available buyer incentives.
Active
$762,763
3123 River Dr, Nashville, TN 37218
3beds
1,920sqft
Townhouse, Residential, Condominium
Built in 2025
871 Square Feet Lot
$-- Zestimate®
$397/sqft
$125/mo HOA
What's special
Modern finishesThoughtful design
- 78 days |
- 18 |
- 2 |
Zillow last checked:
Listing updated:
Listed by:
Ashley Gittens 615-496-5014,
The Gomes Agency 615-998-4280
Source: RealTracs MLS as distributed by MLS GRID,MLS#: 3217233
Facts & features
Interior
Bedrooms & bathrooms
- Bedrooms: 3
- Bathrooms: 3
- Full bathrooms: 2
- 1/2 bathrooms: 1
Bedroom 1
- Area: 240 Square Feet
- Dimensions: 15x16
Bedroom 2
- Area: 120 Square Feet
- Dimensions: 12x10
Bedroom 3
- Area: 120 Square Feet
- Dimensions: 12x10
Living room
- Area: 255 Square Feet
- Dimensions: 17x15
Heating
- Central
Cooling
- Central Air
Appliances
- Included: Electric Oven, Electric Range, Dishwasher, Disposal, Microwave, Refrigerator
- Laundry: Electric Dryer Hookup, Washer Hookup
Features
- Ceiling Fan(s), Open Floorplan, Pantry, Walk-In Closet(s)
- Flooring: Luxury Vinyl
- Basement: Crawl Space
- Fireplace features: Electric
Interior area
- Total structure area: 1,920
- Total interior livable area: 1,920 sqft
- Finished area above ground: 1,920
Property
Parking
- Total spaces: 12
- Parking features: Assigned
- Uncovered spaces: 12
Features
- Levels: Three Or More
- Stories: 3
- Exterior features: Balcony
- Fencing: Partial
Lot
- Size: 871 Square Feet
Details
- Parcel number: 070130L00200CO
- Special conditions: Standard
Construction
Type & style
- Home type: Townhouse
- Property subtype: Townhouse, Residential, Condominium
- Attached to another structure: Yes
Materials
- Hardboard Siding
Condition
- New construction: No
- Year built: 2025
Utilities & green energy
- Sewer: Public Sewer
- Water: Public
- Utilities for property: Water Available
Community & HOA
Community
- Security: Carbon Monoxide Detector(s), Fire Alarm, Security Gate, Smoke Detector(s)
- Subdivision: 1918 South Hamilton Road
HOA
- Has HOA: Yes
- Services included: Maintenance Structure, Maintenance Grounds
- HOA fee: $125 monthly
Location
- Region: Nashville
Financial & listing details
- Price per square foot: $397/sqft
- Tax assessed value: $278,700
- Annual tax amount: $2,161
- Date on market: 5/29/2026
- Date available: 05/22/2026
Estimated market value
Not available
Estimated sales range
Not available
Not available
Price history
| Date | Event | Price |
|---|---|---|
| 5/29/2026 | Listed for sale | $762,763$397/sqft |
Source:  RealTracs MLS as distributed by MLS GRID #3217233 Report a problem RealTracs MLS as distributed by MLS GRID #3217233 Report a problem | ||
Public tax history
| Year | Property taxes | Tax assessment |
|---|---|---|
| 2025 | $1,961 +281.3% | $69,675 +341% |
| 2024 | $514 | $15,800 |
Find assessor info on the county website
Monthly payment
Est. payment
Payment breakdown
Explore the cost of this home by adjusting the details. Changes won't be saved.Climate risks
Neighborhood: River Drive
Nearby schools
GreatSchools rating
- 4/10Cumberland Elementary SchoolGrades: K-5Distance: 2.4 mi
- 4/10Haynes MiddleGrades: 6-8Distance: 2.6 mi
- 4/10Whites Creek Comp High SchoolGrades: 9-12Distance: 5.9 mi
Schools provided by the listing agent
- Elementary: Cumberland Elementary
- Middle: Haynes Middle
- High: Whites Creek High
Source: RealTracs MLS as distributed by MLS GRID. This data may not be complete. We recommend contacting the local school district to confirm school assignments for this home.
- $699,2003 bd3 ba1.7k sqft3121 River Dr, Nashville, TN 37218New Construction
- $538,2003 bd2 ba1.9k sqft3121 River Dr, Nashville, TN 37218Off Market
- $538,2003 bd2 ba1.9k sqft1920 S Hamilton Rd, Nashville, TN 37218Off Market
- $476,0003 bd2 ba1.9k sqft1918 S Hamilton Rd, Nashville, TN 37218Off Market
- $69,500-- bd-- ba-- sqft2000 S Hamilton Rd, Nashville, TN 37218Off Market
- $426,4002 bd2 ba1.1k sqft2000 S Hamilton Rd #1, Nashville, TN 37218Off Market
- $609,2003 bd3 ba1.7k sqft2000 S Hamilton Rd #5, Nashville, TN 37218Off Market
- $619,1003 bd3 ba1.7k sqft2000 S Hamilton Rd #6, Nashville, TN 37218Off Market
A local agent can set up tours, give advice and negotiate with sellers.
Similar homes
- $699,2003 bd3 ba1.7k sqft3121 River Dr, Nashville, TN 37218New Construction
 MLS ID #3210950, Ashley Gittens. RealTracs MLS as distributed by MLS GRID
 - $870,0203 bd4 ba2.1k sqft2126 Goodrich Ave, Nashville, TN 37218New Construction
 MLS ID #3211227, Amanda Harvey. RealTracs MLS as distributed by MLS GRID
 - $865,6903 bd4 ba2k sqft2122 Goodrich Ave, Nashville, TN 37218New Construction
 MLS ID #3211234, Amanda Harvey. RealTracs MLS as distributed by MLS GRID
 - $725,0003 bd4 ba2.1k sqft1914 Lischey Ave, Nashville, TN 37207For Sale
 MLS ID #3512962, Aaron Glicken. RealTracs MLS as distributed by MLS GRID
 - $699,9003 bd4 ba1.9k sqft518A Eastboro Dr, Nashville, TN 37218New ConstructionMLS ID #3261032, Ashley Tetzel. RealTracs MLS as distributed by MLS GRID
- $569,0004 bd3 ba2.2k sqft3213 Resha Ln Unit B, Nashville, TN 37218New ConstructionMLS ID #3255855, Ursula Reed. RealTracs MLS as distributed by MLS GRID
- $615,0003 bd3 ba1.7k sqft3219A Curtis St, Nashville, TN 37218For SaleMLS ID #3312445, Derek Butler. RealTracs MLS as distributed by MLS GRID
- $859,9994 bd4 ba2.8k sqft2156 Summitt Ave, Nashville, TN 37218New ConstructionMLS ID #3211595, Joe Archer. RealTracs MLS as distributed by MLS GRID
- $779,9003 bd4 ba2.4k sqft1502 Arthur Ave, Nashville, TN 37208For SaleMLS ID #3305296, Kate McClarnon. RealTracs MLS as distributed by MLS GRID
- $699,9003 bd3 ba1.8k sqft1415 Porter Rd, Nashville, TN 37206New ConstructionMLS ID #3509950, Brandon Bubis. RealTracs MLS as distributed by MLS GRID
- $525,0003 bd3 ba2.1k sqft3715 Fairview Dr, Nashville, TN 37218For SaleMLS ID #3301734, Bernie Gallerani. RealTracs MLS as distributed by MLS GRID
- $975,0004 bd4 ba2.2k sqft504 Cliff Cir, Nashville, TN 37218For SaleMLS ID #3135094, Steve Frye. RealTracs MLS as distributed by MLS GRID
- $749,9003 bd3 ba2.3k sqft1516A Rosebank Ave, Nashville, TN 37206For SaleMLS ID #3263502, Chris Eldredge. RealTracs MLS as distributed by MLS GRID
- $675,0003 bd3 ba1.9k sqft1600 10th Ave N Unit 103, Nashville, TN 37208For SaleMLS ID #3270157, Dylan Blair. RealTracs MLS as distributed by MLS GRID
- $730,0003 bd3 ba1.9k sqft519 Elaine Ave, Nashville, TN 37209For SaleMLS ID #3256428, Qui Daugherty. RealTracs MLS as distributed by MLS GRID
- $725,0003 bd4 ba1.8k sqft713A 49th Ave, Nashville, TN 37209New ConstructionMLS ID #3314672, John Omer. RealTracs MLS as distributed by MLS GRID
- $570,0003 bd3 ba2.2k sqft1728B Pecan St, Nashville, TN 37208For SaleMLS ID #3211325, Sophia Cruse. RealTracs MLS as distributed by MLS GRID
- $649,9003 bd3 ba2.1k sqft6109 New York Ave #B, Nashville, TN 37209For SaleMLS ID #3285849, Larry Kloess. RealTracs MLS as distributed by MLS GRID
- $699,9004 bd4 ba2.6k sqft520 Weakley Ave, Nashville, TN 37207For SaleMLS ID #3303970, Aziz (AJ) Ashurov. RealTracs MLS as distributed by MLS GRID
- $625,0004 bd4 ba2k sqft2106C 24th Ave N, Nashville, TN 37208For SaleMLS ID #3245824, Heather Waters. RealTracs MLS as distributed by MLS GRID
