No HOA!!
New construction on Spain Ave in East Nashville. Open floorplan with lots of natural light on a level fenced backyard. This 3 bedroom 2.5 bath,1 car garage w/ bonus area upstairs with lots of custom features. Hardwoods, quarts, double vanities, drop station and 2 large decks.
Active
Price cut: $15K (8/4)
$664,900
905B Spain Ave #B, Nashville, TN 37216
3beds
1,898sqft
Horizontal Property Regime - Detached, Residential
Built in 2025
1,306 Square Feet Lot
$-- Zestimate®
$350/sqft
$-- HOA
What's special
Level fenced backyardLots of custom featuresOpen floorplanDrop stationLots of natural lightDouble vanities
- 83 days |
- 113 |
- 9 |
Zillow last checked:
Listing updated:
Listed by:
Julie Johnson 615-596-1131,
HND Realty 615-297-7711
Source: RealTracs MLS as distributed by MLS GRID,MLS#: 3229565
Facts & features
Interior
Bedrooms & bathrooms
- Bedrooms: 3
- Bathrooms: 3
- Full bathrooms: 2
- 1/2 bathrooms: 1
Bedroom 1
- Features: Full Bath
- Level: Full Bath
- Area: 192 Square Feet
- Dimensions: 16x12
Bedroom 2
- Area: 143 Square Feet
- Dimensions: 13x11
Bedroom 3
- Area: 132 Square Feet
- Dimensions: 12x11
Primary bathroom
- Features: Double Vanity
- Level: Double Vanity
Kitchen
- Features: Pantry
- Level: Pantry
- Area: 176 Square Feet
- Dimensions: 16x11
Living room
- Features: Great Room
- Level: Great Room
- Area: 304 Square Feet
- Dimensions: 19x16
Heating
- Central, Natural Gas
Cooling
- Ceiling Fan(s), Central Air, Electric
Appliances
- Included: Built-In Electric Oven, Double Oven, Electric Oven, Dishwasher, Disposal, Microwave, Stainless Steel Appliance(s)
- Laundry: Electric Dryer Hookup, Washer Hookup
Features
- Flooring: Wood, Tile
- Basement: None
Interior area
- Total structure area: 1,898
- Total interior livable area: 1,898 sqft
- Finished area above ground: 1,898
Property
Parking
- Total spaces: 1
- Parking features: Garage Faces Front
- Attached garage spaces: 1
Features
- Levels: Two
- Stories: 2
- Patio & porch: Deck
- Exterior features: Balcony
- Fencing: Back Yard
Lot
- Size: 1,306 Square Feet
- Features: Level
- Topography: Level
Details
- Parcel number: 072093Q00200CO
- Special conditions: Owner Agent
Construction
Type & style
- Home type: SingleFamily
- Architectural style: Cape Cod
- Property subtype: Horizontal Property Regime - Detached, Residential
Materials
- Fiber Cement
- Roof: Shingle
Condition
- New construction: Yes
- Year built: 2025
Utilities & green energy
- Sewer: Public Sewer
- Water: Public
- Utilities for property: Electricity Available, Natural Gas Available, Water Available
Community & HOA
Community
- Subdivision: Homes At 905 Spain Avenue
HOA
- Has HOA: No
Location
- Region: Nashville
Financial & listing details
- Price per square foot: $350/sqft
- Annual tax amount: $1,276
- Date on market: 6/3/2026
- Date available: 06/03/2026
- Electric utility on property: Yes
Estimated market value
Not available
Estimated sales range
Not available
Not available
Price history
| Date | Event | Price |
|---|---|---|
| 8/4/2026 | Price change | $664,900-2.2%$350/sqft |
Source:  RealTracs MLS as distributed by MLS GRID #3229565 Report a problem RealTracs MLS as distributed by MLS GRID #3229565 Report a problem | ||
| 6/3/2026 | Listed for sale | $679,900$358/sqft |
Source: RealTracs MLS as distributed by MLS GRID #3229565 Report a problem | ||
Public tax history
Tax history is unavailable.
Monthly payment
Est. payment
Payment breakdown
Explore the cost of this home by adjusting the details. Changes won't be saved.Climate risks
Neighborhood: East Hill
Nearby schools
GreatSchools rating
- 5/10Hattie Cotton ElementaryGrades: PK-5Distance: 0.7 mi
- 4/10Jere Baxter Middle SchoolGrades: 6-8Distance: 1.2 mi
- 3/10Maplewood Comp High SchoolGrades: 9-12Distance: 2.1 mi
Schools provided by the listing agent
- Elementary: Hattie Cotton Elementary
- Middle: Jere Baxter Middle
- High: Maplewood Comp High School
Source: RealTracs MLS as distributed by MLS GRID. This data may not be complete. We recommend contacting the local school district to confirm school assignments for this home.
- $207,3002 bd1 ba924 sqft905 Spain Ave, Nashville, TN 37216Off Market
- $581,5003 bd3 ba1.9k sqft905B Spain Ave, Nashville, TN 37216Off Market
- $100-- bd-- ba-- sqft905C Spain Ave, Nashville, TN 37216Off Market
- $100-- bd-- ba-- sqft917C Spain Ave, Nashville, TN 37216Off Market
- $391,1003 bd3 ba1.4k sqft917A Spain Ave, Nashville, TN 37216Off Market
- $---- bd-- ba-- sqft917 Spain Ave, Nashville, TN 37216Off Market
- $115,0004 bd2 ba1.4k sqft915 Spain Ave, Nashville, TN 37216Off Market
- $100-- bd-- ba-- sqft915C Spain Ave, Nashville, TN 37216Off Market
A local agent can set up tours, give advice and negotiate with sellers.
A local lender can help you make sure your offer is ready when you are.
Similar homes
- $615,0003 bd3 ba2.3k sqft2140A Burns St, Nashville, TN 37216For Sale

 MLS ID #3514198, Carolyn D. Akins. RealTracs MLS as distributed by MLS GRID
 - $649,9004 bd3 ba2k sqft1610 Essex Ave, Nashville, TN 37216For Sale
 MLS ID #3301743, Ryan Maxwell. RealTracs MLS as distributed by MLS GRID
 - $644,9993 bd3 ba1.9k sqft1904 Scott Ave, Nashville, TN 37206For Sale
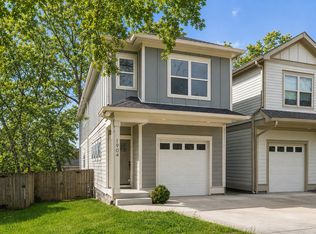 MLS ID #3305179, Bobby Johnson. RealTracs MLS as distributed by MLS GRID
 - $614,5993 bd4 ba2.1k sqft1814 12th Ave N, Nashville, TN 37208For Sale
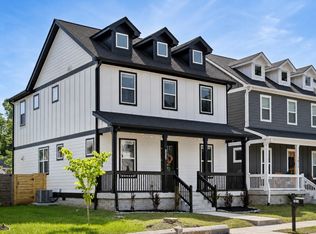 MLS ID #3520379, Mike Wegzyn. RealTracs MLS as distributed by MLS GRID
 - $599,0004 bd3 ba2.1k sqft2637B Pennington Ave, Nashville, TN 37216New ConstructionMLS ID #3135005, Peter Lewis. RealTracs MLS as distributed by MLS GRID
- $699,9004 bd3 ba2.5k sqft1523 Ward Ave, Nashville, TN 37206For SaleMLS ID #3272433, David Koellein. RealTracs MLS as distributed by MLS GRID
- $715,0004 bd4 ba2.3k sqft211B Queen Ave, Nashville, TN 37207For SaleMLS ID #3306466, Gary Ashton. RealTracs MLS as distributed by MLS GRID
- $480,0003 bd3 ba1.8k sqft911 Cahal Ave, Nashville, TN 37206For SaleMLS ID #3305561, Catherine Coley. RealTracs MLS as distributed by MLS GRID
- $649,0003 bd3 ba2k sqft1611 Hampton St, Nashville, TN 37207New ConstructionMLS ID #3306622, John York | The Locals Group. RealTracs MLS as distributed by MLS GRID
- $599,9004 bd3 ba2.1k sqft2013 Sultana Ave #B, Nashville, TN 37207New ConstructionMLS ID #3333677, Wael Zaki. RealTracs MLS as distributed by MLS GRID
- $599,9003 bd3 ba1.8k sqft1823C 11th Ave N, Nashville, TN 37208For SaleMLS ID #3514088, Jack Gaughan. RealTracs MLS as distributed by MLS GRID
- $599,9003 bd3 ba1.8k sqft1823A 11th Ave N, Nashville, TN 37208For SaleMLS ID #3514073, Jack Gaughan. RealTracs MLS as distributed by MLS GRID
- $614,9003 bd3 ba2.1k sqft1508 E Stewarts Ln, Nashville, TN 37218For SaleMLS ID #3233927, Tucker Felts | Kelton Group. RealTracs MLS as distributed by MLS GRID
- $629,9004 bd3 ba2.2k sqft438 Patterson St, Nashville, TN 37211For SaleMLS ID #3512888, Austin Neel. RealTracs MLS as distributed by MLS GRID
- $675,0003 bd4 ba2.6k sqft1506 Arthur Ave, Nashville, TN 37208For SaleMLS ID #3220973, Bethany Rayl. RealTracs MLS as distributed by MLS GRID
- $647,5003 bd3 ba2k sqft1617 Hampton St, Nashville, TN 37207New ConstructionMLS ID #3138343, Margaret Davidson. RealTracs MLS as distributed by MLS GRID
- $549,9993 bd3 ba1.5k sqft860 Seymour Ave, Nashville, TN 37206For SaleMLS ID #3232272, Sara Evers. RealTracs MLS as distributed by MLS GRID
- $640,0003 bd3 ba2.2k sqft505B Eastboro Dr, Nashville, TN 37209For SaleMLS ID #3500927, Wesley Finlayson. RealTracs MLS as distributed by MLS GRID
- $539,9003 bd3 ba1.4k sqft3404 Shelby Bottoms Bnd, Nashville, TN 37206For SaleMLS ID #3499646, Amy Cannon / Owner Broker. RealTracs MLS as distributed by MLS GRID
- $674,9003 bd3 ba2.2k sqft2238A Kline Ave, Nashville, TN 37211New ConstructionMLS ID #3122260, Paul R. Goode. RealTracs MLS as distributed by MLS GRID
