Welcome to your dream home! Nestled in the vibrant heart of East Nashville, this brand-new 4-bedroom, 3-bathroom gem offers 2,155 square feet of modern elegance. Step inside to be greeted by a chef’s paradise, featuring sleek quartz countertops, sparkling stainless steel appliances, and a spacious kitchen island perfect for gatherings. Enjoy your morning coffee on the charming balcony or explore the lively streets just steps away. You're ideally situated close to downtown Nashville, with an array of fabulous restaurants and eclectic shopping at your fingertips. The perfect blend of comfort and city living, this home is your chance to savor the best of Nashville! Don’t miss out—schedule your tour today and make this urban oasis yours!
Active
$599,000
2637B Pennington Ave, Nashville, TN 37216
4beds
2,155sqft
Horizontal Property Regime - Detached, Residential
Built in 2025
-- sqft lot
$-- Zestimate®
$278/sqft
$-- HOA
What's special
- 174 days |
- 292 |
- 29 |
Zillow last checked:
Listing updated:
Listed by:
Peter Lewis 615-686-5613,
simpliHOM 855-856-9466
Source: RealTracs MLS as distributed by MLS GRID,MLS#: 3135005
Facts & features
Interior
Bedrooms & bathrooms
- Bedrooms: 4
- Bathrooms: 3
- Full bathrooms: 3
- Main level bedrooms: 1
Bedroom 1
- Features: Full Bath
- Level: Full Bath
- Area: 204 Square Feet
- Dimensions: 12x17
Bedroom 2
- Features: Walk-In Closet(s)
- Level: Walk-In Closet(s)
- Area: 143 Square Feet
- Dimensions: 13x11
Bedroom 3
- Features: Walk-In Closet(s)
- Level: Walk-In Closet(s)
- Area: 208 Square Feet
- Dimensions: 13x16
Bedroom 4
- Features: Walk-In Closet(s)
- Level: Walk-In Closet(s)
- Area: 156 Square Feet
- Dimensions: 12x13
Primary bathroom
- Features: Primary Bedroom
- Level: Primary Bedroom
Dining room
- Features: Combination
- Level: Combination
- Area: 187 Square Feet
- Dimensions: 11x17
Kitchen
- Area: 132 Square Feet
- Dimensions: 11x12
Living room
- Features: Combination
- Level: Combination
- Area: 323 Square Feet
- Dimensions: 19x17
Heating
- Central, Dual
Cooling
- Central Air, Dual
Appliances
- Included: Electric Oven, Electric Range, Dishwasher, ENERGY STAR Qualified Appliances, Microwave, Refrigerator, Stainless Steel Appliance(s)
- Laundry: Electric Dryer Hookup
Features
- Extra Closets, Walk-In Closet(s), High Speed Internet, Kitchen Island
- Flooring: Laminate, Tile
- Basement: None,Crawl Space
- Number of fireplaces: 1
- Fireplace features: Electric
Interior area
- Total structure area: 2,155
- Total interior livable area: 2,155 sqft
- Finished area above ground: 2,155
Property
Parking
- Total spaces: 2
- Parking features: Concrete
- Uncovered spaces: 2
Features
- Levels: Two
- Stories: 2
- Patio & porch: Deck, Covered
- Exterior features: Balcony, Smart Lock(s)
- Fencing: Back Yard
Details
- Special conditions: Standard,Owner Agent
- Other equipment: Satellite Dish
Construction
Type & style
- Home type: SingleFamily
- Property subtype: Horizontal Property Regime - Detached, Residential
Materials
- Ducts Professionally Air-Sealed
Condition
- New construction: Yes
- Year built: 2025
Utilities & green energy
- Sewer: Public Sewer
- Water: Public
- Utilities for property: Water Available
Green energy
- Energy efficient items: Windows, Thermostat
Community & HOA
Community
- Security: Carbon Monoxide Detector(s), Smoke Detector(s)
- Subdivision: Homes At 2637 Pennington Ave
HOA
- Has HOA: No
Location
- Region: Nashville
Financial & listing details
- Price per square foot: $278/sqft
- Annual tax amount: $1
- Date on market: 2/24/2026
- Date available: 07/28/2025
Estimated market value
Not available
Estimated sales range
Not available
Not available
Price history
| Date | Event | Price |
|---|---|---|
| 5/13/2026 | Price change | $599,000-3.2%$278/sqft |
Source:  RealTracs MLS as distributed by MLS GRID #3135005 Report a problem RealTracs MLS as distributed by MLS GRID #3135005 Report a problem | ||
| 4/14/2026 | Price change | $619,000-3.1%$287/sqft |
Source: RealTracs MLS as distributed by MLS GRID #3135005 Report a problem | ||
| 3/19/2026 | Listed for sale | $639,000$297/sqft |
Source: RealTracs MLS as distributed by MLS GRID #3135005 Report a problem | ||
| 3/11/2026 | Listing removed | $639,000+1.6%$297/sqft |
Source: RealTracs MLS as distributed by MLS GRID #3135005 Report a problem | ||
| 3/1/2026 | Listed for sale | $629,000-1.6%$292/sqft |
Source: RealTracs MLS as distributed by MLS GRID #3135005 Report a problem | ||
| 2/24/2026 | Listing removed | $639,000$297/sqft |
Source: RealTracs MLS as distributed by MLS GRID #2946193 Report a problem | ||
| 2/17/2026 | Price change | $639,000-0.5%$297/sqft |
Source: RealTracs MLS as distributed by MLS GRID #2946193 Report a problem | ||
| 2/4/2026 | Price change | $642,000-0.5%$298/sqft |
Source: RealTracs MLS as distributed by MLS GRID #2946193 Report a problem | ||
| 1/28/2026 | Price change | $645,000-0.5%$299/sqft |
Source: RealTracs MLS as distributed by MLS GRID #2946193 Report a problem | ||
| 1/22/2026 | Price change | $648,000-0.9%$301/sqft |
Source: RealTracs MLS as distributed by MLS GRID #2946193 Report a problem | ||
| 12/2/2025 | Price change | $654,000+0.8%$303/sqft |
Source: RealTracs MLS as distributed by MLS GRID #2946193 Report a problem | ||
| 9/20/2025 | Price change | $649,000-3.1%$301/sqft |
Source: RealTracs MLS as distributed by MLS GRID #2946193 Report a problem | ||
| 8/18/2025 | Price change | $669,500-2.2%$311/sqft |
Source: RealTracs MLS as distributed by MLS GRID #2946193 Report a problem | ||
| 8/15/2025 | Price change | $684,500-0.1%$318/sqft |
Source: RealTracs MLS as distributed by MLS GRID #2946193 Report a problem | ||
| 7/29/2025 | Listed for sale | $684,900$318/sqft |
Source: RealTracs MLS as distributed by MLS GRID #2946193 Report a problem | ||
Public tax history
Tax history is unavailable.
Monthly payment
Est. payment
Payment breakdown
Explore the cost of this home by adjusting the details. Changes won't be saved.Climate risks
Neighborhood: South Inglewood
Nearby schools
GreatSchools rating
- 5/10Inglewood Elementary SchoolGrades: PK-5Distance: 0.3 mi
- 3/10Stratford Comp High SchoolGrades: 6-12Distance: 0.6 mi
- 6/10Isaac Litton Middle SchoolGrades: 6-8Distance: 2.1 mi
Schools provided by the listing agent
- Elementary: Inglewood Elementary
- Middle: Isaac Litton Middle
- High: Stratford STEM Magnet School Upper Campus
Source: RealTracs MLS as distributed by MLS GRID. This data may not be complete. We recommend contacting the local school district to confirm school assignments for this home.
- $649,0004 bd3 ba2.1k sqft2637A Pennington Ave, Nashville, TN 37216Sold

- $342,0003 bd3 ba1.1k sqft2637 Pennington Ave, Nashville, TN 37216Sold
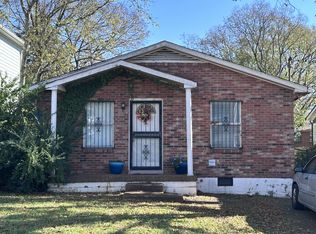
- $703,0004 bd3 ba2.2k sqft2639 Pennington Ave, Nashville, TN 37216Off Market

- $2,400-- bd-- ba-- sqft2641B Pennington Ave, Nashville, TN 37216Off Market
- $247,6004 bd3 ba2.1k sqft2635 Pennington Ave, Nashville, TN 37216Off Market
- $--4 bd3 ba2.1k sqft2635 Pennington Ave #A, Nashville, TN 37216Off Market
- $2,400-- bd-- ba-- sqft2635C Pennington Ave, Nashville, TN 37216Off Market
- $86,0004 bd4 ba2.2k sqft2633 Pennington Ave, Nashville, TN 37216Off Market
A local agent can set up tours, give advice and negotiate with sellers.
A local lender can help you make sure your offer is ready when you are.
Similar homes
- $615,0003 bd3 ba2.3k sqft2140A Burns St, Nashville, TN 37216For Sale

 MLS ID #3514198, Carolyn D. Akins. RealTracs MLS as distributed by MLS GRID
 - $649,9004 bd3 ba2k sqft1610 Essex Ave, Nashville, TN 37216For Sale
 MLS ID #3301743, Ryan Maxwell. RealTracs MLS as distributed by MLS GRID
 - $675,0004 bd4 ba2.3k sqft1130A Delmas Ave, Nashville, TN 37216New Construction
 MLS ID #3509940, David Binkley. RealTracs MLS as distributed by MLS GRID
 - $649,0004 bd5 ba1.7k sqft2809 Cooper Ln, Nashville, TN 37216New Construction
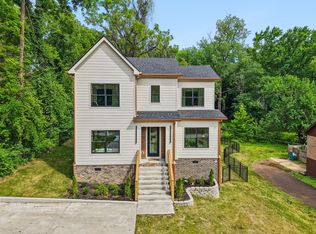 MLS ID #3306734, Alexander Brandau IV. RealTracs MLS as distributed by MLS GRID
 - $794,9004 bd4 ba2.5k sqft2702B Bronte Ave, Nashville, TN 37216For SaleMLS ID #3250224, Phillip Bachelder. RealTracs MLS as distributed by MLS GRID
- $599,9004 bd3 ba2.4k sqft400 Lawrence St, Old Hickory, TN 37138For SaleMLS ID #3251215, Ben Wilson. RealTracs MLS as distributed by MLS GRID
- $599,9004 bd4 ba1.9k sqft322A Queen Ave, Nashville, TN 37207For SaleMLS ID #3320123, Ryan Tombul. RealTracs MLS as distributed by MLS GRID
- $664,9003 bd3 ba1.8k sqft905B Spain Ave #B, Nashville, TN 37216New ConstructionMLS ID #3229565, Julie Johnson. RealTracs MLS as distributed by MLS GRID
- $699,9004 bd3 ba2.5k sqft1523 Ward Ave, Nashville, TN 37206For SaleMLS ID #3272433, David Koellein. RealTracs MLS as distributed by MLS GRID
- $569,0004 bd3 ba2.2k sqft3213 Resha Ln Unit B, Nashville, TN 37218New ConstructionMLS ID #3255855, Ursula Reed. RealTracs MLS as distributed by MLS GRID
- $649,0004 bd4 ba2.2k sqft300 Prince Ave, Nashville, TN 37207For SaleMLS ID #3322355, Cameron Tucker. RealTracs MLS as distributed by MLS GRID
- $575,0003 bd3 ba2k sqft2238B Cruzen St, Nashville, TN 37211For SaleMLS ID #3502137, Allison (Ali) Noel. RealTracs MLS as distributed by MLS GRID
- $530,0003 bd4 ba1.8k sqft356 E Village Ln, Nashville, TN 37216For SaleMLS ID #3243654, Sallie Cromwell Simmons. RealTracs MLS as distributed by MLS GRID
- $539,9003 bd3 ba1.4k sqft3404 Shelby Bottoms Bnd, Nashville, TN 37206For SaleMLS ID #3499646, Amy Cannon. RealTracs MLS as distributed by MLS GRID
- $684,9004 bd3 ba2.2k sqft217 Eastmoreland St #A, Nashville, TN 37207For SaleMLS ID #3180463, Missy Harris. RealTracs MLS as distributed by MLS GRID
- $549,9003 bd3 ba2.1k sqft107A Sarver Ave, Madison, TN 37115For SaleMLS ID #3263352, Katie Morrell. RealTracs MLS as distributed by MLS GRID
- $529,9004 bd4 ba2.3k sqft319 Glenrose Ave, Nashville, TN 37210New ConstructionMLS ID #3311743, Missy Chandler. RealTracs MLS as distributed by MLS GRID
- $569,9004 bd4 ba2.5k sqft107 Lewis St, Nashville, TN 37210New ConstructionMLS ID #3166973, Jennifer (Jenny) D. Bell. RealTracs MLS as distributed by MLS GRID
- $598,0004 bd4 ba2.3k sqft1724A Simpkins St, Nashville, TN 37208For SaleMLS ID #3223810, Adrianna Morehouse. RealTracs MLS as distributed by MLS GRID
- $599,0004 bd5 ba2.4k sqft2242 Whites Creek Pike, Nashville, TN 37207For SaleMLS ID #3136043, Leslie Hysen. RealTracs MLS as distributed by MLS GRID
