Natural light pours through this move-in-ready 3-bedroom, 2.5-bath home, with hardwood floors flowing from room to room. The open floor plan connects a living room warmed by an electric fireplace to a kitchen finished with freshly painted cabinets. The primary suite offers two closets plus custom built-in storage, while two additional large bedrooms and a huge laundry room round out the layout, with plenty of storage throughout. Outside, the large, fenced backyard has been freshly stained and finished with new pavers, ideal for entertaining or unwinding. Minutes from local breweries, dog parks, walking trails, and a growing lineup of restaurants and shops, this up-and-coming corner keeps you close to East Nashville and Hendersonville while holding onto its quiet, neighborly feel.
Active
Price cut: $25K (8/11)
$549,900
107A Sarver Ave, Madison, TN 37115
3beds
2,157sqft
Single Family Residence, Residential
Built in 2023
0.5 Acres Lot
$-- Zestimate®
$255/sqft
$-- HOA
What's special
- 106 days
- 123
- 7
Zillow last checked:
Listing updated:
Listed by:
Katie Morrell 615-593-3103,
Compass RE 615-475-5616
Source: RealTracs MLS as distributed by MLS GRID,MLS#: 3263352
Facts & features
Interior
Bedrooms & bathrooms
- Bedrooms: 3
- Bathrooms: 3
- Full bathrooms: 2
- 1/2 bathrooms: 1
Bedroom 1
- Features: Suite
- Level: Suite
- Area: 294 Square Feet
- Dimensions: 21x14
Bedroom 2
- Features: Walk-In Closet(s)
- Level: Walk-In Closet(s)
- Area: 165 Square Feet
- Dimensions: 15x11
Bedroom 3
- Features: Walk-In Closet(s)
- Level: Walk-In Closet(s)
- Area: 165 Square Feet
- Dimensions: 15x11
Primary bathroom
- Features: Double Vanity
- Level: Double Vanity
Dining room
- Area: 160 Square Feet
- Dimensions: 16x10
Kitchen
- Features: Eat-in Kitchen
- Level: Eat-in Kitchen
- Area: 192 Square Feet
- Dimensions: 16x12
Living room
- Area: 320 Square Feet
- Dimensions: 20x16
Heating
- Central, Electric
Cooling
- Central Air, Electric
Appliances
- Included: Electric Oven, Electric Range, Dishwasher, Disposal, Microwave, Refrigerator, Stainless Steel Appliance(s)
- Laundry: Electric Dryer Hookup, Washer Hookup
Features
- Built-in Features, Ceiling Fan(s)
- Flooring: Wood, Tile
- Basement: Crawl Space,None
- Number of fireplaces: 1
- Fireplace features: Living Room
Interior area
- Total structure area: 2,157
- Total interior livable area: 2,157 sqft
- Finished area above ground: 2,157
Property
Parking
- Total spaces: 6
- Parking features: Garage Door Opener, Garage Faces Front, Driveway, On Street
- Attached garage spaces: 2
- Uncovered spaces: 4
Features
- Levels: One
- Stories: 2
- Patio & porch: Patio
- Fencing: Back Yard
Lot
- Size: 0.5 Acres
- Dimensions: 85 x 254
- Features: Level
- Topography: Level
Details
- Parcel number: 04301011200
- Special conditions: Standard
Construction
Type & style
- Home type: SingleFamily
- Property subtype: Single Family Residence, Residential
Materials
- Fiber Cement
- Roof: Asphalt
Condition
- New construction: No
- Year built: 2023
Utilities & green energy
- Sewer: Public Sewer
- Water: Public
- Utilities for property: Electricity Available, Water Available
Community & HOA
Community
- Subdivision: Keels
HOA
- Has HOA: No
Location
- Region: Madison
Financial & listing details
- Price per square foot: $255/sqft
- Tax assessed value: $508,600
- Annual tax amount: $3,578
- Date on market: 7/10/2026
- Electric utility on property: Yes
Estimated market value
Not available
Estimated sales range
Not available
Not available
Price history
| Date | Event | Price |
|---|---|---|
| 8/11/2026 | Price change | $549,900-4.3%$255/sqft |
Source:  RealTracs MLS as distributed by MLS GRID #3263352 Report a problem RealTracs MLS as distributed by MLS GRID #3263352 Report a problem | ||
| 7/10/2026 | Listed for sale | $574,900+9.5%$267/sqft |
Source: RealTracs MLS as distributed by MLS GRID #3263352 Report a problem | ||
| 8/16/2023 | Sold | $525,000-0.7%$243/sqft |
Source: RealTracs MLS as distributed by MLS GRID #2541218 Report a problem | ||
| 8/16/2023 | Pending sale | $528,900$245/sqft |
Source: RealTracs MLS as distributed by MLS GRID #2541218 Report a problem | ||
| 7/19/2023 | Contingent | $528,900$245/sqft |
Source: RealTracs MLS as distributed by MLS GRID #2541218 Report a problem | ||
| 7/12/2023 | Price change | $528,900-0.2%$245/sqft |
Source: RealTracs MLS as distributed by MLS GRID #2541218 Report a problem | ||
| 6/27/2023 | Listed for sale | $529,900-3.6%$246/sqft |
Source: RealTracs MLS as distributed by MLS GRID #2541218 Report a problem | ||
| 6/26/2023 | Listing removed | -- |
Source: RealTracs MLS as distributed by MLS GRID #2520754 Report a problem | ||
| 6/14/2023 | Listed for sale | $549,900$255/sqft |
Source: RealTracs MLS as distributed by MLS GRID #2520754 Report a problem | ||
| 5/18/2023 | Listing removed | -- |
Source: RealTracs MLS as distributed by MLS GRID #2520754 Report a problem | ||
| 5/17/2023 | Listed for sale | $549,900+238.4%$255/sqft |
Source: RealTracs MLS as distributed by MLS GRID #2520754 Report a problem | ||
| 7/7/2021 | Sold | $162,500+8.3%$75/sqft |
Source: Public Record Report a problem | ||
| 6/17/2021 | Contingent | $150,000$70/sqft |
Source: RealTracs MLS as distributed by MLS GRID #2262411 Report a problem | ||
| 6/13/2021 | Listed for sale | $150,000+710.8%$70/sqft |
Source: RealTracs MLS as distributed by MLS GRID #2262411 Report a problem | ||
| 3/14/2014 | Sold | $18,500-7.5%$9/sqft |
Source: Public Record Report a problem | ||
| 2/12/2014 | Price change | $20,000-28.3%$9/sqft |
Source: Blackwell Realty and Auction #1482226 Report a problem | ||
| 12/12/2013 | Price change | $27,900-6.7%$13/sqft |
Source: Blackwell Realty and Auction #1482226 Report a problem | ||
| 9/26/2013 | Price change | $29,900-14.3%$14/sqft |
Source: Blackwell Realty and Auction #1482226 Report a problem | ||
| 9/11/2013 | Listed for sale | $34,900-47.9%$16/sqft |
Source: Blackwell Realty and Auction #1482226 Report a problem | ||
| 11/6/2012 | Sold | $67,000-33.1%$31/sqft |
Source: Public Record Report a problem | ||
| 6/3/2004 | Sold | $100,125+60.2%$46/sqft |
Source: Public Record Report a problem | ||
| 4/20/1996 | Sold | $62,500$29/sqft |
Source: Public Record Report a problem | ||
Public tax history
| Year | Property taxes | Tax assessment |
|---|---|---|
| 2025 | $3,578 +5.8% | $127,150 +22.3% |
| 2024 | $3,383 +193.8% | $103,950 +193.9% |
| 2023 | $1,151 +146.1% | $35,375 +146.1% |
| 2022 | $468 -1% | $14,375 |
| 2021 | $473 +13.1% | $14,375 +45.2% |
| 2020 | $418 +33.8% | $9,900 |
| 2019 | $312 | $9,900 |
| 2018 | $312 +0% | $9,900 |
| 2017 | $312 | $9,900 +77.6% |
| 2016 | $312 +42.8% | $5,575 |
| 2015 | $219 | $5,575 |
| 2014 | $219 | $5,575 -49.2% |
| 2013 | -- | $10,975 -55.4% |
| 2012 | -- | $24,600 |
| 2011 | -- | $24,600 |
| 2010 | -- | $24,600 |
| 2009 | -- | $24,600 +0.8% |
| 2008 | -- | $24,400 |
| 2007 | -- | $24,400 |
| 2006 | -- | -- |
| 2005 | -- | -- |
| 2004 | -- | -- |
| 2003 | -- | -- |
| 2002 | -- | -- |
| 2001 | -- | -- |
| 2000 | -- | -- |
Find assessor info on the county website
Monthly payment
Est. payment
Payment breakdown
Explore the cost of this home by adjusting the details. Changes won't be saved.Climate risks
Neighborhood: 37115
Nearby schools
Schools provided by the listing agent
- Elementary: Amqui K-8 School
- Middle: Madison Middle
- High: Hunters Lane Comp High School
Source: RealTracs MLS as distributed by MLS GRID. This data may not be complete. We recommend contacting the local school district to confirm school assignments for this home.


Similar homes
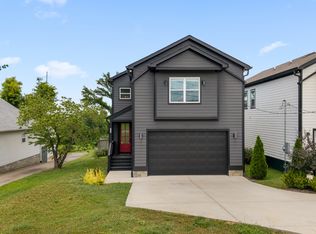
- $525,0003 bd4 ba2.2k sqft2205 Dabbs Ave, Old Hickory, TN 37138For Sale

 MLS ID #3624263, Johnny Adair. RealTracs MLS as distributed by MLS GRID
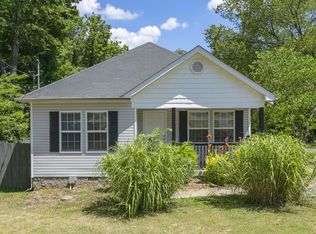
 - $375,0003 bd4 ba2k sqft746 N Dupont Ave, Madison, TN 37115For Sale
 MLS ID #3621460, Becky Holtzclaw. RealTracs MLS as distributed by MLS GRID
 - $749,9994 bd3 ba3k sqft1113 Berwick Trl, Madison, TN 37115For Sale
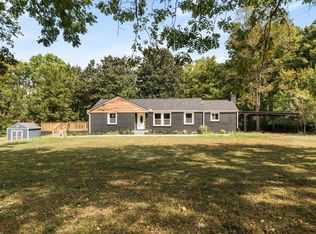 MLS ID #3603560, Joe Muench. RealTracs MLS as distributed by MLS GRID
 - $575,0004 bd3 ba2.4k sqft108 Airfloat Dr, Hendersonville, TN 37075For Sale
 MLS ID #3501482, Michelle Patterson. RealTracs MLS as distributed by MLS GRID
 - $410,0003 bd4 ba1.8k sqft700 N Dupont Ave #317, Madison, TN 37115For SaleMLS ID #3263973, Brad Reynolds. RealTracs MLS as distributed by MLS GRID
- $575,0003 bd4 ba1.8k sqft1603B Litton Ave, Nashville, TN 37216For SaleMLS ID #3531519, Gary Ashton. RealTracs MLS as distributed by MLS GRID
- $528,9003 bd3 ba2k sqft86 Antioch Pike, Nashville, TN 37211For SaleMLS ID #3540291, Elisa Chessor. RealTracs MLS as distributed by MLS GRID
- $599,9004 bd3 ba2.5k sqft3873 Cantarutti Rd, Joelton, TN 37080For SaleMLS ID #3169111, David Nicholas Derseweh. RealTracs MLS as distributed by MLS GRID
- $549,9004 bd4 ba2.1k sqft2142 Oakland St Unit A, Nashville, TN 37210For SaleMLS ID #3612414, Arlo Nugent. RealTracs MLS as distributed by MLS GRID
- $560,0003 bd3 ba1.8k sqft1613 14th Ave N, Nashville, TN 37208For SaleMLS ID #3316080, Lisa Gaston. RealTracs MLS as distributed by MLS GRID
- $624,9003 bd3 ba1.9k sqft1904 Scott Ave, Nashville, TN 37206For SaleMLS ID #3305179, Bobby Johnson. RealTracs MLS as distributed by MLS GRID
- $425,0004 bd3 ba1.8k sqft3313 Leondale Ter, Nashville, TN 37207For SaleMLS ID #3604059, Hedra Abdelside. RealTracs MLS as distributed by MLS GRID
- $568,8004 bd4 ba2.6k sqft1503 21st Ave N, Nashville, TN 37208For SaleMLS ID #3255929, Robert Underwood. RealTracs MLS as distributed by MLS GRID
- $474,9003 bd3 ba1.8k sqft911 Cahal Ave, Nashville, TN 37206For SaleMLS ID #3305561, Catherine Coley. RealTracs MLS as distributed by MLS GRID
- $489,0003 bd3 ba2.3k sqft4712 Cape Hope Pass, Hermitage, TN 37076For SaleMLS ID #3611358, Tina Dorow. RealTracs MLS as distributed by MLS GRID
- $530,0004 bd2 ba2.3k sqft198 Tammy Dr, Gallatin, TN 37066For SaleMLS ID #3171089, Jeff Cherry Jr.. RealTracs MLS as distributed by MLS GRID
- $499,0005 bd3 ba2.4k sqft4949 Trail Ridge Ct, Nashville, TN 37207For SaleMLS ID #3526838, Zach Raymond. RealTracs MLS as distributed by MLS GRID
- $549,9003 bd4 ba1.8k sqft2401B Inga St, Nashville, TN 37206For SaleMLS ID #3225398, Claire Matthews CELA, CBDA, CREN. RealTracs MLS as distributed by MLS GRID
- $589,0004 bd3 ba2.1k sqft2637B Pennington Ave, Nashville, TN 37216New ConstructionMLS ID #3597233, Peter Lewis. RealTracs MLS as distributed by MLS GRID
- $445,0004 bd2 ba1.7k sqft5333 Whites Creek Pike, Whites Creek, TN 37189For SaleMLS ID #3243089, Daniel Sun. RealTracs MLS as distributed by MLS GRID
