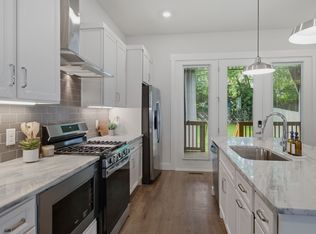
**Owner financing available!**Experience elevated living in this beautifully designed East Nashville home, ideally located just minutes from downtown. Blending sleek contemporary style with warm, inviting spaces, this property offers both comfort and functionality in one of Nashville’s most sought-after neighborhoods. The light-filled main living area features an open layout perfect for hosting, while the kitchen and upscale finishes add a polished touch throughout. The spacious primary suite feels like a private retreat with a spa-inspired bath featuring a soaking tub, oversized steam shower, extra large walk-in closet and dual vanities. Upstairs, the thoughtfully designed Jack-and-Jill bathroom offers separate vanities and private water closets connected by a shared shower space, allowing for both convenience and privacy. Outside, enjoy a fully fenced backyard with plenty of room to relax, entertain, or unwind after a night out exploring nearby restaurants, coffee shops, and local favorites. The neighborhood is poised for continued growth with a thoughtfully planned development nearby from Southern Land that emphasizes walkability, convenience, and community connection. Future additions are expected to include a mix of dining, shopping, green space, and gathering areas, creating a vibrant neighborhood atmosphere where residents can enjoy more amenities close to home. Links available in the media section outlining the proposed development.
Active
$549,900
2401B Inga St, Nashville, TN 37206
3beds
1,834sqft
Horizontal Property Regime - Attached, Residential
Built in 2024
-- sqft lot
$-- Zestimate®
$300/sqft
$-- HOA
What's special
Sleek contemporary styleThoughtfully designed jack-and-jill bathroomExtra large walk-in closetWarm inviting spacesDual vanitiesOversized steam showerSpa-inspired bath
- 147 days
- 65
- 8
Zillow last checked:
Listing updated:
Listed by:
Claire Matthews CELA, CBDA, CREN 615-332-2798,
Compass RE 615-475-5616
Source: RealTracs MLS as distributed by MLS GRID,MLS#: 3225398
Facts & features
Interior
Bedrooms & bathrooms
- Bedrooms: 3
- Bathrooms: 4
- Full bathrooms: 3
- 1/2 bathrooms: 1
- Main level bedrooms: 1
Bedroom 1
- Features: Suite
- Level: Suite
- Area: 170 Square Feet
- Dimensions: 10x17
Bedroom 2
- Features: Walk-In Closet(s)
- Level: Walk-In Closet(s)
- Area: 117 Square Feet
- Dimensions: 9x13
Bedroom 3
- Features: Walk-In Closet(s)
- Level: Walk-In Closet(s)
- Area: 143 Square Feet
- Dimensions: 13x11
Primary bathroom
- Features: Suite
- Level: Suite
Dining room
- Area: 112 Square Feet
- Dimensions: 8x14
Kitchen
- Area: 156 Square Feet
- Dimensions: 12x13
Living room
- Area: 255 Square Feet
- Dimensions: 17x15
Heating
- Central
Cooling
- Central Air
Appliances
- Included: Electric Oven, Electric Range, Dishwasher, Disposal, Dryer, Microwave, Refrigerator, Washer
Features
- Ceiling Fan(s), High Ceilings, Walk-In Closet(s)
- Flooring: Luxury Vinyl, Tile
- Basement: Crawl Space
- Number of fireplaces: 1
- Fireplace features: Electric
Interior area
- Total structure area: 1,834
- Total interior livable area: 1,834 sqft
- Finished area above ground: 1,834
Property
Parking
- Parking features: Concrete, Driveway
- Has uncovered spaces: Yes
Features
- Levels: Two
- Stories: 2
Details
- Parcel number: 072131I00200CO
- Special conditions: Standard
Construction
Type & style
- Home type: SingleFamily
- Property subtype: Horizontal Property Regime - Attached, Residential
- Attached to another structure: Yes
Materials
- Hardboard Siding, Brick
- Roof: Asphalt
Condition
- New construction: No
- Year built: 2024
Utilities & green energy
- Sewer: Public Sewer
- Water: Public
- Utilities for property: Water Available
Community & HOA
Community
- Subdivision: 2401 Inga Street Townhomes
HOA
- Has HOA: No
Location
- Region: Nashville
Financial & listing details
- Price per square foot: $300/sqft
- Annual tax amount: $6,601
- Date on market: 5/30/2026
Estimated market value
Not available
Estimated sales range
Not available
Not available
Price history
| Date | Event | Price |
|---|---|---|
| 9/22/2026 | Listed for rent | $3,400-1.4%$2/sqft |
Source: Zillow Rentals Report a problem | ||
| 7/22/2026 | Price change | $549,900-3.2%$300/sqft |
Source:  RealTracs MLS as distributed by MLS GRID #3225398 Report a problem RealTracs MLS as distributed by MLS GRID #3225398 Report a problem | ||
| 5/30/2026 | Listed for sale | $568,000+10.8%$310/sqft |
Source: RealTracs MLS as distributed by MLS GRID #3225398 Report a problem | ||
| 5/20/2026 | Listing removed | $3,450$2/sqft |
Source: RealTracs MLS as distributed by MLS GRID #3163729 Report a problem | ||
| 3/27/2026 | Listed for rent | $3,450$2/sqft |
Source: RealTracs MLS as distributed by MLS GRID #3163729 Report a problem | ||
| 11/6/2024 | Listing removed | $3,450$2/sqft |
Source: RealTracs MLS as distributed by MLS GRID #2749563 Report a problem | ||
| 10/31/2024 | Price change | $3,450-1.4%$2/sqft |
Source: RealTracs MLS as distributed by MLS GRID #2749563 Report a problem | ||
| 10/18/2024 | Listed for rent | $3,500$2/sqft |
Source: RealTracs MLS as distributed by MLS GRID #2749563 Report a problem | ||
| 10/16/2024 | Listing removed | $3,500$2/sqft |
Source: RealTracs MLS as distributed by MLS GRID #2684680 Report a problem | ||
| 10/12/2024 | Listed for rent | $3,500$2/sqft |
Source: RealTracs MLS as distributed by MLS GRID #2684680 Report a problem | ||
| 10/1/2024 | Listing removed | $3,500$2/sqft |
Source: RealTracs MLS as distributed by MLS GRID #2684680 Report a problem | ||
| 9/27/2024 | Listed for rent | $3,500$2/sqft |
Source: RealTracs MLS as distributed by MLS GRID #2684680 Report a problem | ||
| 9/18/2024 | Listing removed | $3,500$2/sqft |
Source: RealTracs MLS as distributed by MLS GRID #2684680 Report a problem | ||
| 9/6/2024 | Listed for rent | $3,500$2/sqft |
Source: RealTracs MLS as distributed by MLS GRID #2684680 Report a problem | ||
| 7/18/2024 | Sold | $512,500-6.6%$279/sqft |
Source: RealTracs MLS as distributed by MLS GRID #2636594 Report a problem | ||
| 4/13/2024 | Contingent | $549,000$299/sqft |
Source: RealTracs MLS as distributed by MLS GRID #2636594 Report a problem | ||
| 4/3/2024 | Listed for sale | $549,000$299/sqft |
Source: RealTracs MLS as distributed by MLS GRID #2636594 Report a problem | ||
Public tax history
Tax history is unavailable.
Monthly payment
Est. payment
Payment breakdown
Explore the cost of this home by adjusting the details. Changes won't be saved.Climate risks
Neighborhood: Renraw Community
Nearby schools
Schools provided by the listing agent
- Elementary: Hattie Cotton Elementary
- Middle: Jere Baxter Middle
- High: Maplewood Comp High School
Source: RealTracs MLS as distributed by MLS GRID. This data may not be complete. We recommend contacting the local school district to confirm school assignments for this home.
Similar homes
- $624,9003 bd3 ba1.9k sqft1904 Scott Ave, Nashville, TN 37206For Sale
 MLS ID #3305179, Bobby Johnson. RealTracs MLS as distributed by MLS GRID
 - $549,9004 bd3 ba2.2k sqft3213 Resha Ln Unit B, Nashville, TN 37218New Construction
 MLS ID #3624343, Ursula Reed. RealTracs MLS as distributed by MLS GRID
 - $549,0003 bd2 ba1.5k sqft4729 Danby Dr, Nashville, TN 37211For Sale
 MLS ID #3602066, Peyman Noman. RealTracs MLS as distributed by MLS GRID
 - $609,9004 bd3 ba2k sqft1610 Essex Ave, Nashville, TN 37216For Sale
 MLS ID #3301743, Ryan Maxwell. RealTracs MLS as distributed by MLS GRID
 - $525,0003 bd3 ba2k sqft196A Queen Ave, Nashville, TN 37207New ConstructionMLS ID #3615405, Enrique Selman. RealTracs MLS as distributed by MLS GRID
- $525,0003 bd3 ba2k sqft196B Queen Ave, Nashville, TN 37207New ConstructionMLS ID #3615404, Enrique Selman. RealTracs MLS as distributed by MLS GRID
- $564,9003 bd5 ba1.9k sqft1618 9th Ave N #B, Nashville, TN 37208For SaleMLS ID #3304225, Bethany L. McKay. RealTracs MLS as distributed by MLS GRID
- $549,9004 bd4 ba2.1k sqft2142 Oakland St Unit A, Nashville, TN 37210For SaleMLS ID #3612414, Arlo Nugent. RealTracs MLS as distributed by MLS GRID
- $549,9003 bd3 ba2.1k sqft107A Sarver Ave, Madison, TN 37115For SaleMLS ID #3263352, Katie Morrell. RealTracs MLS as distributed by MLS GRID
- $649,9004 bd5 ba2.5k sqft116C N 9th St, Nashville, TN 37206For SaleMLS ID #3243687, Bonnie McNichols. RealTracs MLS as distributed by MLS GRID
- $799,0004 bd3 ba2.5k sqft1411 Boscobel St #A, Nashville, TN 37206For SaleMLS ID #3624591, Chris Koch. RealTracs MLS as distributed by MLS GRID
- $574,9004 bd3 ba1.5k sqft918 Phillips St, Nashville, TN 37208For SaleMLS ID #3500952, Ruanda Lee Quay. RealTracs MLS as distributed by MLS GRID
- $799,0003 bd4 ba2.3k sqft1501 Ward Ave, Nashville, TN 37206For SaleMLS ID #3179833, Jennifer Matlock. RealTracs MLS as distributed by MLS GRID
- $539,9954 bd3 ba2.3k sqft108 Greenlawn Dr, Hendersonville, TN 37075For SaleMLS ID #3624570, THOMAS BOUTROS. RealTracs MLS as distributed by MLS GRID
- $645,0003 bd3 ba2.4k sqft838B Lischey Ave, Nashville, TN 37207For SaleMLS ID #3301911, Chris Fumia. RealTracs MLS as distributed by MLS GRID
- $568,9004 bd3 ba2.3k sqft2409A 14th Ave N, Nashville, TN 37208For SaleMLS ID #3245445, Joey Ryles. RealTracs MLS as distributed by MLS GRID
- $567,4003 bd3 ba2k sqft320B Leafland Ave, Nashville, TN 37210For SaleMLS ID #3245342, Summer Brady. RealTracs MLS as distributed by MLS GRID
- $564,9004 bd3 ba2.1k sqft2212 18th Ave N, Nashville, TN 37208For SaleMLS ID #3160119, Celia Seaton. RealTracs MLS as distributed by MLS GRID
- $589,0004 bd3 ba2.1k sqft2637B Pennington Ave, Nashville, TN 37216New ConstructionMLS ID #3597233, Peter Lewis. RealTracs MLS as distributed by MLS GRID
- $579,9004 bd4 ba2.3k sqft1724A Simpkins St, Nashville, TN 37208For SaleMLS ID #3611656, Aleyna Bozoklar. RealTracs MLS as distributed by MLS GRID
