Experience the pinnacle of Nashville urban living in this stunning, thoughtfully designed 3-bedroom, 3.5-bathroom contemporary masterpiece, perfectly positioned in the high-growth Buena Vista corridor of 37208. Offering the perfect blend of sleek architectural design and effortless city convenience, this home delivers the high-end "Germantown lifestyle" without the premium price tag.
The layout is engineered for ultimate flexibility and modern comfort. Every single one of the three spacious bedrooms functions as a private retreat, complete with its own dedicated en-suite bathroom. Whether you need a seamless layout for hosting out-of-town guests, a quiet home office, or maximum utility for a highly profitable portfolio asset, this triple en-suite design delivers exactly what modern buyers are searching for. An additional main-floor powder room ensures your main living areas remain entirely private when entertaining.
The undisputed crown jewel of this residence awaits on the top floor: a massive, fully covered rooftop deck designed for year-round enjoyment with Views of downtown! Shielded from the elements, it functions as an outdoor living room where you can unwind in the shade, watch the sunset over the neighborhood, or host unforgettable gatherings against the backdrop of the vibrant city skyline.
Location is everything. Situated just blocks from the thriving Buchanan Street Business Corridor, you are steps away from iconic neighborhood anchors like Slim & Husky’s, local art galleries, and vibrant boutiques. Walk, bike, or take a 2-minute rideshare into historic Germantown to indulge in world-class dining at Rolf & Daughters, City House, or Henrietta Red. With downtown Nashville, Capitol View, and major corporate hubs less than 5–10 minutes away, your daily commute is practically non-existent.
Coming soon / hold
$595,000
1618 9th Ave N #B, Nashville, TN 37208
3beds
1,951sqft
:
Get pre-qualified$3,592/mo
Horizontal Property Regime - Attached, Residential
Built in 1986
7,840 Square Feet Lot
$-- Zestimate®
$305/sqft
$-- HOA
What's special
- 17 days |
- 221 |
- 23 |
Zillow last checked:
Listing updated:
Listed by:
Bethany L. McKay 615-612-9743,
Benchmark Realty, LLC 615-288-8292
Source: RealTracs MLS as distributed by MLS GRID,MLS#: 3304225
Facts & features
Interior
Bedrooms & bathrooms
- Bedrooms: 3
- Bathrooms: 4
- Full bathrooms: 3
- 1/2 bathrooms: 1
Bedroom 1
- Features: Full Bath
- Level: Full Bath
- Area: 143 Square Feet
- Dimensions: 11x13
Bedroom 2
- Features: Bath
- Level: Bath
- Area: 168 Square Feet
- Dimensions: 12x14
Bedroom 3
- Features: Bath
- Level: Bath
- Area: 169 Square Feet
- Dimensions: 13x13
Primary bathroom
- Features: Primary Bedroom
- Level: Primary Bedroom
Heating
- Central
Cooling
- Central Air
Appliances
- Included: Electric Oven, Electric Range, Dishwasher, Disposal, Microwave, Refrigerator, Stainless Steel Appliance(s)
Features
- Flooring: Luxury Vinyl, Tile
- Basement: None
Interior area
- Total structure area: 1,951
- Total interior livable area: 1,951 sqft
- Finished area above ground: 1,951
Property
Parking
- Total spaces: 4
- Parking features: Alley Access
- Carport spaces: 2
- Uncovered spaces: 2
Features
- Levels: Three Or More
- Stories: 3
- Patio & porch: Patio, Covered
Lot
- Size: 7,840 Square Feet
- Dimensions: 50 x 160
Details
- Parcel number: 08112017200
- Special conditions: Standard
Construction
Type & style
- Home type: SingleFamily
- Property subtype: Horizontal Property Regime - Attached, Residential
- Attached to another structure: Yes
Materials
- Hardboard Siding, Brick
- Roof: Shingle
Condition
- New construction: Yes
- Year built: 1986
Utilities & green energy
- Sewer: Public Sewer
- Water: Public
- Utilities for property: Water Available
Community & HOA
Community
- Subdivision: North Nashville Real Estate
HOA
- Has HOA: No
Location
- Region: Nashville
Financial & listing details
- Price per square foot: $305/sqft
- Annual tax amount: $3,631
- Date on market: 7/22/2026
Estimated market value
Not available
Estimated sales range
Not available
Not available
Price history
Price history is unavailable.
Public tax history
Tax history is unavailable.
Monthly payment
Est. payment
Payment breakdown
Explore the cost of this home by adjusting the details. Changes won't be saved.Climate risks
Neighborhood: Buena Vista
Nearby schools
GreatSchools rating
- 5/10Jones ElementaryGrades: PK-5Distance: 0.2 mi
- 4/10John Early Paideia Middle MagnetGrades: 6-8Distance: 0.7 mi
- 4/10Pearl Cohn Magnet High SchoolGrades: 9-12Distance: 1.4 mi
Schools provided by the listing agent
- Elementary: Jones Paideia Magnet
- Middle: John Early Paideia Magnet
- High: Martin Luther King Jr Magnet- Pearl High School
Source: RealTracs MLS as distributed by MLS GRID. This data may not be complete. We recommend contacting the local school district to confirm school assignments for this home.
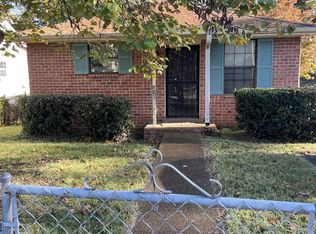
- $351,0004 bd2 ba1.5k sqft1618 9th Ave N, Nashville, TN 37208Sold
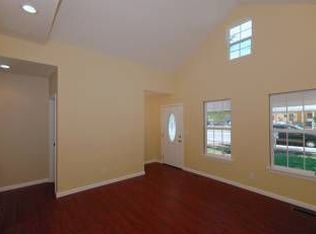
- $625,0003 bd4 ba1.9k sqft1618 9th Ave N UNIT A, Nashville, TN 37208Coming Soon

- $496,8003 bd2 ba1.2k sqft1620 9th Ave N, Nashville, TN 37208Off Market
- $945,1004 bd5 ba3.2k sqft1622C 9th Ave N, Nashville, TN 37208Off Market

- $927,0004 bd5 ba3.2k sqft1622D 9th Ave N, Nashville, TN 37208Off Market
- $260,000-- bd-- ba-- sqft1624 9th Ave N, Nashville, TN 37208Off Market
- $3,300-- bd-- ba-- sqft1624C 9th Ave N, Nashville, TN 37208Off Market
- $316,1000.26 acres835 Buchanan St, Nashville, TN 37208Off Market
A local agent can set up tours, give advice and negotiate with sellers.
A local lender can help you make sure your offer is ready when you are.
Similar homes
- $575,0003 bd3 ba2.1k sqft735 28th Ave N, Nashville, TN 37208For Sale

 MLS ID #3318443, Eric Workman. RealTracs MLS as distributed by MLS GRID
 - $520,0003 bd3 ba1.9k sqft1814A 16th Ave N, Nashville, TN 37208For Sale
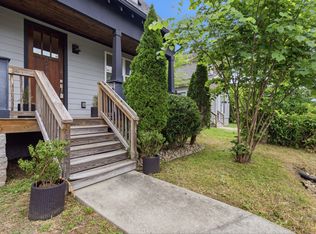 MLS ID #3220501, Reed Sircy. RealTracs MLS as distributed by MLS GRID
 - $598,0004 bd4 ba2.3k sqft1724A Simpkins St, Nashville, TN 37208For Sale
 MLS ID #3223810, Adrianna Morehouse. RealTracs MLS as distributed by MLS GRID
 - $494,0003 bd3 ba1.8k sqft1826 Knowles St, Nashville, TN 37208For Sale
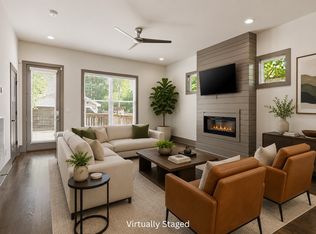 MLS ID #3197398, Brittany Weiner. RealTracs MLS as distributed by MLS GRID
 - $599,9003 bd4 ba2.2k sqft913A Cahal Ave, Nashville, TN 37206For SaleMLS ID #3312509, Lori Cloud. RealTracs MLS as distributed by MLS GRID
- $649,0004 bd4 ba2.2k sqft300 Prince Ave, Nashville, TN 37207For SaleMLS ID #3322355, Cameron Tucker. RealTracs MLS as distributed by MLS GRID
- $669,9003 bd4 ba2.2k sqft2308 18th Ave N, Nashville, TN 37208New ConstructionMLS ID #3306231, Jamil Wahidi, CRS, GRI, ABR, AHWD. RealTracs MLS as distributed by MLS GRID
- $604,9003 bd3 ba1.9k sqft1317 Jones Ave, Nashville, TN 37207For SaleMLS ID #3243372, Martha Montiel-Lewis. RealTracs MLS as distributed by MLS GRID
- $644,9993 bd3 ba1.9k sqft1904 Scott Ave, Nashville, TN 37206For SaleMLS ID #3305179, Bobby Johnson. RealTracs MLS as distributed by MLS GRID
- $435,0002 bd3 ba1.3k sqft1501B 9th Ave N, Nashville, TN 37208For SaleMLS ID #3175956, Garren McCloud. RealTracs MLS as distributed by MLS GRID
- $669,9003 bd3 ba1.9k sqft2605D Traughber Dr, Nashville, TN 37206For SaleMLS ID #3319922, Becky Meagher. RealTracs MLS as distributed by MLS GRID
- $725,0003 bd3 ba2.4k sqft838B Lischey Ave, Nashville, TN 37207For SaleMLS ID #3301911, Chris Fumia. RealTracs MLS as distributed by MLS GRID
- $580,0003 bd4 ba1.9k sqft617A Vernon Ave, Nashville, TN 37209For SaleMLS ID #3217293, Larry Kloess. RealTracs MLS as distributed by MLS GRID
- $525,0003 bd3 ba2.1k sqft1117A 38th Ave N, Nashville, TN 37209New ConstructionMLS ID #3500775, Brad Elam. RealTracs MLS as distributed by MLS GRID
- $394,0003 bd3 ba1.5k sqft3112 Greggwood Dr, Nashville, TN 37207For SaleMLS ID #3320174, Misty Lindsey. RealTracs MLS as distributed by MLS GRID
- $500,0003 bd2 ba1.2k sqft910 Ward St, Nashville, TN 37207For SaleMLS ID #3280860, Joe Garrido. RealTracs MLS as distributed by MLS GRID
- $569,0004 bd3 ba2.2k sqft3213 Resha Ln Unit B, Nashville, TN 37218New ConstructionMLS ID #3255855, Ursula Reed. RealTracs MLS as distributed by MLS GRID
- $540,0002 bd2 ba1.4k sqft508 Madison St APT 3, Nashville, TN 37208For SaleMLS ID #3135768, Thomas Rassas. RealTracs MLS as distributed by MLS GRID
- $650,0003 bd3 ba2.1k sqft98B Oceola Ave, Nashville, TN 37209For SaleMLS ID #3270514, JC Connolly. RealTracs MLS as distributed by MLS GRID
- $639,9005 bd4 ba2.6k sqft2211 18th Ave N, Nashville, TN 37208New ConstructionMLS ID #3144851, Amber Johns. RealTracs MLS as distributed by MLS GRID
