Skip main navigation
Closed
  • $549,000

    2403B Inga St, Nashville, TN 37206

    3beds
    1,765sqft
    Horizontal Property Regime - Attached, Residential
    Built in 2023
    -- sqft lot
    $545,500 Zestimate®
    $311/sqft
    $3,348 Estimated rent

    Home value

    $545,500

    $518,000 - $578,000

    $3,348/mo

    Zestimate® history
    Loading
    Loading...

    Owner options

    List your home for rent

    $3,348/mo

    Rent Zestimate®

    Find your next renter with Zillow Rental Manager. Plus, with online applications, you can quickly screen prospective tenants – for free.

    Learn more

    $3,348/mo

    Rent Zestimate®

    Refinance and save

    $3,246/mo

    Est. payment

    Refinancing to a lower rate could help reduce your monthly payments and save thousands over the life of the loan.

    See today's rates

    $3,246/mo

    Est. payment

    Explore your selling options

    Work with a Zillow partner agent

    Leverage their expertise and Zillow's premium Showcase listings to get your home seen by more buyers.

    Get started

    List with your own agent

    Get your home in front of millions of buyers by listing it on Zillow.

    Learn how to do it

    Sell it yourself

    Take full control of how buyers see your home on Zillow by listing For Sale by Owner (FSBO).

    List your home

    What's special

    Insulated wallsBeautiful natural light throughout
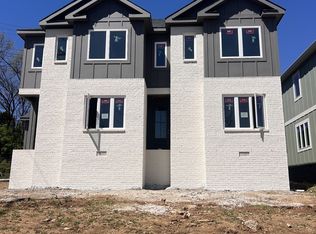
    PRICE DROP! Tucked away in East Nashville is this beautiful, move-in ready new build. Not only is this property only 10 minutes from downtown Nashville but it is WALKING DISTANCE to everyones favorite local spots. You can walk into town for a night out or spend the evening in your very own, fenced-off, backyard. Built by Dakota Capital Properties LLC (a company comprised of two born and raised Nashville locals), this two story home is made for a buyer that wants a dose of authenticity and love mixed in with their built to last home. Did I mention the investment potential? This cozy abode is a straight shot from what will soon be the hottest mixed-use property East Nashville has to offer (see link). With insulated walls to block out the ever busy Ellington Parkway, beautiful natural light throughout, and a family friendly neighborhood this Dakota Capital Properties home is one for the books.

    Zillow last checked:

    Listing updated:

    Listed by:

    Chloe Grace Kinnon Luther 615-650-7447,

    Crye-Leike, Realtors

    Bought with:

    Brad Reynolds, 325642

    Synergy Realty Network, LLC

    Source: RealTracs MLS as distributed by MLS GRID,MLS#: 2582431MLS Logo

    Facts & features

    Interior

    Bedrooms & bathrooms
    • Bedrooms: 3
    • Bathrooms: 3
    • Full bathrooms: 2
    • 1/2 bathrooms: 1
    • Main level bedrooms: 1
    Heating
    • Central
    Cooling
    • Central Air
    Appliances
    • Included: Disposal, Microwave, Gas Oven, Built-In Gas Range
    Features
    • Ceiling Fan(s), Walk-In Closet(s)
    • Flooring: Other
    • Basement: Crawl Space
    • Number of fireplaces: 1
    Interior area
    • Total structure area: 1,765
    • Total interior livable area: 1,765 sqft
    • Finished area above ground: 1,765

    Property

    Parking
    • Parking features: Driveway
    • Has uncovered spaces: Yes
    Features
    • Levels: One
    • Stories: 2
    • Patio & porch: Deck, Covered
    • Fencing: Back Yard
    Details
    • Parcel number: 07213009700
    • Special conditions: Standard

    Construction

    Type & style
    • Home type: SingleFamily
    • Property subtype: Horizontal Property Regime - Attached, Residential
    • Attached to another structure: Yes
    Materials
    • Fiber Cement
    • Roof: Asphalt
    Condition
    • New construction: Yes
    • Year built: 2023

    Utilities & green energy

    • Sewer: Public Sewer
    • Water: Public
    • Utilities for property: Water Available

    Community & HOA

    Community
    • Subdivision: East Nashville
    HOA
    • Has HOA: No
    Location
    • Region: Nashville

    Financial & listing details

    • Price per square foot: $311/sqft
    • Annual tax amount: $5,000
    • Date on market: 11/16/2023

    Price history

    DateEventPrice
    4/17/2024Sold$549,000$311/sqft
    Source: RealTracs MLS as distributed by MLS GRID #2582431 Report a problem
    2/20/2024Pending sale$549,000$311/sqft
    Source: RealTracs MLS as distributed by MLS GRID #2582431 Report a problem
    1/16/2024Price change$549,000-1.8%$311/sqft
    Source: RealTracs MLS as distributed by MLS GRID #2582431 Report a problem
    11/16/2023Listed for sale$559,000$317/sqft
    Source: RealTracs MLS as distributed by MLS GRID #2582431 Report a problem

    Public tax history

    Tax history is unavailable.

    Neighborhood: Renraw Community

    Nearby schools

    GreatSchools rating
    Schools provided by the listing agent
    • Elementary: Hattie Cotton Elementary
    • Middle: Jere Baxter Middle
    • High: Maplewood Comp High School

    Source: RealTracs MLS as distributed by MLS GRID. This data may not be complete. We recommend contacting the local school district to confirm school assignments for this home.

    Get a cash offer in 3 minutes
    Find out how much your home could sell for in as little as 3 minutes with a no-obligation cash offer.
    Estimated market value
    $545,500
    Get a cash offer in 3 minutes
    Find out how much your home could sell for in as little as 3 minutes with a no-obligation cash offer.
    Estimated market value
    $545,500