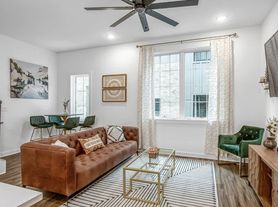
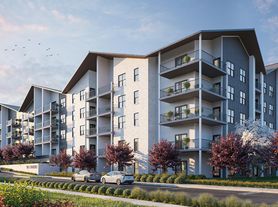
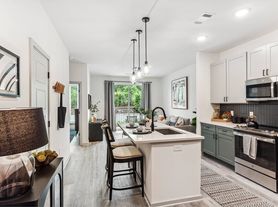
Completely renovated and move-in ready, this stunning 3-bedroom, 2 full bathroom home offers 2,000 sq ft of thoughtfully designed living space in one of Nashville's most desirable neighborhoods.
From the moment you walk in, you'll notice the attention to detail from the original hardwood floors and beautiful stone fireplace to the custom kitchen featuring quartz countertops, custom cabinetry, and premium finishes throughout.
The spacious primary suite offers a luxurious bathroom with a walk-in tiled shower, custom vanity, and walk-in closet. A finished basement provides the perfect flex space for a bedroom, media room, gym, or playroom.
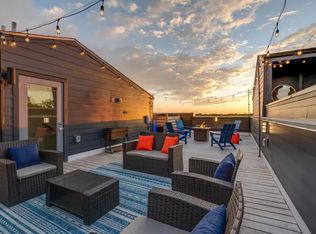
Step outside to enjoy the large covered patio and fully fenced backyard perfect for entertaining, relaxing, or pets. Off-street parking with an extended driveway provides plenty of space for multiple vehicles.
Features:
3 Bedrooms
2 Full Bathrooms
Approx 2,000 Sq Ft
Fully Renovated Throughout
Original Hardwood Floors
Designer Kitchen with Quartz Countertops
Custom Cabinetry & Premium Finishes
Luxury Primary Suite
Finished Basement/Flex Space
Covered Patio
Fully Fenced Backyard
Large Driveway with Off-Street Parking
Minutes from Five Points, Downtown Nashville, restaurants, shopping, and parks
12-month lease. First and last month's rent due at signing. Tenant is responsible for all utilities. No smoking permitted inside the property. Pets are allowed, subject to owner approval and applicable pet fees/deposit. Renters insurance is required for the duration of the lease
House for rent
Accepts Zillow applications
$3,500/moFees may apply
2408A Inga St, Nashville, TN 37206
3beds
2,001sqft
Price may not include required fees and charges. Price shown reflects the lease term provided. Learn more|
Single family residence
Available now
Cats, dogs OK
Air conditioner, central air
Hookups laundry
Off street parking
Central
What's special
Walk-in closetBeautiful stone fireplaceLarge covered patioPremium finishes throughoutCustom vanityOriginal hardwood floorsSpacious primary suite
- 34 days |
- -- |
- -- |
Zillow last checked:
Listing updated:
Travel times
Facts & features
Interior
Bedrooms & bathrooms
- Bedrooms: 3
- Bathrooms: 2
- Full bathrooms: 2
Heating
- Central
Cooling
- Air Conditioner, Central Air
Appliances
- Included: Dishwasher, Freezer, Microwave Oven, Oven, Refrigerator
- Laundry: Hookups
Features
- Walk In Closet
- Flooring: Carpet, Hardwood, Tile
Interior area
- Total interior livable area: 2,001 sqft
Property
Parking
- Parking features: Off Street
- Details: Contact manager
Features
- Exterior features: Walk In Closet
Details
- Parcel number: 072130X00100CO
Construction
Type & style
- Home type: SingleFamily
- Property subtype: Single Family Residence
Community & HOA
Location
- Region: Nashville
Financial & listing details
- Lease term: 1 Year
Price history
| Date | Event | Price |
|---|---|---|
| 8/19/2026 | Price change | $3,500-2.8%$2/sqft |
Source: Zillow Rentals Report a problem | ||
| 8/4/2026 | Listed for rent | $3,600$2/sqft |
Source: Zillow Rentals Report a problem | ||
| 2/13/2025 | Sold | $475,200$237/sqft |
Source: Public Record Report a problem | ||
Neighborhood: Renraw Community
Nearby schools
GreatSchools rating
- 5/10Hattie Cotton ElementaryGrades: PK-5Distance: 0.3 mi
- 4/10Jere Baxter Middle SchoolGrades: 6-8Distance: 1.6 mi
- 3/10Maplewood Comp High SchoolGrades: 9-12Distance: 2.6 mi