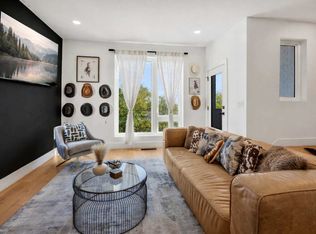
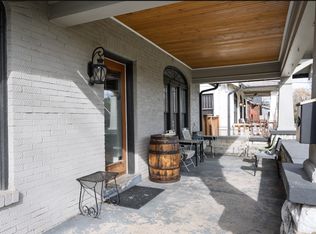
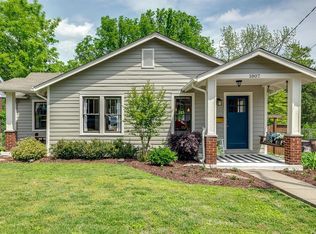
Welcome to the Caldwell Estate, a historic East Nashville home on Oversized Double Lot, Master Suite with Vaulted Ceilings and Fireplace, Skyline View, Entertainer's Yard, Lockeland Elementary School Priority Zone, Walking Distance to Downtown, Titan's Stadium and Five Points.
Rare opportunity to lease a beautifully updated 4-bedroom, 3-bath historic home in the heart of East Nashville. Situated on an oversized 16,800 sq ft (entirely fenced) lot on S 11th Street, this 2,400 sq ft single-level home blends original character with modern comfort in one of Nashville's most desirable neighborhoods. Located 4 blocks from Five Points, shopping and restaurants. One mile from downtown and Shelby Bottoms. Watch downtown fireworks from your front porch.


Inside, you'll find 10-foot ceilings and hardwood floors throughout, oversized rooms, abundant natural light, and a spacious layout ideal for both everyday living and entertaining. The vaulted master suite features a fireplace, on-suite bath with waterfall shower, double walk-in closets and a sense of openness rarely found in historic homes. French doors open from the Master onto a private screened-in porch with views of the yard.
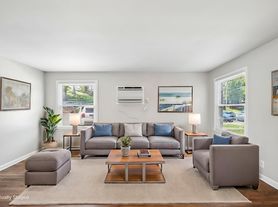
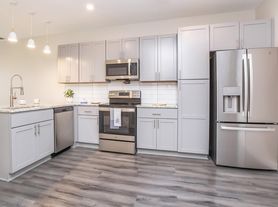
The home includes a dedicated office, generous closet and storage spaces throughout, a full-sized washer/dryer and floor-to-ceiling custom-built storage shelves in laundry. The updated kitchen is equipped with all new appliances and can accommodate a dining table plus a desk, seating and/or play area. The living room offers an additional gas fireplace, creating a warm and inviting space year-round. The dining room can double as a second office.
Step outside to a fully fenced yard shaded by mature trees perfect for relaxing or hosting. The large back deck with outdoor fireplace creates a true extension of the living space and makes this property stand out from anything else on the rental market. Fruit orchard, fish-pond, tree house and 50-foot zipline make this an enticing property for ages. Animals are welcome as part of lease.
Additional features include a covered front porch, off-street parking, access to extended-length detached garage, plus attic and outdoor garden shed.
Landlord lives in neighborhood and is available to respond quickly.
Room Dimensions:
Kitchen 17x15.5
Living Room 14.5x13.5
Dining Room 11.5x11.5
Master Bedroom 17x17
Master Bath 17x10
Bedroom #1 14.5x13.5
Bedroom #2 13.5x13.5
Bedroom #3 13x13
Office 14x5.5
Laundry 10.5x7.5 (not including storage shelves or closet)
Utilities not included in monthly rent. One year lease. Lawn care provided for $150 per service. Garage parking provided for one vehicle for $100/month, off-street dedicated parking for second vehicle. Street parking also available on Sevier Street and South 11th Street. Yard is completely fenced, with option to close gate between back and front yards. Pet rent is $100 mo/pet.
House for rent
Accepts Zillow applications
$4,500/moFees may apply
701 S 11th St, Nashville, TN 37206
4beds
2,432sqft
Price may not include required fees and charges. Price shown reflects the lease term provided. Learn more|
Single family residence
Available now
Cats, dogs OK
Air conditioner, central air
In unit laundry
Garage parking
Central, forced air
What's special
Oversized roomsFruit orchardVaulted master suiteCovered front porchDedicated officeSkyline viewOversized double lot
- 4 days |
- -- |
- -- |
Zillow last checked:
Listing updated:
Travel times
Facts & features
Interior
Bedrooms & bathrooms
- Bedrooms: 4
- Bathrooms: 3
- Full bathrooms: 3
Heating
- Central, Forced Air
Cooling
- Air Conditioner, Central Air
Appliances
- Included: Dishwasher, Dryer, Freezer, Microwave Oven, Oven, Refrigerator, Washer
- Laundry: In Unit
Features
- Flooring: Hardwood, Tile
Interior area
- Total interior livable area: 2,432 sqft
Property
Parking
- Parking features: Detached, Garage, Off Street
- Has garage: Yes
- Details: Contact manager
Features
- Patio & porch: Patio
- Exterior features: Yard is 1/3 acre and completely fenced
Details
- Additional structures: Garage(s)
- Parcel number: 09401011700
Construction
Type & style
- Home type: SingleFamily
- Property subtype: Single Family Residence
Community & HOA
Location
- Region: Nashville
Financial & listing details
- Lease term: 1 Year
Price history
| Date | Event | Price |
|---|---|---|
| 9/3/2026 | Listed for rent | $4,500$2/sqft |
Source: Zillow Rentals Report a problem | ||
| 8/14/2026 | Listing removed | $4,500$2/sqft |
Source: Zillow Rentals Report a problem | ||
| 7/28/2026 | Price change | $4,500-6.3%$2/sqft |
Source: Zillow Rentals Report a problem | ||
| 7/13/2026 | Price change | $4,800-4%$2/sqft |
Source: Zillow Rentals Report a problem | ||
| 6/25/2026 | Price change | $5,000-9.1%$2/sqft |
Source: Zillow Rentals Report a problem | ||
| 6/13/2026 | Listed for rent | $5,500$2/sqft |
Source: Zillow Rentals Report a problem | ||
| 4/25/2008 | Sold | $260,000+101.7%$107/sqft |
Source: Public Record Report a problem | ||
| 2/12/2002 | Sold | $128,900+36.8%$53/sqft |
Source: Public Record Report a problem | ||
| 9/16/1997 | Sold | $94,200+4%$39/sqft |
Source: Public Record Report a problem | ||
| 8/2/1996 | Sold | $90,538$37/sqft |
Source: Public Record Report a problem | ||
Neighborhood: Shelby Hills
Nearby schools
GreatSchools rating
- 5/10Warner Elementary Enhanced Option SchoolGrades: PK-5Distance: 0.6 mi
- 3/10Stratford Comp High SchoolGrades: 6-12Distance: 2.7 mi