
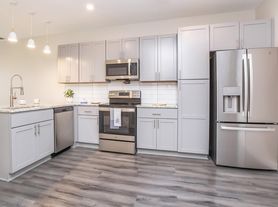
True East has a GORGEOUS and one-of-a-kind cozy cottage in Shelby Hills available for rent! Thoughtfully renovated, this place has it all -- 3 bedrooms, 3 baths, with concrete floors, hardwoods, beautiful tile and wallpaper! One bed and bath on the main floor, with two more beds/baths upstairs. Beautifully updated and spa-like primary bath with tons of natural light! Cat-lovers dream with built-in catio and climbing towers! Fully fenced yard, and walking distance to Five Points, with easy access to Shelby Park, downtown, and interstate access. Pets considered with $35/month/pet. Street parking only. Available 10/1!
True East has a GORGEOUS and one-of-a-kind cozy cottage in Shelby Hills available for rent! Thoughtfully renovated, this place has it all -- 3 bedrooms, 3 baths, with concrete floors, hardwoods, beautiful tile and wallpaper! One bed and bath on the main floor, with two more beds/baths upstairs. Beautifully updated and spa-like primary bath with tons of natural light! Cat-lovers dream with built-in catio and climbing towers! Fully fenced yard, and walking distance to Five Points, with easy access to Shelby Park, downtown, and interstate access. Pets considered with $35/month/pet. Street parking only. Available 10/1!
House for rent
$3,650/moFees may apply
811 S 12th St, Nashville, TN 37206
3beds
1,834sqft
Price may not include required fees and charges. Price shown reflects the lease term provided. Learn more|
Single family residence
Available Thu Oct 1 2026
Cats, dogs OK
Air conditioner, central air
In unit laundry
Central, forced air
What's special
Fully fenced yardThoughtfully renovatedBeautiful tile
- 30 days |
- -- |
- -- |
Zillow last checked:
Listing updated:
Travel times

Let’s turn your rent into credit progress
Build credit history with every on-time payment and get credit for the payment you’re already making.
Facts & features
Interior
Bedrooms & bathrooms
- Bedrooms: 3
- Bathrooms: 3
- Full bathrooms: 3
Heating
- Central, Forced Air
Cooling
- Air Conditioner, Central Air
Appliances
- Included: Dishwasher, Dryer, Oven, Refrigerator, Washer
- Laundry: In Unit
Features
- Flooring: Hardwood
Interior area
- Total interior livable area: 1,834 sqft
Property
Parking
- Details: Contact manager
Features
- Patio & porch: Patio
Details
- Parcel number: 09401018600
Construction
Type & style
- Home type: SingleFamily
- Property subtype: Single Family Residence
Community & HOA
Location
- Region: Nashville
Financial & listing details
- Lease term: 1 Year
Nearby apartments for rent
Price history
| Date | Event | Price |
|---|---|---|
| 8/25/2026 | Price change | $3,650-8.8%$2/sqft |
Source: Zillow Rentals Report a problem | ||
| 8/8/2026 | Listed for rent | $4,000$2/sqft |
Source: Zillow Rentals Report a problem | ||
| 9/9/2019 | Sold | $252,900-0.8%$138/sqft |
Source:  RealTracs MLS as distributed by MLS GRID #2066266 Report a problem RealTracs MLS as distributed by MLS GRID #2066266 Report a problem | ||
| 8/13/2019 | Price change | $254,900-3.8%$139/sqft |
Source: Village Real Estate Services #2066266 Report a problem | ||
| 7/30/2019 | Listed for sale | $265,000+213.6%$144/sqft |
Source: Village Real Estate Services #2066266 Report a problem | ||
| 1/13/2005 | Sold | $84,500+111.3%$46/sqft |
Source: Public Record Report a problem | ||
| 5/20/2004 | Sold | $40,000+0.3%$22/sqft |
Source: Public Record Report a problem | ||
| 9/27/1996 | Sold | $39,900$22/sqft |
Source: Public Record Report a problem | ||
Neighborhood: Shelby Hills
Nearby schools
GreatSchools rating
- 5/10Warner Elementary Enhanced Option SchoolGrades: PK-5Distance: 0.7 mi
- 3/10Stratford Comp High SchoolGrades: 6-12Distance: 2.8 mi