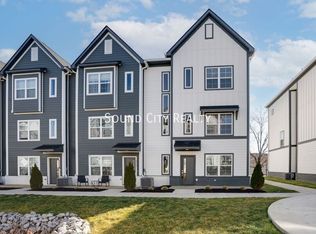
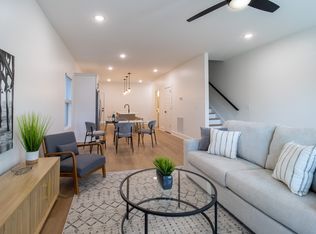
This home offers great space for any stage of life; whether it be for entertaining, working from home, or room for the whole family. With a quiet neighborhood and a view out into the community green space, it’s a cozy spot to call home. A first floor bedroom with private bathroom offers a perfect guest retreat or home office space. The second floor is open and bright, which makes it easy to mix and mingle with guests while preparing food in the kitchen or drinks at the built in bar. The third floor offers two additional spacious bedrooms with private bathrooms. With thoughtful upgrades throughout the house, including a unique design wall in the primary bedroom, this home has the perfect amount of modern charm.
Active
$410,000
700 N Dupont Ave #317, Madison, TN 37115
3beds
1,832sqft
:
Get pre-qualified$2,662/mo
Horizontal Property Regime - Attached, Residential
Built in 2024
871 Square Feet Lot
$-- Zestimate®
$224/sqft
$160/mo HOA
What's special
- 26 days |
- 151 |
- 6 |
Zillow last checked:
Listing updated:
Listed by:
Brad Reynolds 615-856-3270,
Synergy Realty Network, LLC 615-371-2424
Source: RealTracs MLS as distributed by MLS GRID,MLS#: 3263973
Facts & features
Interior
Bedrooms & bathrooms
- Bedrooms: 3
- Bathrooms: 4
- Full bathrooms: 3
- 1/2 bathrooms: 1
- Main level bedrooms: 1
Bedroom 1
- Features: Full Bath
- Level: Full Bath
- Area: 182 Square Feet
- Dimensions: 14x13
Bedroom 2
- Features: Bath
- Level: Bath
- Area: 187 Square Feet
- Dimensions: 17x11
Bedroom 3
- Features: Bath
- Level: Bath
- Area: 187 Square Feet
- Dimensions: 17x11
Primary bathroom
- Features: Double Vanity
- Level: Double Vanity
Kitchen
- Features: Pantry
- Level: Pantry
- Area: 255 Square Feet
- Dimensions: 17x15
Living room
- Features: Great Room
- Level: Great Room
- Area: 400 Square Feet
- Dimensions: 20x20
Heating
- Central
Cooling
- Central Air
Appliances
- Included: Trash Compactor, Dishwasher, Dryer, Microwave, Refrigerator
- Laundry: Electric Dryer Hookup
Features
- Flooring: Carpet, Laminate, Tile
- Basement: Apartment
Interior area
- Total structure area: 1,832
- Total interior livable area: 1,832 sqft
- Finished area above ground: 1,832
Property
Parking
- Total spaces: 2
- Parking features: Attached
- Attached garage spaces: 2
Features
- Levels: Three Or More
- Stories: 3
Lot
- Size: 871 Square Feet
Details
- Parcel number: 043100E09900CO
- Special conditions: Standard
Construction
Type & style
- Home type: SingleFamily
- Property subtype: Horizontal Property Regime - Attached, Residential
- Attached to another structure: Yes
Materials
- Fiber Cement
Condition
- New construction: No
- Year built: 2024
Utilities & green energy
- Sewer: Public Sewer
- Water: Public
- Utilities for property: Water Available
Community & HOA
Community
- Subdivision: Soren Homeowners Association
HOA
- Has HOA: Yes
- HOA fee: $160 monthly
Location
- Region: Madison
Financial & listing details
- Price per square foot: $224/sqft
- Tax assessed value: $389,100
- Annual tax amount: $2,737
- Date on market: 7/8/2026
Estimated market value
Not available
Estimated sales range
Not available
Not available
Price history
| Date | Event | Price |
|---|---|---|
| 7/21/2026 | Listed for sale | $410,000$224/sqft |
Source:  RealTracs MLS as distributed by MLS GRID #3263973 Report a problem RealTracs MLS as distributed by MLS GRID #3263973 Report a problem | ||
Public tax history
| Year | Property taxes | Tax assessment |
|---|---|---|
| 2025 | $2,737 +145.4% | $97,275 +183.8% |
| 2024 | $1,115 +174.2% | $34,275 +174.2% |
| 2023 | $407 | $12,500 |
Find assessor info on the county website
Monthly payment
Est. payment
Payment breakdown
Explore the cost of this home by adjusting the details. Changes won't be saved.Climate risks
Neighborhood: 37115
Nearby schools
GreatSchools rating
- 4/10Amqui Elementary SchoolGrades: PK-7Distance: 0.8 mi
- 4/10Hunters Lane Comp High SchoolGrades: 9-12Distance: 3.4 mi
Schools provided by the listing agent
- Elementary: Amqui K-8 School
- Middle: Madison Middle
- High: Hunters Lane Comp High School
Source: RealTracs MLS as distributed by MLS GRID. This data may not be complete. We recommend contacting the local school district to confirm school assignments for this home.
- $386,3203 bd4 ba1.7k sqft700 N Dupont Ave #321, Madison, TN 37115Sold
- $449,5003 bd4 ba1.9k sqft700 N Dupont Ave #310, Madison, TN 37115For Sale

- $390,2003 bd4 ba1.7k sqft700 N Dupont Ave #324-LOT 92, Madison, TN 37115Sold

- $399,4003 bd4 ba1.7k sqft740 N Dupont Ave LOT 8, Madison, TN 37115Sold
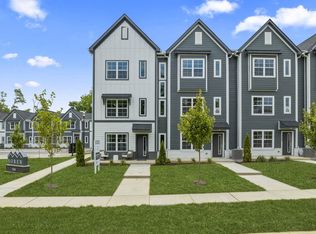
- $389,5253 bd4 ba1.7k sqft742 N Dupont Ave LOT 7, Madison, TN 37115Sold
- $398,6003 bd3 ba1.7k sqft700 N Dupont Ave #229, Madison, TN 37115Sold
- $390,7003 bd4 ba1.7k sqft700 N Dupont Ave #223, Madison, TN 37115Sold
- $399,9003 bd3 ba1.8k sqft700 N Dupont Ave #220, Madison, TN 37115Sold
A local agent can set up tours, give advice and negotiate with sellers.
A local lender can help you make sure your offer is ready when you are.
Similar homes
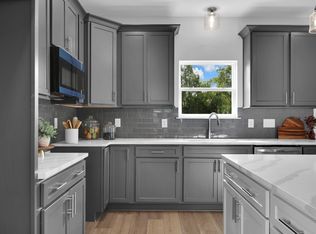
- $394,9903 bd4 ba1.8k sqft519 Kalman Ln, Madison, TN 37115New Construction
 MLS ID #3318469, Ashlie Amber. RealTracs MLS as distributed by MLS GRID
 - $418,9904 bd4 ba2.1k sqft513 Kalman Ln Lot 5, Madison, TN 37115New Construction
 MLS ID #3251366, Gary Ashton. RealTracs MLS as distributed by MLS GRID
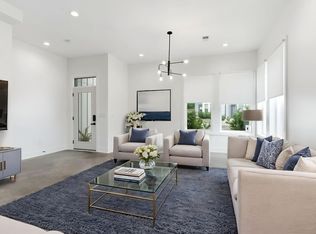
 - $389,0004 bd4 ba1.7k sqft1519 Yarra St, Madison, TN 37115For Sale
 MLS ID #3220377, Lori Cloud. RealTracs MLS as distributed by MLS GRID
 - $419,7003 bd3 ba1.9k sqft4026 University Ave #B, Old Hickory, TN 37138New Construction
 MLS ID #3319055, Callie Loewen. RealTracs MLS as distributed by MLS GRID
 - $419,7003 bd3 ba1.9k sqft4028 University Ave #B, Old Hickory, TN 37138New ConstructionMLS ID #3319057, Callie Loewen. RealTracs MLS as distributed by MLS GRID
- $419,7003 bd3 ba1.9k sqft4024 University Ave #B, Old Hickory, TN 37138New ConstructionMLS ID #3319058, Callie Loewen. RealTracs MLS as distributed by MLS GRID
- $314,6002 bd3 ba1.3k sqft700 N Dupont Ave #110, Madison, TN 37115New ConstructionMLS ID #3268439, Sharon Tucker. RealTracs MLS as distributed by MLS GRID
- $312,8002 bd3 ba1.3k sqft700 N Dupont Ave #109, Madison, TN 37115New ConstructionMLS ID #3288380, Sharon Tucker. RealTracs MLS as distributed by MLS GRID
- $299,9002 bd3 ba1.3k sqft700 N Dupont Ave #108, Madison, TN 37115New ConstructionMLS ID #3269407, Sharon Tucker. RealTracs MLS as distributed by MLS GRID
- $299,9002 bd3 ba1.3k sqft700 N Dupont Ave #204, Madison, TN 37115New ConstructionMLS ID #3256533, Sharon Tucker. RealTracs MLS as distributed by MLS GRID
- $310,0003 bd1 ba1.2k sqft1056 Cheyenne Blvd, Madison, TN 37115For SaleMLS ID #3251117, Tim Houk. RealTracs MLS as distributed by MLS GRID
- $399,9005 bd2 ba1.7k sqft115 Butterfield Ct, Goodlettsville, TN 37072For SaleMLS ID #3305328, Connor Kennedy. RealTracs MLS as distributed by MLS GRID
- $422,8003 bd3 ba1.5k sqft1128 Marlowe Lndg Lot 22, Nashville, TN 37207New ConstructionMLS ID #3319205, Laura Sistrunk. RealTracs MLS as distributed by MLS GRID
- from $309,9002 bd3 ba1.4k sqftThe Charlotte Plan, Soren, Madison, TN 37115New ConstructionLegacy South
- $425,8003 bd3 ba1.5k sqft1108 Marlowe Lndg Lot 27, Nashville, TN 37207New ConstructionRealTracs MLS as distributed by MLS GRID
- $435,0003 bd3 ba1.7k sqft2107 Chadwell Retreat Dr, Madison, TN 37115New ConstructionMLS ID #3158667, Roger Lyle Bradley. RealTracs MLS as distributed by MLS GRID
- $370,8993 bd3 ba1.6k sqft2126 Bayport Ave, Old Hickory, TN 37138For SaleMLS ID #3245330, Jordan Hooper. RealTracs MLS as distributed by MLS GRID
- $299,9002 bd3 ba1.3k sqft700 N Dupont Ave Lot 33-108, Madison Madison, TN 37115New ConstructionLegacy South
- $436,9004 bd3 ba1.8k sqft1136 Marlowe Lndg Lot 20, Nashville, TN 37207New ConstructionMLS ID #3311443, Laura Sistrunk. RealTracs MLS as distributed by MLS GRID
- $324,9003 bd3 ba1.4k sqft2412 Sayerville Ave, Old Hickory, TN 37138For SaleMLS ID #3271015, Traci Johnson Ardovino. RealTracs MLS as distributed by MLS GRID
