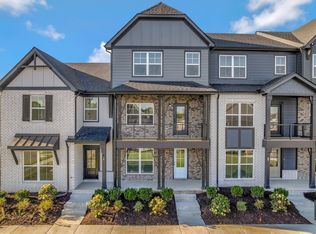
Welcome to Soren, one of Madison's newest gated communities, where modern design meets one of Nashville's fastest-growing neighborhoods. This rare end-unit townhome offers added privacy, extra windows, and an abundance of natural light that sets it apart from the rest.
Built just two years ago, this home was thoughtfully upgraded during construction with premium finishes throughout, including white oak hardwood stairs, upgraded flooring and tile throughout the main living areas, custom pantry/coffee bar, built-out closets, and more! The flexible floor plan features a private guest suite and two-car garage on the main level, expansive open-concept living on the second floor, and dual bedroom suites on the third level, including a spacious primary retreat.
Designed for entertaining, the heart of the home features beautiful quartz countertops, abundant prep space, oversized windows, and seamless flow between the kitchen, dining, and living areas. Every level is filled with natural light, creating a warm and inviting atmosphere throughout.
Residents of Soren enjoy gated access, community gathering spaces, and a dog park, all just steps from the newly renovated Madison Park and Community Center. Located less than a minute away, the center offers a full gym, fitness classes, basketball courts, pickleball, walking trails, and adult sports leagues.
Madison continues to emerge as one of Nashville's most exciting growth corridors, with major investment fueling the area's transformation. Nearby projects include the highly anticipated Rivergate Mall redevelopment, new retail and dining destinations, and the In-N-Out Burger. Enjoy easy access to local favorites like Pinky Ring Pizza, Madtown Coffee, Eastside Bowl, Harken Hall, and countless other neighborhood hotspots.
Experience the perfect blend of modern living, community amenities, and the incredible growth story that makes Madison one of Nashville's most exciting places to call home.
Active
$449,500
700 N Dupont Ave #310, Madison, TN 37115
3beds
1,930sqft
:
Get pre-qualified$2,875/mo
Horizontal Property Regime - Attached, Residential
Built in 2024
871 Square Feet Lot
$-- Zestimate®
$233/sqft
$160/mo HOA
What's special
- 45 days |
- 65 |
- 6 |
Zillow last checked:
Listing updated:
Listed by:
Axel Reed 949-697-3155,
Compass RE 615-475-5616
Source: RealTracs MLS as distributed by MLS GRID,MLS#: 3244830
Facts & features
Interior
Bedrooms & bathrooms
- Bedrooms: 3
- Bathrooms: 4
- Full bathrooms: 3
- 1/2 bathrooms: 1
- Main level bedrooms: 1
Bedroom 1
- Features: Suite
- Level: Suite
- Area: 156 Square Feet
- Dimensions: 13x12
Bedroom 2
- Features: Bath
- Level: Bath
- Area: 208 Square Feet
- Dimensions: 16x13
Bedroom 3
- Features: Bath
- Level: Bath
- Area: 120 Square Feet
- Dimensions: 12x10
Primary bathroom
- Features: Double Vanity
- Level: Double Vanity
Dining room
- Features: Combination
- Level: Combination
- Area: 380 Square Feet
- Dimensions: 19x20
Kitchen
- Features: Eat-in Kitchen
- Level: Eat-in Kitchen
- Area: 209 Square Feet
- Dimensions: 19x11
Living room
- Features: Great Room
- Level: Great Room
- Area: 266 Square Feet
- Dimensions: 19x14
Heating
- Central
Cooling
- Central Air
Appliances
- Included: Electric Oven, Electric Range, Dishwasher, Disposal, Microwave, Stainless Steel Appliance(s)
- Laundry: Electric Dryer Hookup, Washer Hookup
Features
- Entrance Foyer, Extra Closets, Open Floorplan, Pantry
- Flooring: Carpet, Luxury Vinyl, Tile
- Basement: None
- Common walls with other units/homes: End Unit
Interior area
- Total structure area: 1,930
- Total interior livable area: 1,930 sqft
- Finished area above ground: 1,930
Property
Parking
- Total spaces: 2
- Parking features: Garage Faces Rear, On Street, Unassigned
- Attached garage spaces: 2
- Has uncovered spaces: Yes
Features
- Levels: Three Or More
- Stories: 3
Lot
- Size: 871 Square Feet
Details
- Parcel number: 043100E07600CO
- Special conditions: Standard
Construction
Type & style
- Home type: SingleFamily
- Architectural style: Contemporary
- Property subtype: Horizontal Property Regime - Attached, Residential
- Attached to another structure: Yes
Materials
- Fiber Cement, Hardboard Siding, Brick
- Roof: Asphalt
Condition
- New construction: No
- Year built: 2024
Utilities & green energy
- Sewer: Public Sewer
- Water: Public
- Utilities for property: Water Available, Underground Utilities
Community & HOA
Community
- Subdivision: Soren Homeowners Association
HOA
- Has HOA: Yes
- Amenities included: Dog Park, Gated, Sidewalks, Underground Utilities
- Services included: Maintenance Structure, Maintenance Grounds
- HOA fee: $160 monthly
- Second HOA fee: $350 one time
Location
- Region: Madison
Financial & listing details
- Price per square foot: $233/sqft
- Tax assessed value: $398,500
- Annual tax amount: $2,803
- Date on market: 6/17/2026
Estimated market value
Not available
Estimated sales range
Not available
Not available
Price history
| Date | Event | Price |
|---|---|---|
| 6/22/2026 | Listed for sale | $449,500+4.3%$233/sqft |
Source:  RealTracs MLS as distributed by MLS GRID #3244830 Report a problem RealTracs MLS as distributed by MLS GRID #3244830 Report a problem | ||
| 8/1/2024 | Sold | $430,800$223/sqft |
Source: Public Record Report a problem | ||
Public tax history
| Year | Property taxes | Tax assessment |
|---|---|---|
| 2025 | $2,803 | $99,625 |
Find assessor info on the county website
Monthly payment
Est. payment
Payment breakdown
Explore the cost of this home by adjusting the details. Changes won't be saved.Climate risks
Neighborhood: 37115
Nearby schools
GreatSchools rating
- 4/10Amqui Elementary SchoolGrades: PK-7Distance: 0.8 mi
- 4/10Hunters Lane Comp High SchoolGrades: 9-12Distance: 3.4 mi
Schools provided by the listing agent
- Elementary: Amqui K-8 School
- Middle: Madison Middle
- High: Hunters Lane Comp High School
Source: RealTracs MLS as distributed by MLS GRID. This data may not be complete. We recommend contacting the local school district to confirm school assignments for this home.
- $410,0003 bd4 ba1.8k sqft700 N Dupont Ave #317, Madison, TN 37115For Sale
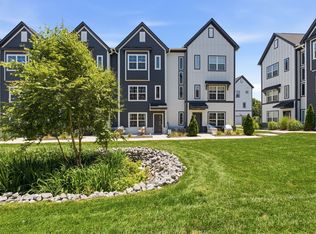
- $390,2003 bd4 ba1.7k sqft700 N Dupont Ave #324-LOT 92, Madison, TN 37115Sold

- $399,4003 bd4 ba1.7k sqft740 N Dupont Ave LOT 8, Madison, TN 37115Sold
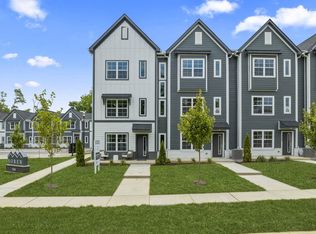
- $389,5253 bd4 ba1.7k sqft742 N Dupont Ave LOT 7, Madison, TN 37115Sold

- $398,6003 bd3 ba1.7k sqft700 N Dupont Ave #229, Madison, TN 37115Sold
- $390,7003 bd4 ba1.7k sqft700 N Dupont Ave #223, Madison, TN 37115Sold
- $399,9003 bd3 ba1.8k sqft700 N Dupont Ave #220, Madison, TN 37115Sold
- $387,5003 bd3 ba1.7k sqft700 N Dupont Ave #308, Madison, TN 37115Sold
A local agent can set up tours, give advice and negotiate with sellers.
A local lender can help you make sure your offer is ready when you are.
Similar homes
- $450,0002 bd2 ba1.1k sqft3036 Hillside Rd, Nashville, TN 37207For Sale
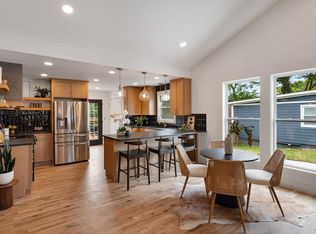
 MLS ID #3309475, Jaden Ismael Porto. RealTracs MLS as distributed by MLS GRID
 - $489,9003 bd4 ba1.7k sqft344 East Village Ln, Nashville, TN 37216New Construction
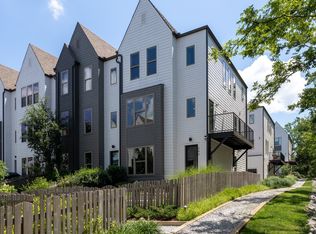 MLS ID #3302412, Newell Anatol Anderson. RealTracs MLS as distributed by MLS GRID
 - $499,9003 bd3 ba2.3k sqft154B Spring Valley Rd, Nashville, TN 37214For Sale
 MLS ID #3270541, Michele "Birdie" Batson. RealTracs MLS as distributed by MLS GRID
 - $439,9903 bd4 ba1.8k sqft614 Granbury Pvt Dr Lot 23, Hendersonville, TN 37075New Construction
 RealTracs MLS as distributed by MLS GRID
 - $468,0002 bd2 ba1k sqft64 Fern Ave Unit 9, Nashville, TN 37207For SaleMLS ID #3248087, Heather Waters. RealTracs MLS as distributed by MLS GRID
- $599,9003 bd2 ba2.4k sqft601 Maplewood Ln, Nashville, TN 37216For SaleMLS ID #3260454, William (Trey) Sugg. RealTracs MLS as distributed by MLS GRID
- from $440,9903 bd3 ba1.9k sqftChastain Plan, Canebrake at Hickory Hills, Old Hickory, TN 37138New ConstructionCentury Communities
- $449,9903 bd3 ba1.9k sqft5064 Lawler Lane Old, Hickory, TN 37138New ConstructionCentury Communities
- $499,0005 bd3 ba2.7k sqft4100 New Hope Meadow Rd, Hermitage, TN 37076For SaleMLS ID #3251098, Ryan McClanahan. RealTracs MLS as distributed by MLS GRID
- $545,0002 bd2 ba1.3k sqft123 Gale Park Ln, Nashville, TN 37204For SaleMLS ID #3311755, Emily Stewart. RealTracs MLS as distributed by MLS GRID
- $565,9903 bd3 ba2.5k sqft2521 Kingston Lot, Mount Juliet, TN 37122New ConstructionMLS ID #3318877, Michael Elizabeth McQuillen. RealTracs MLS as distributed by MLS GRID
- $459,9904 bd4 ba2.3k sqft1012 Linn Cove Ct, Gallatin, TN 37066New ConstructionRealTracs MLS as distributed by MLS GRID
- $550,0003 bd3 ba1.4k sqft64 Fern Ave Unit 4, Nashville, TN 37207For Sale
 MLS ID #241016, Ashley Luther, Chord Real Estate. UCMLS
 - $574,0003 bd3 ba1.4k sqft64 Fern Ave Unit 5, Nashville, TN 37207For SaleMLS ID #3148460, Teryn Chapin. RealTracs MLS as distributed by MLS GRID
- $599,9904 bd4 ba1.7k sqft970 Youngs Ln APT A, Nashville, TN 37218For SaleMLS ID #3230280, Ashley Boykin. RealTracs MLS as distributed by MLS GRID
- $600,0003 bd3 ba1.9k sqft323 Whitsett Rd, Nashville, TN 37210For SaleMLS ID #3312407, Marion Kincade. RealTracs MLS as distributed by MLS GRID
- $599,9003 bd3 ba2.2k sqft335A McKennell Dr, Nashville, TN 37206New ConstructionMLS ID #3285893, Michael D Craddock. RealTracs MLS as distributed by MLS GRID
- $650,0004 bd4 ba2k sqft1120 Harmony Way, Nashville, TN 37207For SaleMLS ID #3178753, Jack Costigan. RealTracs MLS as distributed by MLS GRID
- $499,9003 bd3 ba2k sqft124 Owl Hollow Rd, Hendersonville, TN 37075For SaleMLS ID #3183444, Jason Lee. RealTracs MLS as distributed by MLS GRID
- $550,0003 bd3 ba1.5k sqft843 Vibe Pl, Nashville, TN 37216For SaleMLS ID #3170569, Matt Swan. RealTracs MLS as distributed by MLS GRID
