Nestled in the sought-after Gale Park Townhome community, this beautifully updated home offers the perfect blend of urban convenience and neighborhood charm in the heart of Nashville's vibrant 12 South. Enjoy a truly walkable lifestyle just steps from Sevier Park, the Sevier Park Community Center, and the area's renowned restaurants, boutiques, and coffee shops, with easy access to grocery stores, downtown Nashville, I-65, and I-440.
Designed for both everyday living and entertaining, the open-concept floor plan features an upgraded kitchen with granite countertops, a custom double farmhouse sink, and seamless flow into the spacious living area. Step outside to your private deck for morning coffee, al fresco dining, or evening relaxation.
Upstairs, you'll find two spacious primary suites, each with its own en-suite bathroom, offering exceptional privacy and flexibility for guests, roommates, or a home office. Double-decker porches provide additional outdoor living space, while abundant storage throughout, new HVAC, new water heater, and fresh interior paint make this home truly move-in ready.
Residents of Gale Park enjoy beautifully maintained community courtyards that create a peaceful neighborhood atmosphere, all while being just moments from the best shopping, dining, and entertainment that 12 South has to offer.
Active
Price cut: $6K (8/18)
$539,000
123 Gale Park Ln, Nashville, TN 37204
2beds
1,392sqft
Single Family Residence, Residential
Built in 2012
435 Square Feet Lot
$-- Zestimate®
$387/sqft
$130/mo HOA
What's special
- 25 days |
- 530 |
- 46 |
Likely to sell faster than
Zillow last checked:
Listing updated:
Listed by:
Emily Stewart 615-582-8081,
Compass RE 615-475-5616,
John White 601-408-4530,
Compass RE
Source: RealTracs MLS as distributed by MLS GRID,MLS#: 3311755
Facts & features
Interior
Bedrooms & bathrooms
- Bedrooms: 2
- Bathrooms: 2
- Full bathrooms: 2
Bedroom 1
- Area: 168 Square Feet
- Dimensions: 14x12
Bedroom 2
- Area: 154 Square Feet
- Dimensions: 14x11
Primary bathroom
- Features: Double Vanity
- Level: Double Vanity
Dining room
- Features: Combination
- Level: Combination
- Area: 323 Square Feet
- Dimensions: 19x17
Kitchen
- Area: 150 Square Feet
- Dimensions: 15x10
Living room
- Features: Great Room
- Level: Great Room
- Area: 224 Square Feet
- Dimensions: 16x14
Heating
- Central, Electric, Natural Gas
Cooling
- Central Air
Appliances
- Included: Electric Oven, Electric Range
Features
- Flooring: Wood, Tile
- Basement: Crawl Space,None
Interior area
- Total structure area: 1,392
- Total interior livable area: 1,392 sqft
- Finished area above ground: 1,392
Property
Features
- Levels: Two
- Stories: 2
Lot
- Size: 435 Square Feet
Details
- Parcel number: 118060D01500CO
- Special conditions: Standard
Construction
Type & style
- Home type: SingleFamily
- Property subtype: Single Family Residence, Residential
Materials
- Fiber Cement, Wood Siding
Condition
- New construction: No
- Year built: 2012
Utilities & green energy
- Sewer: Public Sewer
- Water: Public
- Utilities for property: Electricity Available, Natural Gas Available, Water Available
Community & HOA
Community
- Subdivision: Gale Park Single-Family Homes Condominiums
HOA
- Has HOA: Yes
- Services included: Maintenance Grounds
- HOA fee: $130 monthly
- Second HOA fee: $300 one time
Location
- Region: Nashville
Financial & listing details
- Price per square foot: $387/sqft
- Tax assessed value: $560,800
- Annual tax amount: $3,945
- Date on market: 7/31/2026
- Electric utility on property: Yes
Estimated market value
Not available
Estimated sales range
Not available
Not available
Price history
| Date | Event | Price |
|---|---|---|
| 8/18/2026 | Price change | $539,000-1.1%$387/sqft |
Source:  RealTracs MLS as distributed by MLS GRID #3311755 Report a problem RealTracs MLS as distributed by MLS GRID #3311755 Report a problem | ||
| 7/31/2026 | Listed for sale | $545,000+53.5%$392/sqft |
Source: RealTracs MLS as distributed by MLS GRID #3311755 Report a problem | ||
| 5/31/2016 | Sold | $355,000-1.1%$255/sqft |
Source: RealTracs MLS as distributed by MLS GRID #1721044 Report a problem | ||
| 4/16/2016 | Listed for sale | $359,000+14%$258/sqft |
Source: TheDailyClassifieds.Com #1721044 Report a problem | ||
| 4/17/2014 | Sold | $315,000-3%$226/sqft |
Source: RealTracs MLS as distributed by MLS GRID #1515300 Report a problem | ||
| 2/25/2014 | Price change | $324,900-1.2%$233/sqft |
Source: Keller Williams Realty Nashville #1515300 Report a problem | ||
| 2/8/2014 | Listed for sale | $329,000+26.1%$236/sqft |
Source: TheDailyClassifieds.Com #1515300 Report a problem | ||
| 8/1/2012 | Sold | $261,000$188/sqft |
Source: Public Record Report a problem | ||
Public tax history
| Year | Property taxes | Tax assessment |
|---|---|---|
| 2025 | $3,945 +19.2% | $140,200 +37.9% |
| 2024 | $3,309 | $101,675 |
| 2023 | $3,309 | $101,675 |
| 2022 | $3,309 -1% | $101,675 |
| 2021 | $3,343 -12.4% | $101,675 +12.4% |
| 2020 | $3,817 +33.8% | $90,425 |
| 2019 | $2,853 | $90,425 |
| 2018 | $2,853 +0% | $90,425 |
| 2017 | $2,853 | $90,425 +43.1% |
| 2016 | $2,853 0% | $63,175 |
| 2015 | $2,853 | $63,175 |
| 2014 | $2,853 | $63,175 |
| 2013 | -- | $63,175 +405.4% |
| 2012 | -- | $12,500 |
Find assessor info on the county website
Monthly payment
Est. payment
Payment breakdown
Explore the cost of this home by adjusting the details. Changes won't be saved.Climate risks
Neighborhood: Melrose
Nearby schools
GreatSchools rating
- 7/10Waverly-Belmont Elementary SchoolGrades: K-5Distance: 0.9 mi
- 8/10John T. Moore Middle SchoolGrades: 6-8Distance: 2.1 mi
- 6/10Hillsboro High SchoolGrades: 9-12Distance: 2 mi
Schools provided by the listing agent
- Elementary: Waverly-Belmont Elementary School
- Middle: John Trotwood Moore Middle
- High: Hillsboro Comp High School
Source: RealTracs MLS as distributed by MLS GRID. This data may not be complete. We recommend contacting the local school district to confirm school assignments for this home.
- $486,0002 bd3 ba1.3k sqft121 Gale Park Ln, Nashville, TN 37204Off Market

- $512,2002 bd2 ba1.4k sqft125 Gale Park Ln, Nashville, TN 37204Off Market

- $518,4002 bd3 ba1.3k sqft119 Gale Park Ln, Nashville, TN 37204Off Market
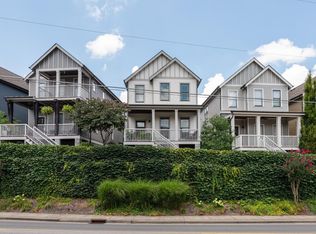
- $548,0003 bd3 ba1.5k sqft127 Gale Park Ln, Nashville, TN 37204Sold
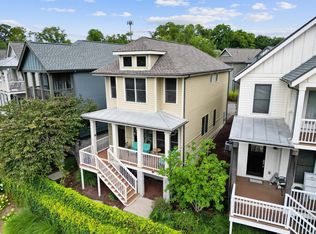
- $525,8002 bd3 ba1.3k sqft117 Gale Park Ln, Nashville, TN 37204Off Market
- $509,0002 bd3 ba1.4k sqft129 Gale Park Ln, Nashville, TN 37204Off Market
- $555,0003 bd3 ba1.6k sqft124 Gale Park Ln, Nashville, TN 37204Sold
- $597,9003 bd3 ba1.4k sqft126 Gale Park Ln, Nashville, TN 37204Off Market
A local agent can set up tours, give advice and negotiate with sellers.
Similar homes
- $640,0003 bd3 ba2k sqft1902 Bransford Ave, Nashville, TN 37204For Sale
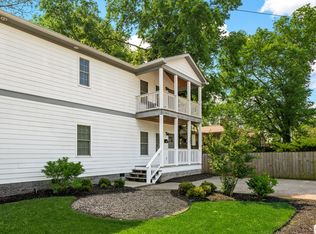
 MLS ID #3158670, Chris Fumia. RealTracs MLS as distributed by MLS GRID
 - $560,0003 bd3 ba1.6k sqft803 21st Ave N, Nashville, TN 37208For Sale
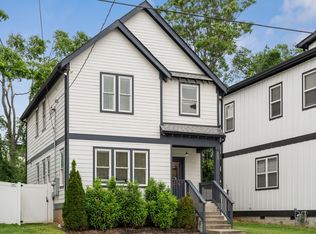 MLS ID #3306635, David Goodman | THE GROW TEAM. RealTracs MLS as distributed by MLS GRID
 - $535,0003 bd2 ba1.1k sqft842 N 2nd St, Nashville, TN 37207For Sale
 MLS ID #3303989, Catherine Languido. RealTracs MLS as distributed by MLS GRID
 - $539,9003 bd3 ba1.4k sqft3404 Shelby Bottoms Bnd, Nashville, TN 37206For Sale
 MLS ID #3499646, Amy Cannon / Owner Broker. RealTracs MLS as distributed by MLS GRID
 - $475,0002 bd2 ba1.6k sqft635 Nashua Ln, Nashville, TN 37209For SaleMLS ID #3516376, Angie Downs. RealTracs MLS as distributed by MLS GRID
- $519,0003 bd3 ba1.7k sqft324B Queen Ave, Nashville, TN 37207For SaleMLS ID #3309293, Christian Rasmussen. RealTracs MLS as distributed by MLS GRID
- $499,0003 bd3 ba1.7k sqft1711B Nubell St, Nashville, TN 37208For SaleMLS ID #3513222, Amy Schols. RealTracs MLS as distributed by MLS GRID
- $549,9993 bd3 ba1.5k sqft858 Seymour Ave, Nashville, TN 37206For SaleMLS ID #3232370, Sara Evers. RealTracs MLS as distributed by MLS GRID
- $549,9993 bd3 ba1.5k sqft860 Seymour Ave, Nashville, TN 37206For SaleMLS ID #3232272, Sara Evers. RealTracs MLS as distributed by MLS GRID
- $499,0003 bd3 ba1.8k sqft131 Fain St, Nashville, TN 37210For SaleMLS ID #3267484, Candida Mia. RealTracs MLS as distributed by MLS GRID
- $499,9993 bd3 ba882 sqft1600 10th Ave N Unit 101, Nashville, TN 37208For SaleMLS ID #3270151, Dylan Blair. RealTracs MLS as distributed by MLS GRID
- $534,0003 bd3 ba2k sqft1012B Alice St, Nashville, TN 37218For SaleMLS ID #3206874, Jake Berisa. RealTracs MLS as distributed by MLS GRID
- $480,0003 bd3 ba1.8k sqft911 Cahal Ave, Nashville, TN 37206For SaleMLS ID #3305561, Catherine Coley. RealTracs MLS as distributed by MLS GRID
- $490,0002 bd3 ba1.9k sqft719 Douglas Ave Suite 11, Nashville, TN 37207For SaleMLS ID #3158847, Christopher M. Brown. RealTracs MLS as distributed by MLS GRID
- $455,0003 bd3 ba1.5k sqft4423A Providence Hts, Nashville, TN 37211For SaleMLS ID #3322442, Bob Hoff. RealTracs MLS as distributed by MLS GRID
- $565,0003 bd3 ba1.9k sqft2403B Branch St, Nashville, TN 37216For SaleMLS ID #3247723, Michelle Maldonado. RealTracs MLS as distributed by MLS GRID
- $479,9004 bd2 ba1.8k sqft6247 Pettus Rd, Antioch, TN 37013For SaleMLS ID #3502052, Sarah Evans. RealTracs MLS as distributed by MLS GRID
- $679,9993 bd4 ba1.8k sqft803 Lancaster Way, Nashville, TN 37212For SaleMLS ID #3327023, Colleen Curran. RealTracs MLS as distributed by MLS GRID
- $429,9002 bd3 ba1.5k sqft716 Cottage Park Dr, Nashville, TN 37207For SaleMLS ID #3312510, Jon Brown, e-Pro. RealTracs MLS as distributed by MLS GRID
- $799,0003 bd3 ba2k sqft1100B W Grove Ave, Nashville, TN 37203For SaleMLS ID #3314336, Megan Baker Jernigan. RealTracs MLS as distributed by MLS GRID
