Welcome home to this beautifully updated 2-bedroom, 2.5-bath residence featuring a bright, open-concept floor plan that's perfect for both everyday living and entertaining. The spacious kitchen is equipped with stainless steel appliances and flows seamlessly into the living and dining areas, creating an inviting space to gather.
Freshly painted throughout, this move-in-ready home offers modern style and low-maintenance living in an unbeatable location. Just minutes from Downtown Nashville, Topgolf, and the vibrant restaurants, breweries, shopping, and entertainment of East Nashville, you'll enjoy easy access to some of the city's most popular destinations.
Whether you're looking for your next home or a convenient Nashville retreat, this property combines comfort, style, and location in one exceptional package.
Active
$429,900
716 Cottage Park Dr, Nashville, TN 37207
2beds
1,588sqft
Single Family Residence, Residential
Built in 2016
871 Square Feet Lot
$-- Zestimate®
$271/sqft
$125/mo HOA
What's special
Freshly painted throughoutStainless steel appliancesBright open-concept floor planSpacious kitchenInviting space to gather
- 17 days |
- 183 |
- 8 |
Zillow last checked:
Listing updated:
Listed by:
Jon Brown, e-Pro 615-476-0046,
Benchmark Realty, LLC 615-288-8292
Source: RealTracs MLS as distributed by MLS GRID,MLS#: 3312510
Facts & features
Interior
Bedrooms & bathrooms
- Bedrooms: 2
- Bathrooms: 3
- Full bathrooms: 2
- 1/2 bathrooms: 1
Bedroom 1
- Features: Full Bath
- Level: Full Bath
- Area: 168 Square Feet
- Dimensions: 14x12
Bedroom 2
- Features: Bath
- Level: Bath
- Area: 144 Square Feet
- Dimensions: 12x12
Kitchen
- Area: 140 Square Feet
- Dimensions: 14x10
Living room
- Features: Combination
- Level: Combination
- Area: 252 Square Feet
- Dimensions: 18x14
Heating
- Central, Electric
Cooling
- Central Air, Electric
Appliances
- Included: Built-In Electric Oven, Built-In Electric Range, Dishwasher, Disposal, Dryer, Ice Maker, Microwave, Refrigerator, Stainless Steel Appliance(s), Washer
- Laundry: Electric Dryer Hookup, Washer Hookup
Features
- Ceiling Fan(s), Extra Closets, High Ceilings, Open Floorplan, Smart Thermostat, Walk-In Closet(s), High Speed Internet, Kitchen Island
- Flooring: Carpet, Wood, Tile
- Basement: None
Interior area
- Total structure area: 1,588
- Total interior livable area: 1,588 sqft
- Finished area above ground: 1,588
Property
Parking
- Total spaces: 2
- Parking features: Open
- Uncovered spaces: 2
Features
- Levels: Two
- Stories: 2
- Patio & porch: Porch, Covered
Lot
- Size: 871 Square Feet
Details
- Parcel number: 060110B00700CO
- Special conditions: Standard
Construction
Type & style
- Home type: SingleFamily
- Architectural style: Contemporary
- Property subtype: Single Family Residence, Residential
Materials
- Hardboard Siding
Condition
- New construction: No
- Year built: 2016
Utilities & green energy
- Sewer: Public Sewer
- Water: Public
- Utilities for property: Electricity Available, Water Available, Cable Connected
Community & HOA
Community
- Subdivision: Cottage Park
HOA
- Has HOA: Yes
- Services included: Maintenance Grounds, Trash
- HOA fee: $125 monthly
Location
- Region: Nashville
Financial & listing details
- Price per square foot: $271/sqft
- Tax assessed value: $430,100
- Annual tax amount: $3,026
- Date on market: 8/8/2026
- Electric utility on property: Yes
Estimated market value
Not available
Estimated sales range
Not available
Not available
Price history
| Date | Event | Price |
|---|---|---|
| 8/8/2026 | Listed for sale | $429,900+79.1%$271/sqft |
Source:  RealTracs MLS as distributed by MLS GRID #3312510 Report a problem RealTracs MLS as distributed by MLS GRID #3312510 Report a problem | ||
| 10/1/2024 | Listing removed | $2,200$1/sqft |
Source: Zillow Rentals Report a problem | ||
| 9/27/2024 | Price change | $2,200-4.3%$1/sqft |
Source: Zillow Rentals Report a problem | ||
| 8/19/2024 | Price change | $2,300-4.2%$1/sqft |
Source: Zillow Rentals Report a problem | ||
| 7/5/2024 | Listed for rent | $2,400$2/sqft |
Source: Zillow Rentals Report a problem | ||
| 8/19/2022 | Listing removed | -- |
Source: Zillow Rental Manager Report a problem | ||
| 8/3/2022 | Price change | $2,400-5.9%$2/sqft |
Source: Zillow Rental Manager Report a problem | ||
| 7/14/2022 | Price change | $2,550-1.9%$2/sqft |
Source: Zillow Rental Manager Report a problem | ||
| 7/4/2022 | Price change | $2,600-3.7%$2/sqft |
Source: Zillow Rental Manager Report a problem | ||
| 5/5/2022 | Listed for rent | $2,700$2/sqft |
Source: Zillow Rental Manager Report a problem | ||
| 11/3/2016 | Sold | $240,000$151/sqft |
Source: Public Record Report a problem | ||
Public tax history
| Year | Property taxes | Tax assessment |
|---|---|---|
| 2025 | $3,026 +12.6% | $107,525 +30.2% |
| 2024 | $2,687 | $82,575 |
| 2023 | $2,687 | $82,575 |
| 2022 | $2,687 -1% | $82,575 |
| 2021 | $2,715 +5.8% | $82,575 +35.8% |
| 2020 | $2,566 +33.8% | $60,800 |
| 2019 | $1,918 | $60,800 |
| 2018 | $1,918 | $60,800 |
| 2017 | $1,918 | $60,800 +1521.3% |
| 2016 | $1,918 | $3,750 |
Find assessor info on the county website
Monthly payment
Est. payment
Payment breakdown
Explore the cost of this home by adjusting the details. Changes won't be saved.Climate risks
Neighborhood: Hillhurst Homeowners
Nearby schools
GreatSchools rating
- 4/10Tom Joy Elementary SchoolGrades: PK-5Distance: 1 mi
- 4/10Jere Baxter Middle SchoolGrades: 6-8Distance: 0.7 mi
- 3/10Maplewood Comp High SchoolGrades: 9-12Distance: 1 mi
Schools provided by the listing agent
- Elementary: Tom Joy Elementary
- Middle: Jere Baxter Middle
- High: Maplewood Comp High School
Source: RealTracs MLS as distributed by MLS GRID. This data may not be complete. We recommend contacting the local school district to confirm school assignments for this home.
- $458,6003 bd3 ba2.1k sqft738 Cottage Park Dr, Nashville, TN 37207Sold

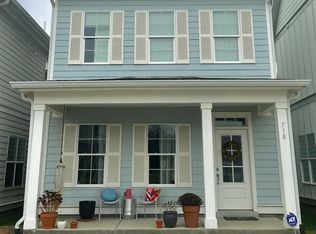
- $392,9002 bd3 ba1.4k sqft718 Cottage Park Dr, Nashville, TN 37207Off Market
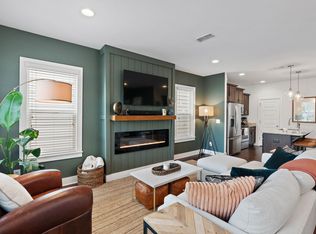
- $405,1002 bd3 ba1.5k sqft742 Cottage Park, Nashville, TN 37207Off Market

- $382,5002 bd3 ba1.4k sqft720 Cottage Park Dr, Nashville, TN 37207Sold
- $404,6002 bd3 ba1.5k sqft754 Cottage Park, Nashville, TN 37207Off Market
- $372,7002 bd2 ba1.4k sqft719 Cottage Park Dr, Nashville, TN 37207Off Market
- $379,9002 bd3 ba1.4k sqft721 Cottage Park Dr, Nashville, TN 37207Off Market
- $383,0002 bd3 ba1.4k sqft712 Cottage Park Dr, Nashville, TN 37207Off Market
A local agent can set up tours, give advice and negotiate with sellers.
Similar homes
- $399,9992 bd3 ba1.4k sqft713 Cottage Park Dr, Nashville, TN 37207For Sale

 MLS ID #3305709, Jessica A. Sullivan. RealTracs MLS as distributed by MLS GRID
 - $419,9002 bd3 ba1.3k sqft902 Cheatham Pl #A, Nashville, TN 37208For Sale
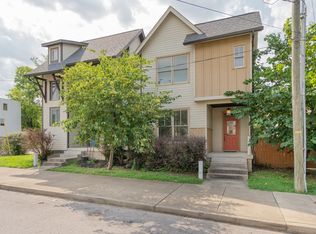 MLS ID #3513579, Wolly Legg. RealTracs MLS as distributed by MLS GRID
 - $519,0003 bd3 ba1.7k sqft324B Queen Ave, Nashville, TN 37207For Sale
 MLS ID #3309293, Christian Rasmussen. RealTracs MLS as distributed by MLS GRID
 - $419,9004 bd2 ba1.4k sqft511 Wanda Dr, Nashville, TN 37210For Sale
 MLS ID #3524691, Joshua Fink. RealTracs MLS as distributed by MLS GRID
 - $439,9003 bd3 ba1.5k sqft2214 14th Ave N, Nashville, TN 37208For SaleMLS ID #3262743, Holly Baxter. RealTracs MLS as distributed by MLS GRID
- $439,9003 bd3 ba1.5k sqft1209 Walsh St, Nashville, TN 37208For SaleMLS ID #3262733, Holly Baxter. RealTracs MLS as distributed by MLS GRID
- $475,0002 bd2 ba1.6k sqft635 Nashua Ln, Nashville, TN 37209For SaleMLS ID #3516376, Angie Downs. RealTracs MLS as distributed by MLS GRID
- $535,0003 bd2 ba1.1k sqft842 N 2nd St, Nashville, TN 37207For SaleMLS ID #3303989, Catherine Languido. RealTracs MLS as distributed by MLS GRID
- $455,0003 bd3 ba1.5k sqft4423A Providence Hts, Nashville, TN 37211For SaleMLS ID #3322442, Bob Hoff. RealTracs MLS as distributed by MLS GRID
- $479,9004 bd3 ba1.8k sqft2305 Lacy St, Nashville, TN 37208For SaleMLS ID #3306125, Crystal Richardson. RealTracs MLS as distributed by MLS GRID
- $520,7604 bd3 ba2.3k sqft520 Misty Creek Ct Lot 134, Nashville, TN 37207New ConstructionRealTracs MLS as distributed by MLS GRID
- $417,7003 bd3 ba1.9k sqft4026 University Ave #A, Old Hickory, TN 37138New ConstructionMLS ID #3319059, Callie Loewen. RealTracs MLS as distributed by MLS GRID
- $565,0003 bd3 ba1.9k sqft2403B Branch St, Nashville, TN 37216For SaleMLS ID #3247723, Michelle Maldonado. RealTracs MLS as distributed by MLS GRID
- $539,0002 bd2 ba1.3k sqft123 Gale Park Ln, Nashville, TN 37204For SaleMLS ID #3311755, Emily Stewart. RealTracs MLS as distributed by MLS GRID
- $264,9002 bd2 ba1.1k sqft101 Ellington Pl, Madison, TN 37115For SaleMLS ID #3181408, Shelby Mischke. RealTracs MLS as distributed by MLS GRID
- $359,0002 bd3 ba1.1k sqft109 Porter Ter, Nashville, TN 37206For SaleMLS ID #3248809, Steve Koleno. RealTracs MLS as distributed by MLS GRID
- $417,7003 bd3 ba1.9k sqft4024 University Ave #A, Old Hickory, TN 37138New ConstructionMLS ID #3319054, Callie Loewen. RealTracs MLS as distributed by MLS GRID
- $417,7003 bd3 ba1.9k sqft4028 University Ave #A, Old Hickory, TN 37138New ConstructionMLS ID #3319056, Callie Loewen. RealTracs MLS as distributed by MLS GRID
- $534,0003 bd3 ba2k sqft1012B Alice St, Nashville, TN 37218For SaleMLS ID #3206874, Jake Berisa. RealTracs MLS as distributed by MLS GRID
- $575,0003 bd3 ba2.1k sqft2403A Branch St, Nashville, TN 37216For SaleMLS ID #3247722, Michelle Maldonado. RealTracs MLS as distributed by MLS GRID
