Welcome to 1209 Walsh Street, where modern style meets unbeatable convenience in one of Nashville's fastest-growing neighborhoods. Built in 2019, this beautifully maintained 3-bedroom, 2.5-bath home offers an open-concept layout designed for comfortable everyday living and effortless entertaining.
The bright, contemporary kitchen features quartz countertops, stainless steel appliances, and ample cabinet space, flowing seamlessly into the spacious living and dining areas. Hardwood floors extend throughout the home, while the generous primary suite offers a large walk-in shower and plenty of closet space.
This property has also proven itself as a successful long-term rental, offering a strong track record of consistent occupancy and making it an excellent opportunity for both owner-occupants and investors seeking a move-in-ready home with established income potential.
Located in the heart of Buena Vista Heights, you're just minutes from Germantown, Downtown Nashville, the Nashville Sounds Stadium, Buchanan Arts District, restaurants, coffee shops, parks, and all the entertainment Music City has to offer.
Whether you're searching for your next home or for a smart investment, 1209 Walsh Street combines modern finishes, an ideal floor plan, a proven rental history, and an exceptional location close to everything Nashville has to offer.
Active
Price cut: $20K (8/24)
$439,900
1209 Walsh St, Nashville, TN 37208
3beds
1,560sqft
Single Family Residence, Residential
Built in 2019
871 Square Feet Lot
$-- Zestimate®
$282/sqft
$-- HOA
What's special
- 59 days
- 223
- 20
Zillow last checked:
Listing updated:
Listed by:
Holly Baxter 615-423-4720,
Compass Tennessee, LLC 615-475-5616,
Michael Oliveira 615-622-6378,
Compass Tennessee, LLC
Source: RealTracs MLS as distributed by MLS GRID,MLS#: 3262733
Facts & features
Interior
Bedrooms & bathrooms
- Bedrooms: 3
- Bathrooms: 3
- Full bathrooms: 2
- 1/2 bathrooms: 1
Bedroom 1
- Features: Full Bath
- Level: Full Bath
- Area: 126 Square Feet
- Dimensions: 14x9
Bedroom 2
- Features: Walk-In Closet(s)
- Level: Walk-In Closet(s)
- Area: 144 Square Feet
- Dimensions: 12x12
Bedroom 3
- Features: Walk-In Closet(s)
- Level: Walk-In Closet(s)
- Area: 100 Square Feet
- Dimensions: 10x10
Dining room
- Features: Other
- Level: Other
- Area: 104 Square Feet
- Dimensions: 13x8
Kitchen
- Area: 70 Square Feet
- Dimensions: 10x7
Living room
- Features: Combination
- Level: Combination
- Area: 208 Square Feet
- Dimensions: 13x16
Heating
- Central
Cooling
- Central Air
Appliances
- Included: Electric Oven, Electric Range, Dishwasher, Freezer, Ice Maker, Microwave, Refrigerator, Stainless Steel Appliance(s)
- Laundry: Electric Dryer Hookup, Washer Hookup
Features
- Ceiling Fan(s), Smart Thermostat, Walk-In Closet(s), High Speed Internet
- Flooring: Wood, Tile
- Basement: Crawl Space
- Has fireplace: No
Interior area
- Total structure area: 1,560
- Total interior livable area: 1,560 sqft
- Finished area above ground: 1,560
Property
Parking
- Total spaces: 4
- Parking features: Driveway
- Uncovered spaces: 4
Features
- Levels: One
- Stories: 2
- Patio & porch: Porch, Covered
Lot
- Size: 871 Square Feet
Details
- Parcel number: 081031N00200CO
- Special conditions: Standard
Construction
Type & style
- Home type: SingleFamily
- Property subtype: Single Family Residence, Residential
Materials
- Fiber Cement
- Roof: Shingle
Condition
- New construction: No
- Year built: 2019
Utilities & green energy
- Sewer: Public Sewer
- Water: Public
- Utilities for property: Water Available, Cable Connected
Community & HOA
Community
- Subdivision: 2214 14th Avenue North Townhomes
HOA
- Has HOA: Yes
Location
- Region: Nashville
Financial & listing details
- Price per square foot: $282/sqft
- Tax assessed value: $438,800
- Annual tax amount: $3,087
- Date on market: 7/10/2026
- Date available: 09/30/2019
Estimated market value
Not available
Estimated sales range
Not available
Not available
Price history
| Date | Event | Price |
|---|---|---|
| 8/24/2026 | Price change | $439,900-4.3%$282/sqft |
Source:  RealTracs MLS as distributed by MLS GRID #3262733 Report a problem RealTracs MLS as distributed by MLS GRID #3262733 Report a problem | ||
| 7/10/2026 | Listed for sale | $459,900$295/sqft |
Source: RealTracs MLS as distributed by MLS GRID #3262733 Report a problem | ||
| 6/10/2024 | Listing removed | -- |
Source: Zillow Rentals Report a problem | ||
| 2/13/2024 | Listed for rent | $2,650$2/sqft |
Source: Zillow Rentals Report a problem | ||
| 2/6/2024 | Listing removed | -- |
Source: Zillow Rentals Report a problem | ||
| 1/23/2024 | Price change | $2,650-1.9%$2/sqft |
Source: Zillow Rentals Report a problem | ||
| 11/28/2023 | Listed for rent | $2,700$2/sqft |
Source: Zillow Rentals Report a problem | ||
Public tax history
| Year | Property taxes | Tax assessment |
|---|---|---|
| 2025 | $3,087 +14.3% | $109,700 +32.2% |
| 2024 | $2,701 | $83,000 |
| 2023 | $2,701 | $83,000 |
| 2022 | $2,701 -1% | $83,000 |
| 2021 | $2,729 +9.5% | $83,000 +40.6% |
| 2020 | $2,491 +531.7% | $59,025 +372.2% |
| 2019 | $394 | $12,500 |
Find assessor info on the county website
Monthly payment
Est. payment
Payment breakdown
Explore the cost of this home by adjusting the details. Changes won't be saved.Climate risks
Neighborhood: Buena Vista Heights
Nearby schools
Schools provided by the listing agent
- Elementary: Jones Paideia Magnet
- Middle: John Early Paideia Magnet
- High: Pearl Cohn Magnet High School
Source: RealTracs MLS as distributed by MLS GRID. This data may not be complete. We recommend contacting the local school district to confirm school assignments for this home.


Similar homes
- $439,9003 bd3 ba1.5k sqft2214 14th Ave N, Nashville, TN 37208For Sale
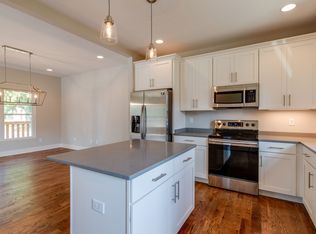
 MLS ID #3262743, Holly Baxter. RealTracs MLS as distributed by MLS GRID
 - $439,0003 bd3 ba1.5k sqft2140 15th Ave N, Nashville, TN 37208For Sale
 MLS ID #3525851, Laura M. Boldt. RealTracs MLS as distributed by MLS GRID
 - $479,9004 bd3 ba1.8k sqft2305 Lacy St, Nashville, TN 37208For Sale
 MLS ID #3306125, Crystal Richardson. RealTracs MLS as distributed by MLS GRID
 - $419,9002 bd3 ba1.3k sqft902 Cheatham Pl #A, Nashville, TN 37208For Sale
 MLS ID #3513579, Wolly Legg. RealTracs MLS as distributed by MLS GRID
 - $564,9004 bd3 ba2.1k sqft2210 18th Ave N, Nashville, TN 37208New ConstructionMLS ID #3160130, Celia Seaton. RealTracs MLS as distributed by MLS GRID
- $429,9002 bd3 ba1.5k sqft716 Cottage Park Dr, Nashville, TN 37207For SaleMLS ID #3312510, Jon Brown, e-Pro. RealTracs MLS as distributed by MLS GRID
- $449,0003 bd4 ba1.5k sqft1049 Chicamauga Ave APT 5, Nashville, TN 37206For SaleMLS ID #3511091, Richie Cordaro. RealTracs MLS as distributed by MLS GRID
- $424,5003 bd1 ba1.2k sqft4127 Edwards Ave, Nashville, TN 37216For SaleMLS ID #3319964, Joshua Fink. RealTracs MLS as distributed by MLS GRID
- $482,5004 bd2 ba1.4k sqft2117 Scott Ave, Nashville, TN 37216For SaleMLS ID #3112706, Dean Nelson. RealTracs MLS as distributed by MLS GRID
- $439,9003 bd3 ba2k sqft80 Lightwood Dr, Antioch, TN 37013For SaleMLS ID #3542984, Steven Russell. RealTracs MLS as distributed by MLS GRID
- $359,9002 bd2 ba1.1k sqft2030 Herman St, Nashville, TN 37208For SaleMLS ID #3183891, Sean Shariati. RealTracs MLS as distributed by MLS GRID
- $525,0003 bd3 ba1.9k sqft311B Prince Ave, Nashville, TN 37207For SaleMLS ID #3527125, Kathleen Timberlake. RealTracs MLS as distributed by MLS GRID
- $600,0003 bd3 ba2k sqft2016 Owen St #A, Nashville, TN 37208For SaleMLS ID #3514518, Wilson Emebunor. RealTracs MLS as distributed by MLS GRID
- $609,9004 bd3 ba2.3k sqft2409A 14th Ave N, Nashville, TN 37208For SaleMLS ID #3245445, Joey Ryles. RealTracs MLS as distributed by MLS GRID
- $534,0003 bd3 ba2k sqft1012B Alice St, Nashville, TN 37218For SaleMLS ID #3206874, Jake Berisa. RealTracs MLS as distributed by MLS GRID
- $414,5004 bd2 ba1.4k sqft511 Wanda Dr, Nashville, TN 37210For SaleMLS ID #3524691, Joshua Fink. RealTracs MLS as distributed by MLS GRID
- $465,0003 bd3 ba2.2k sqft109 Ridgeview Trce, Hendersonville, TN 37075For SaleMLS ID #3256198, Laura Matush BROKER,CRS,Short Sale Specialist, CDPE,CIAS. RealTracs MLS as distributed by MLS GRID
- $319,9003 bd2 ba1.3k sqft3189 Lagrange Dr, Nashville, TN 37218For SaleMLS ID #3262048, Austin Guillemet. RealTracs MLS as distributed by MLS GRID
- $424,9003 bd4 ba1.7k sqft730 Old Hickory Blvd APT 104, Nashville, TN 37209For SaleMLS ID #3256500, Leigh Ann Emerson. RealTracs MLS as distributed by MLS GRID
- $519,9004 bd3 ba2k sqft2501B Whites Creek Pike, Nashville, TN 37207New ConstructionMLS ID #3205895, Brady O'Rourke. RealTracs MLS as distributed by MLS GRID
