One of the most affordable detached home options in Nashville's urban core. Stunning cottage in the highly desirable Buena Vista community, an intimate enclave of just 14 homes located within walking distance of Germantown, First Horizon Park (Sounds Stadium), the Nashville Farmer's Market, restaurants, bars, and entertainment. Less than 5 minutes from downtown Nashville, this home offers the perfect blend of urban convenience and neighborhood charm.
The thoughtfully designed floor plan features 2 bedrooms, 2.5 baths, and a versatile flex space on the main level ideal for a home office, workout area, or reading nook. The gourmet kitchen is equipped with granite countertops, stainless steel appliances, open shelving, and abundant storage, all flowing seamlessly into the open-concept living and dining areas. Hardwood floors extend throughout the home, creating a warm and cohesive feel.
Upstairs, both bedrooms feature vaulted ceilings, walk-in closets, and private en-suite bathrooms. Step onto the covered balcony and enjoy beautiful city views—an ideal spot for morning coffee or evening relaxation.
The entire interior has been professionally repainted, making this home truly move-in ready. Residents enjoy community courtyard complete with a grill, gathering spaces, sidewalks, underground utilities, and community mailboxes. Low HOA dues of just $150/month.
Don't miss this opportunity to enjoy one of Nashville's most walkable and vibrant neighborhoods.
Active
$399,900
902 Cheatham Pl #A, Nashville, TN 37208
2beds
1,396sqft
Single Family Residence, Residential
Built in 2014
871 Square Feet Lot
$-- Zestimate®
$286/sqft
$150/mo HOA
What's special
Underground utilitiesStainless steel appliancesAbundant storageGourmet kitchenPrivate en-suite bathroomsWalk-in closetsGranite countertops
- 10 days
- 359
- 52
Likely to sell faster than
Zillow last checked:
Listing updated:
Listed by:
Wolly Legg 615-642-5344,
Legg and Company 615-446-2849
Source: RealTracs MLS as distributed by MLS GRID,MLS#: 3621233
Facts & features
Interior
Bedrooms & bathrooms
- Bedrooms: 2
- Bathrooms: 3
- Full bathrooms: 2
- 1/2 bathrooms: 1
Bedroom 1
- Area: 154 Square Feet
- Dimensions: 11x14
Bedroom 2
- Features: Walk-In Closet(s)
- Level: Walk-In Closet(s)
- Area: 121 Square Feet
- Dimensions: 11x11
Primary bathroom
- Features: Ceramic
- Level: Ceramic
Dining room
- Features: Combination
- Level: Combination
- Area: 132 Square Feet
- Dimensions: 11x12
Kitchen
- Features: Eat-in Kitchen
- Level: Eat-in Kitchen
- Area: 110 Square Feet
- Dimensions: 11x10
Living room
- Features: Formal
- Level: Formal
- Area: 154 Square Feet
- Dimensions: 11x14
Heating
- Central, Electric
Cooling
- Central Air, Electric
Appliances
- Included: Electric Oven, Electric Range, Dishwasher, Dryer, Microwave, Refrigerator, Washer
- Laundry: Electric Dryer Hookup, Washer Hookup
Features
- Ceiling Fan(s), Extra Closets, Open Floorplan, Walk-In Closet(s), High Speed Internet
- Flooring: Carpet, Wood, Tile
- Basement: Crawl Space,None
- Has fireplace: No
Interior area
- Total structure area: 1,396
- Total interior livable area: 1,396 sqft
- Finished area above ground: 1,396
Property
Parking
- Parking features: On Street
- Has uncovered spaces: Yes
Features
- Levels: Two
- Stories: 2
- Patio & porch: Porch, Covered
- Exterior features: Balcony
Lot
- Size: 871 Square Feet
Details
- Parcel number: 081120S00800CO
- Special conditions: Standard
Construction
Type & style
- Home type: SingleFamily
- Architectural style: Cottage
- Property subtype: Single Family Residence, Residential
Materials
- Hardboard Siding, Wood Siding
- Roof: Asphalt
Condition
- New construction: No
- Year built: 2014
Utilities & green energy
- Sewer: Public Sewer
- Water: Public
- Utilities for property: Electricity Available, Water Available, Cable Connected
Community & HOA
Community
- Security: Fire Alarm
- Subdivision: Buena Vista Place
HOA
- Has HOA: Yes
- Services included: Maintenance Structure, Maintenance Grounds, Trash
- HOA fee: $150 monthly
Location
- Region: Nashville
Financial & listing details
- Price per square foot: $286/sqft
- Annual tax amount: $3,508
- Date on market: 10/15/2026
- Electric utility on property: Yes
Estimated market value
Not available
Estimated sales range
Not available
Not available
Price history
| Date | Event | Price |
|---|---|---|
| 10/15/2026 | Listed for sale | $399,900-4.8%$286/sqft |
Source:  RealTracs MLS as distributed by MLS GRID #3621233 Report a problem RealTracs MLS as distributed by MLS GRID #3621233 Report a problem | ||
| 10/15/2026 | Listing removed | $419,900$301/sqft |
Source: RealTracs MLS as distributed by MLS GRID #3513579 Report a problem | ||
| 8/15/2026 | Listed for sale | $419,900-6.7%$301/sqft |
Source: RealTracs MLS as distributed by MLS GRID #3513579 Report a problem | ||
| 8/15/2026 | Listing removed | $449,900$322/sqft |
Source: RealTracs MLS as distributed by MLS GRID #3304153 Report a problem | ||
| 7/22/2026 | Listed for sale | $449,900$322/sqft |
Source: RealTracs MLS as distributed by MLS GRID #3304153 Report a problem | ||
| 7/22/2026 | Listing removed | $449,900$322/sqft |
Source: RealTracs MLS as distributed by MLS GRID #3232408 Report a problem | ||
| 6/15/2026 | Listed for sale | $449,900$322/sqft |
Source: RealTracs MLS as distributed by MLS GRID #3232408 Report a problem | ||
| 4/23/2025 | Listing removed | $2,400$2/sqft |
Source: Zillow Rentals Report a problem | ||
| 3/15/2025 | Listed for rent | $2,400+20%$2/sqft |
Source: Zillow Rentals Report a problem | ||
| 1/2/2024 | Listing removed | -- |
Source: Zillow Rentals Report a problem | ||
| 11/2/2023 | Price change | $2,000-9.1%$1/sqft |
Source: Zillow Rentals Report a problem | ||
| 10/26/2023 | Listed for rent | $2,200$2/sqft |
Source: Zillow Rentals Report a problem | ||
Public tax history
Tax history is unavailable.
Monthly payment
Est. payment
Payment breakdown
Explore the cost of this home by adjusting the details. Changes won't be saved.Climate risks
Neighborhood: Buena Vista
Nearby schools
Schools provided by the listing agent
- Elementary: Jones Paideia Magnet
- Middle: John Early Paideia Magnet
- High: Pearl Cohn Magnet High School
Source: RealTracs MLS as distributed by MLS GRID. This data may not be complete. We recommend contacting the local school district to confirm school assignments for this home.
- $428,1002 bd3 ba1.4k sqft902 Cheatham Pl #G, Nashville, TN 37208Off Market

- $429,3002 bd2 ba1.3k sqft902A Cheatham Pl, Nashville, TN 37208Off Market
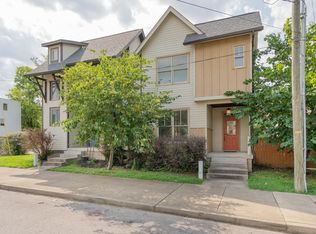
- $439,4002 bd3 ba1.3k sqft1501F 9th Ave LOT 1, Nashville, TN 37208Off Market

- $429,9002 bd3 ba1.3k sqft1501 E 9th Avenue Lot #3, Nashville, TN 37208Off Market

Similar homes
- $439,9003 bd3 ba1.5k sqft1209 Walsh St, Nashville, TN 37208For Sale

 MLS ID #3262733, Holly Baxter. RealTracs MLS as distributed by MLS GRID
 - $385,0003 bd2 ba1.2k sqft2626 Jenkins St, Nashville, TN 37208For Sale
 MLS ID #3612948, Bridget Ottoh. RealTracs MLS as distributed by MLS GRID
 - $424,9003 bd3 ba1.6k sqft1719B Nubell St, Nashville, TN 37208For Sale
 MLS ID #3543195, Jason Kloess. RealTracs MLS as distributed by MLS GRID
 - $419,9003 bd3 ba1.8k sqft1821 Underwood St, Nashville, TN 37208For Sale
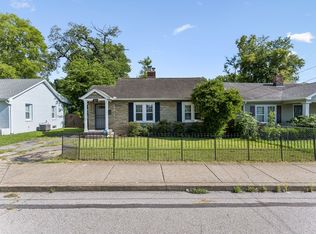 MLS ID #3283659, Jennifer Bowers. RealTracs MLS as distributed by MLS GRID
 - $439,9003 bd3 ba1.5k sqft2214 14th Ave N, Nashville, TN 37208For SaleMLS ID #3262743, Holly Baxter. RealTracs MLS as distributed by MLS GRID
- $499,9993 bd3 ba1.8k sqft1022A Kellow St, Nashville, TN 37208For SaleMLS ID #3623013, Caroline Dean. RealTracs MLS as distributed by MLS GRID
- $450,0002 bd2 ba897 sqft600 Garfield St APT 14, Nashville, TN 37208For SaleMLS ID #3597886, Josh Anderson. RealTracs MLS as distributed by MLS GRID
- $375,0002 bd3 ba1.4k sqft713 Cottage Park Dr, Nashville, TN 37207For SaleMLS ID #3305709, Jessica A. Sullivan. RealTracs MLS as distributed by MLS GRID
- $510,0003 bd3 ba1.8k sqft1904B 3rd Ave N, Nashville, TN 37208For SaleMLS ID #3602258, Bryan Motycka. RealTracs MLS as distributed by MLS GRID
- $560,0003 bd3 ba1.8k sqft1613 14th Ave N, Nashville, TN 37208For SaleMLS ID #3316080, Lisa Gaston. RealTracs MLS as distributed by MLS GRID
- $398,0004 bd3 ba1.6k sqft2057 Westchester Dr, Nashville, TN 37207For SaleMLS ID #3527236, Madeline Gladden. RealTracs MLS as distributed by MLS GRID
- $515,0003 bd3 ba1.9k sqft2709 Biloxi Ave, Nashville, TN 37204For SaleMLS ID #3626468, Chris Fumia. RealTracs MLS as distributed by MLS GRID
- $549,0003 bd3 ba2k sqft1828B 11th Ave N, Nashville, TN 37208For SaleMLS ID #3520614, Staria Clark. RealTracs MLS as distributed by MLS GRID
- $389,0003 bd2 ba1.7k sqft3067 Whitland Crossing Dr, Nashville, TN 37214For SaleMLS ID #3623985, Donna Sandstad,Vice President,ABR,C2EX,CRS,e-PRO,PSA,SFR,SRES. RealTracs MLS as distributed by MLS GRID
- $385,0003 bd3 ba1.4k sqft802 Briar Cir, Madison, TN 37115For SaleMLS ID #3612248, Sharon Felton. RealTracs MLS as distributed by MLS GRID
- $329,0002 bd2 ba1k sqft510 Haynes St, Nashville, TN 37207For SaleMLS ID #3598231, Daniel Hayes. RealTracs MLS as distributed by MLS GRID
- $420,0003 bd3 ba1.8k sqft403 Siena Dr, Nashville, TN 37205For SaleMLS ID #3622143, Jeanie Rutland. RealTracs MLS as distributed by MLS GRID
- $474,9002 bd2 ba1.6k sqft635 Nashua Ln, Nashville, TN 37209For SaleMLS ID #3516376, Angie Downs. RealTracs MLS as distributed by MLS GRID
- $425,0001 bd1 ba970 sqft303 Criddle St APT 105, Nashville, TN 37219For SaleMLS ID #3613239, Gary Ashton. RealTracs MLS as distributed by MLS GRID
- $399,0003 bd2 ba1.6k sqft4487 Post Pl APT 158, Nashville, TN 37205For SaleMLS ID #3545741, Dana Griscom. RealTracs MLS as distributed by MLS GRID
