Seeking low-maintenance living in a conveniently located area with a two-car garage? 803 Lancaster Way checks every box. This home features an open-concept layout with hardwood floors on the main and second level. Featuring a spacious kitchen ideal for everyday living and entertaining. Upstairs, you’ll find two ensuite bedrooms, including a primary suite with a double vanity and private balcony. Ideally located near Belmont, Vanderbilt, I-440, and Centennial Park. A wonderful primary residence or attractive investment opportunity.
Active
Price cut: $20K (5/6)
$679,999
803 Lancaster Way, Nashville, TN 37212
3beds
1,888sqft
:
Get pre-qualified$4,226/mo
Single Family Residence, Residential
Built in 2013
871 Square Feet Lot
$-- Zestimate®
$360/sqft
$120/mo HOA
What's special
- 154 days |
- 237 |
- 15 |
Zillow last checked:
Listing updated:
Listed by:
Colleen Curran 615-589-3397,
MERIT Real Estate Advisors 615-690-7700
Source: RealTracs MLS as distributed by MLS GRID,MLS#: 3132821
Facts & features
Interior
Bedrooms & bathrooms
- Bedrooms: 3
- Bathrooms: 4
- Full bathrooms: 3
- 1/2 bathrooms: 1
Bedroom 1
- Features: Full Bath
- Level: Full Bath
- Area: 208 Square Feet
- Dimensions: 16x13
Bedroom 2
- Features: Bath
- Level: Bath
- Area: 168 Square Feet
- Dimensions: 14x12
Bedroom 3
- Features: Bath
- Level: Bath
- Area: 120 Square Feet
- Dimensions: 12x10
Primary bathroom
- Features: Double Vanity
- Level: Double Vanity
Kitchen
- Features: Pantry
- Level: Pantry
- Area: 228 Square Feet
- Dimensions: 19x12
Living room
- Features: Combination
- Level: Combination
- Area: 464 Square Feet
- Dimensions: 29x16
Heating
- Central, Electric
Cooling
- Ceiling Fan(s), Central Air, Electric
Appliances
- Included: Built-In Gas Oven, Built-In Gas Range, Dishwasher, Dryer, Refrigerator, Washer
Features
- Ceiling Fan(s), Extra Closets, Walk-In Closet(s)
- Flooring: Wood, Tile
- Basement: Finished
Interior area
- Total structure area: 1,888
- Total interior livable area: 1,888 sqft
- Finished area above ground: 1,600
- Finished area below ground: 288
Property
Parking
- Total spaces: 2
- Parking features: Garage Faces Rear, Asphalt
- Attached garage spaces: 2
Features
- Levels: Three Or More
- Stories: 3
- Patio & porch: Patio, Covered, Porch
- Exterior features: Balcony
Lot
- Size: 871 Square Feet
Details
- Parcel number: 104100R01900CO
- Special conditions: Standard
Construction
Type & style
- Home type: SingleFamily
- Property subtype: Single Family Residence, Residential
Materials
- Fiber Cement
Condition
- New construction: No
- Year built: 2013
Utilities & green energy
- Sewer: Public Sewer
- Water: Public
- Utilities for property: Electricity Available, Water Available
Community & HOA
Community
- Subdivision: The Chesterfield
HOA
- Has HOA: Yes
- Services included: Maintenance Structure, Maintenance Grounds, Trash
- HOA fee: $120 monthly
Location
- Region: Nashville
Financial & listing details
- Price per square foot: $360/sqft
- Tax assessed value: $707,800
- Annual tax amount: $4,055
- Date on market: 2/19/2026
- Electric utility on property: Yes
Estimated market value
Not available
Estimated sales range
Not available
Not available
Price history
| Date | Event | Price |
|---|---|---|
| 5/6/2026 | Price change | $679,999-2.9%$360/sqft |
Source:  RealTracs MLS as distributed by MLS GRID #3132821 Report a problem RealTracs MLS as distributed by MLS GRID #3132821 Report a problem | ||
| 2/26/2026 | Price change | $699,999-1.4%$371/sqft |
Source: RealTracs MLS as distributed by MLS GRID #3132821 Report a problem | ||
| 2/21/2026 | Listed for sale | $710,000-0.7%$376/sqft |
Source: RealTracs MLS as distributed by MLS GRID #3132821 Report a problem | ||
| 4/15/2022 | Sold | $715,000+15.5%$379/sqft |
Source: RealTracs MLS as distributed by MLS GRID #2367666 Report a problem | ||
| 3/26/2022 | Pending sale | $619,000$328/sqft |
Source: RealTracs MLS as distributed by MLS GRID #2367666 Report a problem | ||
| 3/25/2022 | Listed for sale | $619,000+29%$328/sqft |
Source: RealTracs MLS as distributed by MLS GRID #2367666 Report a problem | ||
| 9/13/2019 | Sold | $479,900$254/sqft |
Source: RealTracs MLS as distributed by MLS GRID #2066247 Report a problem | ||
| 7/30/2019 | Listed for sale | $479,9000%$254/sqft |
Source: Village Real Estate Services #2066247 Report a problem | ||
| 3/25/2018 | Listing removed | $2,900$2/sqft |
Source: Owner Report a problem | ||
| 3/10/2018 | Listed for rent | $2,900$2/sqft |
Source: Owner Report a problem | ||
| 6/2/2017 | Sold | $480,000-1.8%$254/sqft |
Source: Public Record Report a problem | ||
| 4/21/2017 | Price change | $489,000-2%$259/sqft |
Source: Bob Parks Realty #1803726 Report a problem | ||
| 4/1/2017 | Price change | $499,000-1.2%$264/sqft |
Source: Bob Parks Realty #1803726 Report a problem | ||
| 2/25/2017 | Listed for sale | $505,000+37.5%$267/sqft |
Source: Bob Parks Realty #1803726 Report a problem | ||
| 7/30/2013 | Sold | $367,145$194/sqft |
Source: Public Record Report a problem | ||
Public tax history
| Year | Property taxes | Tax assessment |
|---|---|---|
| 2025 | $4,979 +22.8% | $176,950 +42% |
| 2024 | $4,055 | $124,625 |
| 2023 | $4,055 | $124,625 |
| 2022 | $4,055 -1% | $124,625 |
| 2021 | $4,098 -20.3% | $124,625 +2.3% |
| 2020 | $5,141 +33.8% | $121,800 |
| 2019 | $3,843 | $121,800 |
| 2018 | $3,843 | $121,800 |
| 2017 | -- | $121,800 +32.2% |
| 2016 | $3,843 | $92,150 |
| 2015 | -- | $92,150 |
| 2014 | $4,161 | $92,150 +637.2% |
| 2013 | -- | $12,500 |
Find assessor info on the county website
Monthly payment
Est. payment
Payment breakdown
Explore the cost of this home by adjusting the details. Changes won't be saved.Climate risks
Neighborhood: Hillsboro West End
Nearby schools
GreatSchools rating
- 7/10Eakin Elementary SchoolGrades: K-5Distance: 0.6 mi
- 8/10West End Middle SchoolGrades: 6-8Distance: 0.4 mi
- 6/10Hillsboro High SchoolGrades: 9-12Distance: 1.8 mi
Schools provided by the listing agent
- Elementary: Eakin Elementary
- Middle: West End Middle School
- High: Hillsboro Comp High School
Source: RealTracs MLS as distributed by MLS GRID. This data may not be complete. We recommend contacting the local school district to confirm school assignments for this home.
- $615,0004 bd4 ba1.9k sqft801 Lancaster Way, Nashville, TN 37212Sold
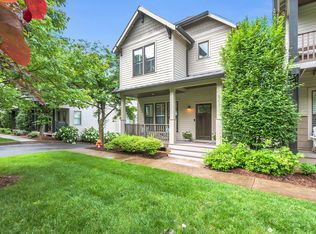
- $647,6003 bd4 ba1.7k sqft619 Chesterfield Way, Nashville, TN 37212Off Market

- $608,7003 bd3 ba1.7k sqft621 Chesterfield Way, Nashville, TN 37212Off Market
- $655,0003 bd4 ba1.8k sqft622 Chesterfield Way, Nashville, TN 37212Sold

- $641,9003 bd4 ba1.9k sqft800 Lancaster Way, Nashville, TN 37212Off Market
- $709,1003 bd4 ba1.9k sqft615 Chesterfield Way, Nashville, TN 37212Off Market
- $605,2002 bd4 ba1.7k sqft802 Lancaster Way, Nashville, TN 37212Off Market
- $615,0003 bd4 ba1.8k sqft613 Chesterfield Way, Nashville, TN 37212Sold
A local agent can set up tours, give advice and negotiate with sellers.
Similar homes
- $699,0003 bd4 ba2.3k sqft1722C 14th Ave S, Nashville, TN 37212For Sale
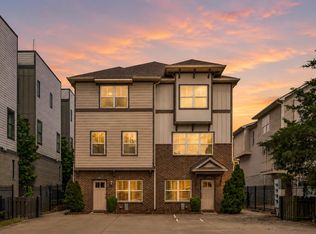
 MLS ID #3221568, Erin Krueger. RealTracs MLS as distributed by MLS GRID
 - $749,9004 bd4 ba2.1k sqft1719 14th Ave S #A, Nashville, TN 37212For Sale
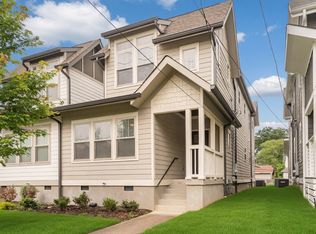 MLS ID #3169651, Darin Cunningham. RealTracs MLS as distributed by MLS GRID
 - $650,0003 bd3 ba2.1k sqft6215B New York Ave, Nashville, TN 37209For Sale
 MLS ID #3301879, Vikki Williams. RealTracs MLS as distributed by MLS GRID
 - $680,0003 bd3 ba2.2k sqft6123 Louisiana Ave #A, Nashville, TN 37209For Sale
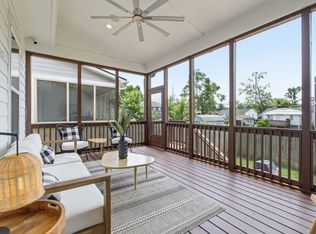 MLS ID #3277205, Justin Floyd. RealTracs MLS as distributed by MLS GRID
 - $679,0003 bd3 ba2.1k sqft6337A Alamo Pl, Nashville, TN 37209For SaleMLS ID #3170605, Guy Ferro. RealTracs MLS as distributed by MLS GRID
- $685,0003 bd4 ba2.3k sqft600A 45th Ave N, Nashville, TN 37209For SaleMLS ID #3182209, Stephen Delahoussaye. RealTracs MLS as distributed by MLS GRID
- $650,0003 bd3 ba2.5k sqft2102B Sharondale Dr, Nashville, TN 37215For SaleMLS ID #3269730, Stephen Delahoussaye. RealTracs MLS as distributed by MLS GRID
- $669,5003 bd4 ba1.8k sqft411B Eastboro Dr, Nashville, TN 37209For SaleMLS ID #3225979, Donnie Stanley. RealTracs MLS as distributed by MLS GRID
- $634,9993 bd3 ba2.1k sqft2812 Torbett St, Nashville, TN 37209For SaleMLS ID #3216442, Tim Bozeman. RealTracs MLS as distributed by MLS GRID
- $644,9003 bd3 ba1.7k sqft5819A Maxon Ave, Nashville, TN 37209For SaleMLS ID #3178738, Megan Baker Jernigan. RealTracs MLS as distributed by MLS GRID
- $649,9003 bd3 ba2.2k sqft829 Watts Ln, Nashville, TN 37209For SaleMLS ID #3255761, Andrew Tate. RealTracs MLS as distributed by MLS GRID
- $640,0003 bd3 ba2k sqft1902 Bransford Ave, Nashville, TN 37204For SaleMLS ID #3158670, Chris Fumia. RealTracs MLS as distributed by MLS GRID
- $799,9002 bd2 ba1.1k sqft2105 18th Ave S, Nashville, TN 37212For SaleMLS ID #3245320, Cindy Denson. RealTracs MLS as distributed by MLS GRID
- $644,9003 bd3 ba1.7k sqft1035 40th Ave N, Nashville, TN 37209For SaleMLS ID #3207035, Tony White. RealTracs MLS as distributed by MLS GRID
- $649,9003 bd3 ba1.9k sqft524B E Bend Dr, Nashville, TN 37209For SaleMLS ID #3167386, Damon Smith. RealTracs MLS as distributed by MLS GRID
- $624,9003 bd3 ba2.1k sqft1508 E Stewarts Ln, Nashville, TN 37218For SaleMLS ID #3233927, Tucker Felts | Kelton Group. RealTracs MLS as distributed by MLS GRID
- $650,0003 bd3 ba2.1k sqft625A Ries Ave, Nashville, TN 37209For SaleMLS ID #3234721, Corinne Lincoln. RealTracs MLS as distributed by MLS GRID
- $695,0004 bd3 ba2.2k sqft6015 Obrien Ave #A, Nashville, TN 37209For SaleMLS ID #3250859, Ronda Hawkins, CRS, ABR, PSA. RealTracs MLS as distributed by MLS GRID
- $525,0003 bd3 ba2.1k sqft3715 Fairview Dr, Nashville, TN 37218For SaleMLS ID #3301734, Bernie Gallerani. RealTracs MLS as distributed by MLS GRID
- $589,9003 bd3 ba2k sqft2146B Oakland St, Nashville, TN 37210For SaleMLS ID #3205450, Becca Sempkowski. RealTracs MLS as distributed by MLS GRID
