THE MATH: The identical floor plan next door just sold for $679K, with no updates mentioned in its listing. This one is $650K, and comes with over $25K in real, recent capital improvements already done. More house, less money.
Welcome to 2102B Sharondale in Gracie Park, minutes from Green Hills' best shopping, dining, and I-440. While the twin next door sold as-is, this one has been meticulously upgraded, and every dollar of that work is already reflected in the price, not added to it.
Inside: soaring ceilings, hardwood floors, a chef's kitchen with a whisper-quiet LG dishwasher and 2023 LG InstaView fridge. The Samsung "The Frame" TV in the living room stays.
Outside is where the difference really shows. A fully restored rooftop terrace, 2025, premium Trex composite, a $15K+ upgrade built for zero-maintenance skyline evenings. A courtyard patio finished this January with a showroom-grade Santana flake floor system that carries straight into the 2-car garage. Plus a shared green lawn, real grass, real space, something almost no Green Hills townhome offers.
Systems handled, not aging: high-efficiency HVAC (2021), premium gutter guard system (2023).
Seller covers a full year of HOA dues with an acceptable offer.
Same layout the market just paid $679K for, this one arrives with the updates already done, priced $29K less. That's not a discount for less home, that's more home for less.
Under contract - not showing
$650,000
2102B Sharondale Dr, Nashville, TN 37215
3beds
2,578sqft
:
Get pre-qualified$4,250/mo
Townhouse, Residential, Condominium
Built in 2005
871 Square Feet Lot
$-- Zestimate®
$252/sqft
$325/mo HOA
What's special
Whisper-quiet lg dishwasherSoaring ceilingsHardwood floorsFully restored rooftop terrace
- 33 days |
- 386 |
- 27 |
Likely to sell faster than
Zillow last checked:
Listing updated:
Listed by:
Stephen Delahoussaye 615-604-9785,
House Haven Realty 615-624-4766
Source: RealTracs MLS as distributed by MLS GRID,MLS#: 3269730
Facts & features
Interior
Bedrooms & bathrooms
- Bedrooms: 3
- Bathrooms: 3
- Full bathrooms: 2
- 1/2 bathrooms: 1
Bedroom 1
- Area: 276 Square Feet
- Dimensions: 23x12
Bedroom 2
- Area: 130 Square Feet
- Dimensions: 13x10
Primary bathroom
- Features: Double Vanity
- Level: Double Vanity
Kitchen
- Features: Eat-in Kitchen
- Level: Eat-in Kitchen
- Area: 280 Square Feet
- Dimensions: 20x14
Living room
- Features: Combination
- Level: Combination
- Area: 496 Square Feet
- Dimensions: 31x16
Other
- Features: Office
- Level: Office
Heating
- Central
Cooling
- Ceiling Fan(s), Central Air
Appliances
- Included: Built-In Electric Range, Dishwasher, Disposal, Refrigerator, Stainless Steel Appliance(s)
Features
- Ceiling Fan(s), Walk-In Closet(s), High Speed Internet
- Flooring: Carpet, Concrete, Wood, Tile
- Basement: Crawl Space
Interior area
- Total structure area: 2,578
- Total interior livable area: 2,578 sqft
- Finished area above ground: 2,578
Property
Parking
- Total spaces: 5
- Parking features: Garage Door Opener, Detached, Concrete, Driveway
- Garage spaces: 2
- Uncovered spaces: 3
Features
- Levels: Three Or More
- Stories: 3
- Patio & porch: Porch, Covered, Deck, Patio
Lot
- Size: 871 Square Feet
Details
- Parcel number: 117030K00200CO
- Special conditions: Standard
Construction
Type & style
- Home type: Townhouse
- Architectural style: Traditional
- Property subtype: Townhouse, Residential, Condominium
- Attached to another structure: Yes
Materials
- Brick, Hardboard Siding
- Roof: Asphalt
Condition
- New construction: No
- Year built: 2005
Utilities & green energy
- Sewer: Public Sewer
- Water: Public
- Utilities for property: Water Available
Green energy
- Energy efficient items: Insulation
Community & HOA
Community
- Subdivision: The Gracie Park Townhomes
HOA
- Has HOA: Yes
- Services included: Maintenance Grounds
- HOA fee: $325 monthly
Location
- Region: Nashville
Financial & listing details
- Price per square foot: $252/sqft
- Tax assessed value: $657,600
- Annual tax amount: $7,278
- Date on market: 7/9/2026
Estimated market value
Not available
Estimated sales range
Not available
Not available
Price history
| Date | Event | Price |
|---|---|---|
| 7/24/2026 | Pending sale | $650,000$252/sqft |
Source:  RealTracs MLS as distributed by MLS GRID #3269730 Report a problem RealTracs MLS as distributed by MLS GRID #3269730 Report a problem | ||
| 7/10/2026 | Listed for sale | $650,000$252/sqft |
Source: RealTracs MLS as distributed by MLS GRID #3269730 Report a problem | ||
| 7/6/2026 | Listing removed | $650,000$252/sqft |
Source: RealTracs MLS as distributed by MLS GRID #3117990 Report a problem | ||
| 6/2/2026 | Price change | $650,000-7.1%$252/sqft |
Source: RealTracs MLS as distributed by MLS GRID #3117990 Report a problem | ||
| 5/19/2026 | Price change | $699,500-1.4%$271/sqft |
Source: RealTracs MLS as distributed by MLS GRID #3117990 Report a problem | ||
| 4/29/2026 | Price change | $709,500-3.5%$275/sqft |
Source: RealTracs MLS as distributed by MLS GRID #3117990 Report a problem | ||
| 3/20/2026 | Price change | $734,900-2%$285/sqft |
Source: RealTracs MLS as distributed by MLS GRID #3117990 Report a problem | ||
| 2/19/2026 | Listed for sale | $750,000+15.4%$291/sqft |
Source: RealTracs MLS as distributed by MLS GRID #3117990 Report a problem | ||
| 8/4/2023 | Sold | $650,000-3.7%$252/sqft |
Source: RealTracs MLS as distributed by MLS GRID #2528866 Report a problem | ||
| 7/26/2023 | Pending sale | $675,000$262/sqft |
Source: RealTracs MLS as distributed by MLS GRID #2528866 Report a problem | ||
| 6/27/2023 | Contingent | $675,000$262/sqft |
Source: RealTracs MLS as distributed by MLS GRID #2528866 Report a problem | ||
| 6/7/2023 | Price change | $675,000-3.6%$262/sqft |
Source: RealTracs MLS as distributed by MLS GRID #2528866 Report a problem | ||
| 5/30/2023 | Listed for sale | $700,000+27.3%$272/sqft |
Source: RealTracs MLS as distributed by MLS GRID #2528866 Report a problem | ||
| 2/27/2021 | Listing removed | -- |
Source: Owner Report a problem | ||
| 3/5/2018 | Listing removed | $550,000$213/sqft |
Source: Owner Report a problem | ||
| 12/5/2017 | Price change | $550,000-4.3%$213/sqft |
Source: Owner Report a problem | ||
| 10/24/2017 | Listed for sale | $575,000-8.7%$223/sqft |
Source: Owner Report a problem | ||
| 7/26/2017 | Listing removed | $2,995$1/sqft |
Source: Summit Property Management, LLC #1834822 Report a problem | ||
| 6/9/2017 | Listed for rent | $2,995-0.1%$1/sqft |
Source: Summit Property Management, LLC #1834822 Report a problem | ||
| 6/10/2016 | Listing removed | $2,998-6.2%$1/sqft |
Source: Summit Property Management Report a problem | ||
| 4/25/2016 | Listing removed | $629,990$244/sqft |
Source: Summit Property Management Report a problem | ||
| 4/15/2016 | Listed for sale | $629,990+28.6%$244/sqft |
Source: Summit Property Management Report a problem | ||
| 2/17/2016 | Listed for rent | $3,195+6.6%$1/sqft |
Source: Summit Property Management Report a problem | ||
| 5/26/2015 | Listing removed | $2,998-7.8%$1/sqft |
Source: The Daily Classifieds Report a problem | ||
| 3/1/2015 | Listed for rent | $3,250$1/sqft |
Source: The Daily Classifieds Report a problem | ||
| 7/30/2014 | Sold | $490,000$190/sqft |
Source: Public Record Report a problem | ||
| 7/23/2007 | Sold | $490,000$190/sqft |
Source: Public Record Report a problem | ||
Public tax history
| Year | Property taxes | Tax assessment |
|---|---|---|
| 2024 | $5,350 | $164,400 |
| 2023 | $5,350 | $164,400 |
| 2022 | $5,350 -1% | $164,400 |
| 2021 | $5,405 -4.3% | $164,400 +22.9% |
| 2020 | $5,647 +33.8% | $133,775 |
| 2019 | $4,221 | $133,775 |
| 2018 | $4,221 | $133,775 |
| 2017 | -- | $133,775 +26.3% |
| 2016 | -- | $105,950 |
| 2015 | -- | $105,950 |
| 2014 | $4,785 | $105,950 |
| 2013 | -- | $105,950 +2.7% |
| 2012 | -- | $103,125 |
| 2011 | -- | $103,125 |
| 2010 | -- | $103,125 |
| 2009 | -- | $103,125 +7.2% |
| 2008 | -- | $96,175 |
| 2007 | -- | $96,175 |
Find assessor info on the county website
Monthly payment
Est. payment
Payment breakdown
Explore the cost of this home by adjusting the details. Changes won't be saved.Climate risks
Neighborhood: Hillsboro West End
Nearby schools
GreatSchools rating
- 9/10Julia Green Elementary SchoolGrades: K-5Distance: 1.9 mi
- 8/10John T. Moore Middle SchoolGrades: 6-8Distance: 1.8 mi
- 6/10Hillsboro High SchoolGrades: 9-12Distance: 1 mi
Schools provided by the listing agent
- Elementary: Julia Green Elementary
- Middle: John Trotwood Moore Middle
- High: Hillsboro Comp High School
Source: RealTracs MLS as distributed by MLS GRID. This data may not be complete. We recommend contacting the local school district to confirm school assignments for this home.
- $679,0003 bd3 ba2.5k sqft2102A Sharondale Dr, Nashville, TN 37215Sold

- $692,9003 bd2 ba1.5k sqft2104 Sharondale Dr, Nashville, TN 37215Off Market
- $689,1003 bd3 ba2.5k sqft2102C Sharondale Dr, Nashville, TN 37215Off Market

- $---- bd-- ba-- sqft2102 Sharondale Dr #B, Nashville, TN 37215Off Market
- $---- bd-- ba-- sqft2102 Sharondale Dr, Nashville, TN 37215Off Market
- $1,250,0004 bd4 ba2.8k sqft2929 Sharon Hill Cir, Nashville, TN 37215Sold
- $650,0002 bd1 ba1.9k sqft2931 Sharon Hill Cir, Nashville, TN 37215Sold
- $525,0003 bd2 ba1.3k sqft2106 Sharondale Dr, Nashville, TN 37215Sold
A local agent can set up tours, give advice and negotiate with sellers.
A local lender can help you make sure your offer is ready when you are.
Similar homes
- $695,0003 bd2 ba2.1k sqft8 Sharonwood Dr, Nashville, TN 37215For Sale
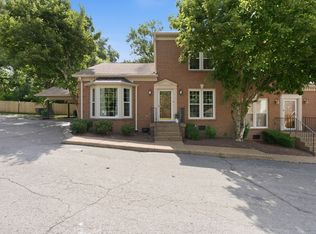
 MLS ID #3244671, Pierre Khoury. RealTracs MLS as distributed by MLS GRID
 - $749,0003 bd3 ba1.6k sqft4421 Belmont Park Ter, Nashville, TN 37215For Sale
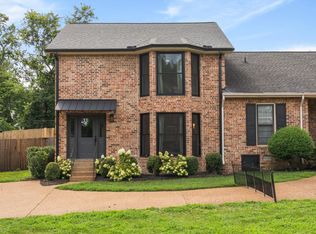 MLS ID #3336069, Clint Atkins. RealTracs MLS as distributed by MLS GRID
 - $499,9002 bd3 ba1.6k sqft2836 Woodlawn Dr, Nashville, TN 37215For Sale
 MLS ID #3245739, Stephen Gillean. RealTracs MLS as distributed by MLS GRID
 - $629,9003 bd3 ba1.7k sqft5819A Maxon Ave, Nashville, TN 37209For Sale
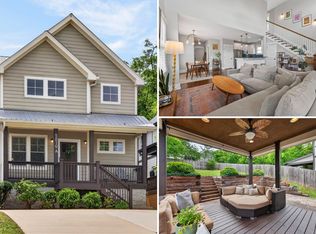 MLS ID #3508249, Megan Baker Jernigan. RealTracs MLS as distributed by MLS GRID
 - $649,9003 bd3 ba2.2k sqft829 Watts Ln, Nashville, TN 37209For SaleMLS ID #3255761, Andrew Tate. RealTracs MLS as distributed by MLS GRID
- $495,0002 bd2 ba1.3k sqft534 Armistead Pl, Nashville, TN 37215For SaleMLS ID #3302298, Megan Smithwick. RealTracs MLS as distributed by MLS GRID
- $899,0003 bd4 ba3.2k sqft103 Forest Place Cir, Nashville, TN 37215For SaleMLS ID #3256578, Chauncey Saurus. RealTracs MLS as distributed by MLS GRID
- $719,9993 bd3 ba2.1k sqft100 Rose St, Nashville, TN 37210For SaleMLS ID #3309149, Richard F Bryan. RealTracs MLS as distributed by MLS GRID
- $675,0003 bd4 ba2.6k sqft1506 Arthur Ave, Nashville, TN 37208For SaleMLS ID #3220973, Bethany Rayl. RealTracs MLS as distributed by MLS GRID
- $630,0003 bd3 ba2.4k sqft1030 Burchwood Ave, Nashville, TN 37216For SaleMLS ID #3308905, Murphie Clem. RealTracs MLS as distributed by MLS GRID
- $700,0004 bd4 ba2.8k sqft5909 Old Harding Pike, Nashville, TN 37205For SaleMLS ID #3263158, Gary Ashton. RealTracs MLS as distributed by MLS GRID
- $660,0004 bd3 ba2.5k sqft1621 Old Fowlkes Dr, Brentwood, TN 37027For SaleMLS ID #3234906, Donnel Milam. RealTracs MLS as distributed by MLS GRID
- $685,0003 bd3 ba2k sqft643 Vernon Ave APT 1, Nashville, TN 37209For SaleMLS ID #3267409, Lorene Hetherington. RealTracs MLS as distributed by MLS GRID
- $750,0004 bd4 ba3.4k sqft13A N Hill St, Nashville, TN 37210For SaleMLS ID #3314294, Bob Hoff. RealTracs MLS as distributed by MLS GRID
- $525,0004 bd2 ba1.9k sqft608 Vinson Dr, Nashville, TN 37217For SaleMLS ID #3263962, Penny Tenpenny. RealTracs MLS as distributed by MLS GRID
- $650,0004 bd4 ba2.4k sqft3014 Forest Wander Way, Nashville, TN 37206For SaleMLS ID #3285598, Deborah Vahle. RealTracs MLS as distributed by MLS GRID
- $639,0003 bd3 ba2.2k sqft1108 Cahal Ave, Nashville, TN 37206For SaleMLS ID #3245865, Shamille Shemi Wharton. RealTracs MLS as distributed by MLS GRID
- $669,5004 bd2 ba2.9k sqft940 Century Oak Dr, Nashville, TN 37211For SaleMLS ID #3263081, Eddie Ferrell. RealTracs MLS as distributed by MLS GRID
- $575,0003 bd3 ba2k sqft1821B 14th Ave N, Nashville, TN 37208For SaleMLS ID #3303929, Andrew Tate. RealTracs MLS as distributed by MLS GRID
- $594,9983 bd3 ba2k sqft142 Hearthstone Manor Cir, Brentwood, TN 37027For SaleMLS ID #3230882, Jaylon Patton. RealTracs MLS as distributed by MLS GRID
