Welcome to 2929 Sharon Hill Circle, a beautifully crafted 4 bedroom, 3.5 bath custom home located in the highly sought-after Green Hills neighborhood. Designed with comfort, function, and style in mind, this home offers high-end finishes and thoughtful details throughout.
Step inside through the bold squared steel front door and take in the warmth of 4-inch wide plank sand and finish hardwood floors, custom white cabinetry, and elegant gold lighting fixtures. The kitchen is a true centerpiece, featuring Fulgor Milano stainless steel appliances, white Quartz countertops, and an oversized built-in pantry for all your storage needs.
The main living space offers a ventless fireplace with custom tile work, creating a cozy and inviting atmosphere. Just off the back, the impressive 22x24 ft covered porch is an entertainer’s dream—complete with a gas-start, wood-burning fireplace, perfect for year-round outdoor living.
Other standout features include a tankless water heater, Marvin windows, 1.5-car garage with electric car charging outlets, and a fully encapsulated crawl space with dehumidifier—offering energy efficiency and peace of mind.
Every corner of this home has been thoughtfully curated to provide lasting comfort and timeless appeal. Come experience elevated living in Green Hills!
Closed
$1,250,000
2929 Sharon Hill Cir, Nashville, TN 37215
4beds
2,857sqft
Horizontal Property Regime - Detached, Residential
Built in 2025
-- sqft lot
$1,250,200 Zestimate®
$438/sqft
$6,328 Estimated rent
Home value
$1,250,200
$1.19M - $1.31M
$6,328/mo
Zestimate® history
Owner options
List your home for rent
$6,328/mo
Rent Zestimate®
Find your next renter with Zillow Rental Manager. Plus, with online applications, you can quickly screen prospective tenants – for free.
$6,328/mo
Rent Zestimate®
Refinance and save
$7,372/mo
Est. payment
Refinancing to a lower rate could help reduce your monthly payments and save thousands over the life of the loan.
$7,372/mo
Est. payment
Explore your selling options
Work with a Zillow partner agent
Leverage their expertise and Zillow's premium Showcase listings to get your home seen by more buyers.
Get startedList with your own agent
Get your home in front of millions of buyers by listing it on Zillow.
Learn how to do itSell it yourself
Take full control of how buyers see your home on Zillow by listing For Sale by Owner (FSBO).
List your homeWhat's special
Gas-start wood-burning fireplaceOversized built-in pantryCustom white cabinetryWhite quartz countertopsHigh-end finishesElegant gold lighting fixtures
Zillow last checked:
Listing updated:
Listed by:
Tim Schmid 615-481-9260,
Compass
Bought with:
Will Leach III, 344022
Realty One Group Music City
Source: RealTracs MLS as distributed by MLS GRID,MLS#: 2993837
Facts & features
Interior
Bedrooms & bathrooms
- Bedrooms: 4
- Bathrooms: 4
- Full bathrooms: 3
- 1/2 bathrooms: 1
- Main level bedrooms: 1
Recreation room
- Features: Second Floor
- Level: Second Floor
Heating
- Central
Cooling
- Central Air, Electric
Appliances
- Included: Dishwasher, Refrigerator, Stainless Steel Appliance(s)
Features
- Built-in Features, Ceiling Fan(s), Entrance Foyer, Extra Closets, High Ceilings, Open Floorplan, Pantry, Walk-In Closet(s), Kitchen Island
- Flooring: Wood, Tile
- Basement: Full,Unfinished
- Number of fireplaces: 2
- Fireplace features: Electric, Living Room, Wood Burning
Interior area
- Total structure area: 2,857
- Total interior livable area: 2,857 sqft
- Finished area above ground: 2,857
Property
Parking
- Total spaces: 2
- Parking features: Garage Faces Rear, Paved
- Attached garage spaces: 2
Features
- Levels: One
- Stories: 2
- Patio & porch: Deck, Covered
- Exterior features: Balcony
Details
- Parcel number: 117030O00100CO
- Special conditions: Standard
- Other equipment: Dehumidifier
Construction
Type & style
- Home type: SingleFamily
- Property subtype: Horizontal Property Regime - Detached, Residential
Materials
- Brick, Ducts Professionally Air-Sealed
Condition
- New construction: No
- Year built: 2025
Utilities & green energy
- Sewer: Public Sewer
- Water: Public
- Utilities for property: Electricity Available, Water Available
Green energy
- Energy efficient items: Water Heater
Community & HOA
Community
- Subdivision: Sharon Hill Circle
HOA
- Has HOA: No
Location
- Region: Nashville
Financial & listing details
- Price per square foot: $438/sqft
- Tax assessed value: $364,400
- Annual tax amount: $1
- Date on market: 9/12/2025
- Electric utility on property: Yes
Price history
| Date | Event | Price |
|---|---|---|
| 12/29/2025 | Sold | $1,250,000-3.8%$438/sqft |
Source:  RealTracs MLS as distributed by MLS GRID #2993837 Report a problem RealTracs MLS as distributed by MLS GRID #2993837 Report a problem | ||
| 11/10/2025 | Pending sale | $1,299,000$455/sqft |
Source: RealTracs MLS as distributed by MLS GRID #2993837 Report a problem | ||
| 10/1/2025 | Price change | $1,299,000-3.4%$455/sqft |
Source: RealTracs MLS as distributed by MLS GRID #2993837 Report a problem | ||
| 9/12/2025 | Listed for sale | $1,345,000-0.4%$471/sqft |
Source: RealTracs MLS as distributed by MLS GRID #2993837 Report a problem | ||
| 9/8/2025 | Listing removed | $1,350,000$473/sqft |
Source: RealTracs MLS as distributed by MLS GRID #2932018 Report a problem | ||
| 7/11/2025 | Listed for sale | $1,350,000$473/sqft |
Source: RealTracs MLS as distributed by MLS GRID #2932018 Report a problem | ||
Public tax history
| Year | Property taxes | Tax assessment |
|---|---|---|
| 2025 | $2,564 | $91,100 |
Find assessor info on the county website
Neighborhood: Hillsboro West End
Nearby homes
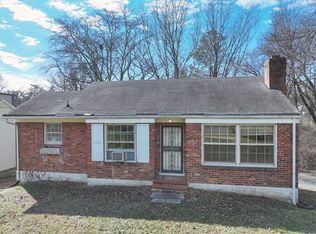
- $650,0002 bd1 ba1.9k sqft2931 Sharon Hill Cir, Nashville, TN 37215Sold
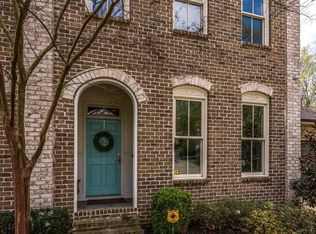
- $752,8002 bd3 ba2.4k sqft2933 Sharon Hill Cir, Nashville, TN 37215Off Market
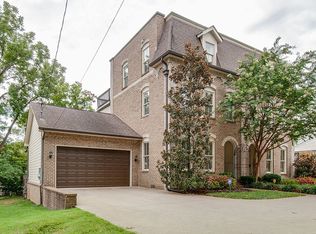
- $732,2003 bd3 ba2.4k sqft2935 Sharon Hill Cir, Nashville, TN 37215Off Market
- $790,8003 bd4 ba2.8k sqft2925C Sharon Hill Cir, Nashville, TN 37215Off Market

- $650,0003 bd3 ba2.5k sqft2102B Sharondale Dr, Nashville, TN 37215Pending
- $679,0003 bd3 ba2.5k sqft2102A Sharondale Dr, Nashville, TN 37215Sold
- $837,2003 bd4 ba2.8k sqft2925A Sharon Hill Cir, Nashville, TN 37215Off Market
- $---- bd-- ba-- sqft2925 Sharon Hill Cir #A, Nashville, TN 37215Off Market
Nearby schools
GreatSchools rating
- 9/10Julia Green Elementary SchoolGrades: K-5Distance: 1.9 mi
- 8/10John T. Moore Middle SchoolGrades: 6-8Distance: 1.8 mi
- 6/10Hillsboro High SchoolGrades: 9-12Distance: 1.1 mi
Schools provided by the listing agent
- Elementary: Julia Green Elementary
- Middle: John Trotwood Moore Middle
- High: Hillsboro Comp High School
Source: RealTracs MLS as distributed by MLS GRID. This data may not be complete. We recommend contacting the local school district to confirm school assignments for this home.
Get a cash offer in 3 minutes
Find out how much your home could sell for in as little as 3 minutes with a no-obligation cash offer.
Estimated market value
$1,250,200
Get a cash offer in 3 minutes
Find out how much your home could sell for in as little as 3 minutes with a no-obligation cash offer.
Estimated market value
$1,250,200
- Tennessee
- Davidson County
- Nashville
- 37215
- Hillsboro West End
- 2929 Sharon Hill Cir
Nearby cities
Nearby neighborhoods
Nearby zip codes
Other Nashville Topics
