*NEW photos added* Located in the heart of Nashville’s highly sought-after Hillsboro neighborhood, this beautifully crafted home offers the perfect blend of charm, comfort, and convenience. Step inside to a light-filled open floor plan featuring rich hardwood floors and thoughtful design touches throughout. The spacious living area seamlessly connects to a well-appointed kitchen and a cozy built-in desk nook—ideal for working from home.
Start your day with coffee on the inviting covered front porch, or unwind in the expansive primary suite, complete with a private balcony. Each bedroom provides its own retreat, including a guest suite with a private bath and a lower-level bedroom with en suite—perfect for visitors or flexible living arrangements. Additional highlights include generous walk-in closets, a private two-car garage, and unbeatable access to local shops, restaurants, and everything Music City has to offer. With its prime location, smart layout, and elevated finishes, this home checks every box—and it’s priced to sell. Bring us an offer and let’s work together to make this a smooth, win-win transaction for all.
This home is priced to sell and a steal in this location! Bring us an offer and let’s work together toward a smooth, win-win transaction for all.
Closed
$615,000
613 Chesterfield Way, Nashville, TN 37212
3beds
1,888sqft
Horizontal Property Regime - Detached, Residential
Built in 2012
871 Square Feet Lot
$615,700 Zestimate®
$326/sqft
$4,613 Estimated rent
Home value
$615,700
$585,000 - $646,000
$4,613/mo
Zestimate® history
Owner options
List your home for rent
$4,613/mo
Rent Zestimate®
Find your next renter with Zillow Rental Manager. Plus, with online applications, you can quickly screen prospective tenants – for free.
$4,613/mo
Rent Zestimate®
Refinance and save
$3,773/mo
Est. payment
Refinancing to a lower rate could help reduce your monthly payments and save thousands over the life of the loan.
$3,773/mo
Est. payment
Explore your selling options
Work with a Zillow partner agent
Leverage their expertise and Zillow's premium Showcase listings to get your home seen by more buyers.
Get startedList with your own agent
Get your home in front of millions of buyers by listing it on Zillow.
Learn how to do itSell it yourself
Take full control of how buyers see your home on Zillow by listing For Sale by Owner (FSBO).
List your homeWhat's special
Private balconyLight-filled open floor planInviting covered front porchWell-appointed kitchenCozy built-in desk nookRich hardwood floorsExpansive primary suite
Zillow last checked:
Listing updated:
Listed by:
Brittany Meurer 225-247-8693,
Berkshire Hathaway HomeServices Woodmont Realty
Bought with:
Elliott Thomas, 331222
Onward Real Estate
Evan Thomas, 347562
Onward Real Estate
Source: RealTracs MLS as distributed by MLS GRID,MLS#: 2926156
Facts & features
Interior
Bedrooms & bathrooms
- Bedrooms: 3
- Bathrooms: 4
- Full bathrooms: 3
- 1/2 bathrooms: 1
Heating
- Central
Cooling
- Central Air, Electric
Appliances
- Included: Gas Oven, Gas Range, Dishwasher, Disposal, Microwave, Refrigerator, Stainless Steel Appliance(s)
Features
- Extra Closets, High Ceilings, Open Floorplan, Pantry, Walk-In Closet(s), Kitchen Island
- Flooring: Carpet, Wood, Tile
- Basement: Partial,Finished
Interior area
- Total structure area: 1,888
- Total interior livable area: 1,888 sqft
- Finished area above ground: 1,600
- Finished area below ground: 288
Property
Parking
- Total spaces: 2
- Parking features: Garage Faces Rear, On Street
- Attached garage spaces: 2
- Has uncovered spaces: Yes
Features
- Levels: Three Or More
- Stories: 3
- Patio & porch: Porch, Covered, Patio
Lot
- Size: 871 Square Feet
- Features: Cul-De-Sac
- Topography: Cul-De-Sac
Details
- Parcel number: 104100R01000CO
- Special conditions: Standard
Construction
Type & style
- Home type: SingleFamily
- Architectural style: Cottage
- Property subtype: Horizontal Property Regime - Detached, Residential
Materials
- Fiber Cement
- Roof: Shingle
Condition
- New construction: No
- Year built: 2012
Utilities & green energy
- Sewer: Public Sewer
- Water: Public
- Utilities for property: Electricity Available, Water Available
Community & HOA
Community
- Subdivision: The Chesterfield
HOA
- Has HOA: Yes
- Services included: Maintenance Grounds, Trash
- HOA fee: $120 monthly
Location
- Region: Nashville
Financial & listing details
- Price per square foot: $326/sqft
- Tax assessed value: $691,200
- Annual tax amount: $3,954
- Date on market: 7/1/2025
- Electric utility on property: Yes
Price history
| Date | Event | Price |
|---|---|---|
| 12/18/2025 | Sold | $615,000-3.1%$326/sqft |
Source:  RealTracs MLS as distributed by MLS GRID #2926156 Report a problem RealTracs MLS as distributed by MLS GRID #2926156 Report a problem | ||
| 11/12/2025 | Contingent | $635,000$336/sqft |
Source: RealTracs MLS as distributed by MLS GRID #2926156 Report a problem | ||
| 10/14/2025 | Price change | $635,000-2.7%$336/sqft |
Source: RealTracs MLS as distributed by MLS GRID #2926156 Report a problem | ||
| 8/27/2025 | Price change | $652,500-2.5%$346/sqft |
Source: RealTracs MLS as distributed by MLS GRID #2926156 Report a problem | ||
| 7/31/2025 | Price change | $669,000-1.5%$354/sqft |
Source: RealTracs MLS as distributed by MLS GRID #2926156 Report a problem | ||
| 7/14/2025 | Price change | $679,000-1.6%$360/sqft |
Source: RealTracs MLS as distributed by MLS GRID #2926156 Report a problem | ||
| 7/1/2025 | Listed for sale | $689,900-1.4%$365/sqft |
Source: RealTracs MLS as distributed by MLS GRID #2926156 Report a problem | ||
| 7/1/2025 | Listing removed | $699,900$371/sqft |
Source: RealTracs MLS as distributed by MLS GRID #2817531 Report a problem | ||
| 4/17/2025 | Listed for sale | $699,900+97.2%$371/sqft |
Source: RealTracs MLS as distributed by MLS GRID #2817531 Report a problem | ||
| 2/4/2013 | Sold | $354,950$188/sqft |
Source: Public Record Report a problem | ||
Public tax history
| Year | Property taxes | Tax assessment |
|---|---|---|
| 2025 | $4,863 +23% | $172,800 +42.2% |
| 2024 | $3,954 | $121,525 |
| 2023 | $3,954 | $121,525 |
| 2022 | $3,954 -1% | $121,525 |
| 2021 | $3,996 -20.5% | $121,525 +2.1% |
| 2020 | $5,025 +33.8% | $119,050 |
| 2019 | $3,756 | $119,050 |
| 2018 | $3,756 | $119,050 |
| 2017 | $3,756 | $119,050 +36.4% |
| 2016 | $3,756 -4.7% | $87,250 |
| 2015 | $3,940 | $87,250 |
| 2014 | $3,940 | $87,250 |
| 2013 | -- | $87,250 |
Find assessor info on the county website
Neighborhood: Hillsboro West End
Nearby homes
- $704,7003 bd4 ba1.9k sqft615 Chesterfield Way, Nashville, TN 37212Off Market

- $666,6003 bd4 ba1.8k sqft611 Chesterfield Way, Nashville, TN 37212Off Market

- $677,8003 bd3 ba1.8k sqft609 Chesterfield Way, Nashville, TN 37212Off Market
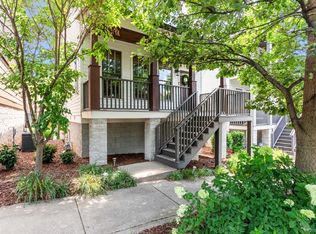
- $790,0005 bd3 ba2.4k sqft810 Lancaster Way, Nashville, TN 37212Sold
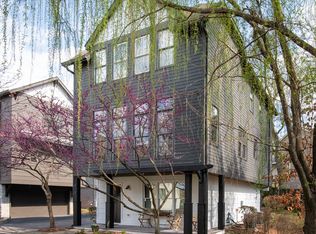
- $699,9003 bd4 ba1.8k sqft511D Chesterfield Avenue Lot #2, Nashville, TN 37212Off Market
- $691,9003 bd3 ba1.8k sqft607 Chesterfield Way, Nashville, TN 37212Off Market
- $416,6002 bd2 ba1.2k sqft515 Chesterfield Ave #D, Nashville, TN 37212Off Market
- $679,2003 bd3 ba2k sqft605 Chesterfield Way, Nashville, TN 37212Off Market
Nearby schools
GreatSchools rating
- 7/10Eakin Elementary SchoolGrades: K-5Distance: 0.6 mi
- 8/10West End Middle SchoolGrades: 6-8Distance: 0.4 mi
- 6/10Hillsboro High SchoolGrades: 9-12Distance: 1.8 mi
Schools provided by the listing agent
- Elementary: Eakin Elementary
- Middle: West End Middle School
- High: Hillsboro Comp High School
Source: RealTracs MLS as distributed by MLS GRID. This data may not be complete. We recommend contacting the local school district to confirm school assignments for this home.
Get a cash offer in 3 minutes
Find out how much your home could sell for in as little as 3 minutes with a no-obligation cash offer.
Estimated market value
$615,700
Get a cash offer in 3 minutes
Find out how much your home could sell for in as little as 3 minutes with a no-obligation cash offer.
Estimated market value
$615,700
- Tennessee
- Davidson County
- Nashville
- 37212
- Hillsboro West End
- 613 Chesterfield Way
Nearby cities
Nearby neighborhoods
Nearby zip codes
Other Nashville Topics
