Skip main navigation
Off market
  • $677,800

    609 Chesterfield Way, Nashville, TN 37212

    3beds
    1,888sqft
    Townhouse
    Built in ----
    -- sqft lot
    $677,800 Zestimate®
    $359/sqft
    $4,339 Estimated rent

    Home value

    $677,800

    $644,000 - $712,000

    $4,339/mo

    Zestimate® history
    Loading
    Loading...

    Owner options

    List your home for rent

    $4,339/mo

    Rent Zestimate®

    Find your next renter with Zillow Rental Manager. Plus, with online applications, you can quickly screen prospective tenants – for free.

    Learn more

    $4,339/mo

    Rent Zestimate®

    Refinance and save

    $3,992/mo

    Est. payment

    Refinancing to a lower rate could help reduce your monthly payments and save thousands over the life of the loan.

    See today's rates

    $3,992/mo

    Est. payment

    Explore your selling options

    Work with a Zillow partner agent

    Leverage their expertise and Zillow's premium Showcase listings to get your home seen by more buyers.

    Get started

    List with your own agent

    Get your home in front of millions of buyers by listing it on Zillow.

    Learn how to do it

    Sell it yourself

    Take full control of how buyers see your home on Zillow by listing For Sale by Owner (FSBO).

    List your home

    What's special

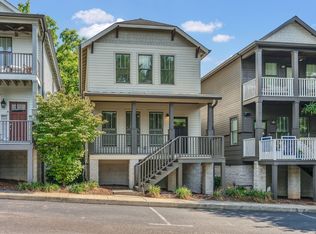
    Ready for move in, in The Chesterfield a charming Craftsman-style community nestled in an unbeatable location! Just minutes from Hillsboro Village, 12 South, Sylvan Park, Vanderbilt, Belmont, shopping, dining, and parks. This beautifully maintained home features an open floor plan with hardwood floors, a spacious kitchen with granite countertops and stainless steel appliances, and a cozy covered front porch. The primary suite includes a private balcony, vaulted ceilings, a double vanity ensuite, and a custom California Closet. The versatile rec room easily used as a 4th bedroom boasts a full wall of built-ins and open shelving. Additional upgrades include custom lighting, custom blinds throughout, California Closets in all bedrooms, and a Berber staircase runner with matching living room rug (both to remain). Attached 2-car garage with extra storage space. Tenant pays all utilities and have renters insurance. Pets on case by case basis with approval with application.

    This property is off market, which means it's not currently listed for sale or rent on Zillow. This may be different from what's available on other websites or public sources.

    Zillow last checked:

    Listing updated:

    Source: Zillow Rentals

    Facts & features

    Interior

    Bedrooms & bathrooms
    • Bedrooms: 3
    • Bathrooms: 3
    • Full bathrooms: 3
    Appliances
    • Included: Dishwasher, Dryer, Freezer, Microwave, Oven, Refrigerator, Washer
    • Laundry: In Unit
    Features
    • Flooring: Hardwood, Tile
    Interior area
    • Total interior livable area: 1,888 sqft

    Property

    Parking
    • Parking features: Attached
    • Has attached garage: Yes
    • Details: Contact manager
    Features
    • Exterior features: No Utilities included in rent
    Details
    • Parcel number: 104100R00800CO

    Construction

    Type & style
    • Home type: Townhouse
    • Property subtype: Townhouse

    Community & HOA

    Community
    • Deposit fee: $3,450
    Location
    • Region: Nashville

    Financial & listing details

    • Price per square foot: $359/sqft
    • Tax assessed value: $691,400
    • Annual tax amount: $4,864
    • Date on market: 10/25/2025
    • Lease term: 1 Year

    Price history

    DateEventPrice
    3/6/2026Listing removed$3,500$2/sqft
    Source: Zillow Rentals Report a problem
    3/1/2026Listing removed$689,900$365/sqft
    Source: RealTracs MLS as distributed by MLS GRID #3050335 Report a problem
    12/19/2025Price change$689,900-1.4%$365/sqft
    Source: RealTracs MLS as distributed by MLS GRID #3050335 Report a problem
    12/18/2025Listed for sale$699,900$371/sqft
    Source: RealTracs MLS as distributed by MLS GRID #3050335 Report a problem
    10/25/2025Listed for rent$3,500$2/sqft
    Source: Zillow Rentals Report a problem
    10/10/2025Listing removed$699,900$371/sqft
    Source: RealTracs MLS as distributed by MLS GRID #2938775 Report a problem
    7/24/2025Price change$699,900-2.8%$371/sqft
    Source: RealTracs MLS as distributed by MLS GRID #2938775 Report a problem
    7/11/2025Listed for sale$719,900-4%$381/sqft
    Source: RealTracs MLS as distributed by MLS GRID #2938775 Report a problem
    6/13/2022Sold$750,000+3.5%$397/sqft
    Source: RealTracs MLS as distributed by MLS GRID #2381320 Report a problem
    5/10/2022Pending sale$724,900$384/sqft
    Source: RealTracs MLS as distributed by MLS GRID #2381320 Report a problem
    5/7/2022Listed for sale$724,900+104.2%$384/sqft
    Source: RealTracs MLS as distributed by MLS GRID #2381320 Report a problem
    1/28/2013Sold$354,950$188/sqft
    Source: Public Record Report a problem

    Public tax history

    YearProperty taxesTax assessment
    2025$4,864 +23%$172,850 +42.2%
    2024$3,955 $121,550
    2023$3,955 $121,550
    2022$3,955 -1%$121,550
    2021$3,997 -20.5%$121,550 +2.1%
    2020$5,025 +33.8%$119,050
    2019$3,756 $119,050
    2018$3,756 $119,050
    2017$3,756 $119,050 +36.4%
    2016$3,756 -4.7%$87,250
    2015$3,940 $87,250
    2014$3,940 $87,250
    2013-- $87,250
    Find assessor info on the county website

    Neighborhood: Hillsboro West End

    Nearby schools

    GreatSchools rating
    Get a cash offer in 3 minutes
    Find out how much your home could sell for in as little as 3 minutes with a no-obligation cash offer.
    Estimated market value
    $677,800
    Get a cash offer in 3 minutes
    Find out how much your home could sell for in as little as 3 minutes with a no-obligation cash offer.
    Estimated market value
    $677,800